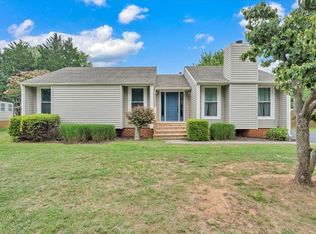
One-level living. Four bedrooms. Mountain views. Fenced backyard. Cul-de-sac location. Finding all of that in one home isn't easy--but this beautiful Cape Cod in Vinton delivers. The entry level features a spacious primary bedroom and laundry room, allowing for true one-level living without sacrificing space. Upstairs offers 3 additional bedrooms and a full bath, providing flexibility for family, guests, or a home office. Enjoy your morning coffee on the rocking-chair front porch or unwind in the large, level fenced backyard while taking in the incredible mountain views. Complete with a 2-car attached garage and a desirable cul-de-sac setting, this is the kind of home buyers wait for and rarely find available.
Pending
$365,000
2729 Paddington Station Ln, Vinton, VA 24179
4beds
1,820sqft
:
Get pre-qualified$2,178/mo
Single Family Residence
Built in 2010
0.33 Acres Lot
$-- Zestimate®
$201/sqft
$60/mo HOA
What's special
Mountain viewsFenced backyardLarge level fenced backyardOne-level livingCul-de-sac locationDesirable cul-de-sac settingFour bedrooms
- 59 days |
- 51 |
- 2 |
Zillow last checked:
Listing updated:
Listed by:
RYAN NICELY 540-769-9019,
RE/MAX ALL STARS 540-992-2525,
RICK STOVER 540-354-9628
Source: RVAR,MLS#: 928428
Facts & features
Interior
Bedrooms & bathrooms
- Bedrooms: 4
- Bathrooms: 2
- Full bathrooms: 2
Primary bedroom
- Level: E
Bedroom 2
- Level: U
Bedroom 3
- Level: U
Bedroom 4
- Level: U
Eat in kitchen
- Level: E
Laundry
- Level: E
Living room
- Level: E
Heating
- Heat Pump Electric
Cooling
- Heat Pump Electric
Appliances
- Included: Dishwasher, Disposal, Microwave, Electric Range, Refrigerator
Features
- Storage
- Flooring: Carpet, Ceramic Tile, Wood
- Windows: Tilt-In
- Has basement: No
- Number of fireplaces: 1
- Fireplace features: Living Room
Interior area
- Total structure area: 1,820
- Total interior livable area: 1,820 sqft
- Finished area above ground: 1,820
Property
Parking
- Total spaces: 2
- Parking features: Attached, Paved, Garage Door Opener
- Has attached garage: Yes
- Covered spaces: 2
Features
- Patio & porch: Deck, Patio, Front Porch
- Has spa: Yes
- Spa features: Bath
- Fencing: Fenced
- Has view: Yes
Lot
- Size: 0.33 Acres
- Features: Cul-De-Sac, Level
Details
- Parcel number: 061.020922.000000
Construction
Type & style
- Home type: SingleFamily
- Architectural style: Cape Cod
- Property subtype: Single Family Residence
Materials
- Brick, Vinyl
Condition
- Completed
- Year built: 2010
Utilities & green energy
- Electric: 0 Phase
- Sewer: Public Sewer
- Utilities for property: Cable Connected, Underground Utilities, Cable
Community & HOA
Community
- Subdivision: Victoria Meadows
HOA
- Has HOA: Yes
- HOA fee: $60 monthly
Location
- Region: Vinton
Financial & listing details
- Price per square foot: $201/sqft
- Tax assessed value: $296,400
- Annual tax amount: $2,600
- Date on market: 6/12/2026
- Road surface type: Paved
Estimated market value
Not available
Estimated sales range
Not available
Not available
Price history
| Date | Event | Price |
|---|---|---|
| 6/17/2026 | Pending sale | $365,000$201/sqft |
Source:  RVAR #928428 Report a problem RVAR #928428 Report a problem | ||
| 6/12/2026 | Listed for sale | $365,000+64.4%$201/sqft |
Source: RVAR #928428 Report a problem | ||
| 1/7/2020 | Sold | $222,000$122/sqft |
Source: RVAR #864982 Report a problem | ||
| 11/25/2019 | Pending sale | $222,000$122/sqft |
Source: Berkshire Hathaway Home Services Premier, REALTORS #864982 Report a problem | ||
| 11/21/2019 | Listed for sale | $222,000+2.8%$122/sqft |
Source: Berkshire Hathaway Home Services Premier, REALTORS #864982 Report a problem | ||
| 6/4/2018 | Listing removed | $216,000$119/sqft |
Source: BERKSHIRE HATHAWAY HOMESERVICES PREMIER, REALTORS - MAIN #848892 Report a problem | ||
| 5/29/2018 | Listed for sale | $216,000+8%$119/sqft |
Source: BERKSHIRE HATHAWAY HOMESERVICES PREMIER, REALTORS - MAIN #848892 Report a problem | ||
| 1/15/2015 | Sold | $199,950$110/sqft |
Source: RVAR #809359 Report a problem | ||
| 11/4/2014 | Price change | $199,950-2.5%$110/sqft |
Source: RE/MAX ALL STARS #809359 Report a problem | ||
| 9/19/2014 | Price change | $205,000-1.9%$113/sqft |
Source: Long & Foster Real Estate #0803019 Report a problem | ||
| 4/22/2014 | Listed for sale | $209,000+0.2%$115/sqft |
Source: Long & Foster Real Estate #0803019 Report a problem | ||
| 3/28/2011 | Sold | $208,561$115/sqft |
Source: Public Record Report a problem | ||
Public tax history
| Year | Property taxes | Tax assessment |
|---|---|---|
| 2025 | $3,053 +8.9% | $296,400 +10% |
| 2024 | $2,803 +2.7% | $269,500 +4.7% |
| 2023 | $2,730 +12.2% | $257,500 +15.4% |
| 2022 | $2,432 +7.5% | $223,100 +7.5% |
| 2021 | $2,262 +4.2% | $207,500 +4.2% |
| 2020 | $2,171 +3.4% | $199,200 +3.4% |
| 2019 | $2,099 +2% | $192,600 +2% |
| 2018 | $2,059 +2.5% | $188,900 +2.5% |
| 2017 | $2,009 +0.9% | $184,300 +0.9% |
| 2016 | $1,990 | $182,600 -0.4% |
| 2015 | $1,990 -0.2% | $183,300 +0.2% |
| 2014 | $1,995 -1.1% | $183,000 -1.1% |
| 2012 | $2,017 +335.3% | $185,000 +335.3% |
| 2008 | $463 0% | $42,500 |
| 2007 | $463 | -- |
Find assessor info on the county website
Monthly payment
Est. payment
Payment breakdown
Explore the cost of this home by adjusting the details. Changes won't be saved.Climate risks
Neighborhood: 24179
Nearby schools
GreatSchools rating
- 9/10Herman L. Horn Elementary SchoolGrades: PK-5Distance: 1.9 mi
- 7/10William Byrd Middle SchoolGrades: 6-8Distance: 0.7 mi
- 5/10William Byrd High SchoolGrades: 9-12Distance: 0.7 mi
Schools provided by the listing agent
- Elementary: Herman L. Horn
- Middle: William Byrd
- High: William Byrd
Source: RVAR. This data may not be complete. We recommend contacting the local school district to confirm school assignments for this home.
- $319,0003 bd2 ba1.1k sqft2725 Paddington Station Ln, Vinton, VA 24179Sold
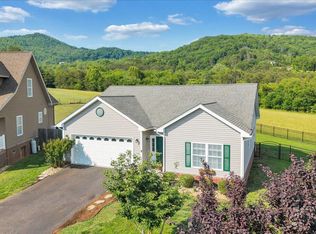
- $336,6003 bd2 ba1.5k sqft2733 Paddington Station Ln, Vinton, VA 24179Off Market
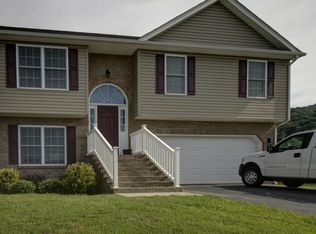
- $340,4003 bd3 ba1.6k sqft2721 Paddington Station Ln, Vinton, VA 24179Off Market
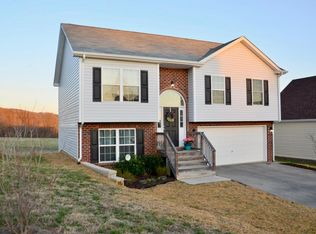
- $303,8003 bd2 ba1.1k sqft2732 Paddington Station Ln, Vinton, VA 24179Off Market
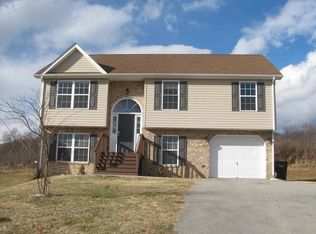
- $295,0003 bd2 ba1.3k sqft2717 Paddington Station Ln, Vinton, VA 24179Sold
- $297,9003 bd2 ba1.1k sqft2726 Paddington Station Ln, Vinton, VA 24179Off Market
- $434,9505 bd3 ba2.6k sqft2713 Paddington Station Ln, Vinton, VA 24179Sold
- $309,9503 bd3 ba1.6k sqft2722 Paddington Station Ln, Vinton, VA 24179Pending
A local agent can set up tours, give advice and negotiate with sellers.
A local lender can help you make sure your offer is ready when you are.
Similar homes
- $329,9504 bd2 ba2.1k sqft2036 Elizabeth Dr, Vinton, VA 24179For Sale

 MLS ID #930205, JOAN TURNER. RVAR
 - $359,9504 bd2 ba2.3k sqft868 Finney Dr, Vinton, VA 24179Pending
 MLS ID #929774, JOAN TURNER. RVAR
 - $359,9504 bd3 ba2k sqft1030 Barrens Village Ln, Roanoke, VA 24019For Sale
 MLS ID #930196, MICHAEL BRANDON BELCHER. RVAR
 - $365,0004 bd2 ba2.1k sqft3937 Vauxhall Rd, Roanoke, VA 24018For Sale
 MLS ID #929694, KATY COOKSTON. RVAR
 - $367,9504 bd3 ba1.9k sqft6124 Carolina Trl, Roanoke, VA 24019For SaleMLS ID #929035, JESSICA LYNN PERDUE. RVAR
- $375,0003 bd3 ba1.8k sqft1104 Christy Cir, Salem, VA 24153For SaleMLS ID #930165, AMBER MASON. RVAR
- $399,9503 bd3 ba2.3k sqft2840 Sha Al Rd, Roanoke, VA 24014For SaleMLS ID #929336, ANGELA LEIGH MURPHY. RVAR
- $414,9994 bd4 ba2.5k sqft3523 Apricot Trl, Roanoke, VA 24012For SaleMLS ID #929119, FRAZIER HUGHES. RVAR
- $380,0004 bd2 ba2.3k sqft2026 Mayfield Dr, Roanoke, VA 24014For SaleMLS ID #929032, KATY COOKSTON. RVAR
- $339,5004 bd2 ba1.4k sqft197 Apple Tree Rd, Roanoke, VA 24019PendingMLS ID #928914, RYAN NICELY. RVAR
- $369,9503 bd3 ba1.9k sqft347 Roy Rd, Troutville, VA 24175For SaleMLS ID #927612, KIMBERLY MICHELLE WOOD. RVAR
- $349,5003 bd3 ba1.6k sqft330 Chestnut Forest Dr, Hardy, VA 24101For SaleMLS ID #926263, KELLY GIARLA. RVAR
- $369,9004 bd2 ba1.9k sqft3030 Sedgefield Rd SW, Roanoke, VA 24015For SaleMLS ID #928626, FRAZIER HUGHES. RVAR
- $378,0003 bd3 ba2k sqft8141 Ashton Ln, Roanoke, VA 24019For SaleMLS ID #928525, ROBERT MERRILL LINDAMOOD. RVAR
- $379,9504 bd3 ba1.9k sqft4236 Norwood St SW, Roanoke, VA 24018For SaleMLS ID #929703, AMANDA OSTRANDER. RVAR
- $349,9963 bd2 ba1.8k sqft5647 Capito St, Roanoke, VA 24019PendingMLS ID #929412, LISA M MARTIN. RVAR
- $319,9993 bd2 ba1.3k sqft3707 Colonial Ave, Roanoke, VA 24018For SaleMLS ID #930191, JOSHUA DESFORGES. RVAR
- $332,5003 bd2 ba1.8k sqft4751 W Vale Rd NE, Roanoke, VA 24019For SaleMLS ID #927385, LIRO RAMIREZ MARINO. RVAR
- $399,9503 bd3 ba1.8k sqft20 Ledges Cir, Hardy, VA 24101For SaleMLS ID #929196, AMANDA OSTRANDER. RVAR
- $359,9503 bd3 ba2.4k sqft6631 Stonelyn Cottage Ct, Roanoke, VA 24019For SaleMLS ID #929339, MARK WOLFORD. RVAR
