Experience the best of mountain living in this beautifully refreshed Victoria Meadows home. Wake up to spectacular mountain sunrises from the primary bedroom and enjoy breathtaking sunset views from the patio. Recently updated with some fresh interior paint and exterior cleaning, this move in ready home offers a bright, welcoming interior, modern conveniences, and a peaceful cul-de-sac location close to trails, schools, shopping, and all that Vinton and the Roanoke Valley has to offer.
Pending
Price cut: $10K (7/24)
$309,950
2722 Paddington Station Ln, Vinton, VA 24179
3beds
1,616sqft
Single Family Residence
Built in 2013
6,534 Square Feet Lot
$307,400 Zestimate®
$192/sqft
$60/mo HOA
What's special
Modern conveniencesBright welcoming interiorPeaceful cul-de-sac location
- 62 days |
- 356 |
- 12 |
Zillow last checked:
Listing updated:
Listed by:
RORY TATER BENSON 540-353-7173,
MKB, REALTORS(r) 540-989-4555,
TIM BRADY 540-597-8617
Source: RVAR,MLS#: 926521
Facts & features
Interior
Bedrooms & bathrooms
- Bedrooms: 3
- Bathrooms: 3
- Full bathrooms: 2
- 1/2 bathrooms: 1
Primary bedroom
- Level: U
Bedroom 2
- Level: U
Bedroom 3
- Level: U
Dining area
- Level: U
Kitchen
- Level: U
Laundry
- Level: L
Living room
- Level: U
Heating
- Heat Pump Electric
Cooling
- Central Air
Appliances
- Included: Dryer, Washer, Dishwasher, Microwave, Electric Range, Refrigerator
Features
- Flooring: Laminate, Ceramic Tile, Wood
- Doors: Wood
- Windows: Clad
- Has basement: Yes
Interior area
- Total structure area: 1,616
- Total interior livable area: 1,616 sqft
- Finished area above ground: 1,616
Video & virtual tour
Property
Parking
- Total spaces: 4
- Parking features: Garage Under, Paved, Garage Door Opener, Off Street
- Has attached garage: Yes
- Covered spaces: 2
- Uncovered spaces: 2
Features
- Patio & porch: Deck
- Has view: Yes
- View description: Sunrise, Sunset
Lot
- Size: 6,534 Square Feet
- Features: Cul-De-Sac, Sloped Down
Details
- Parcel number: 061.020918.000000
Construction
Type & style
- Home type: SingleFamily
- Property subtype: Single Family Residence
Materials
- Vinyl, Wood
Condition
- Completed
- Year built: 2013
Utilities & green energy
- Electric: 0 Phase
- Sewer: Public Sewer
- Utilities for property: DSL
Community & HOA
Community
- Features: Restaurant
- Subdivision: Victoria Meadows
HOA
- Has HOA: Yes
- HOA fee: $60 monthly
Location
- Region: Vinton
Financial & listing details
- Price per square foot: $192/sqft
- Tax assessed value: $261,500
- Annual tax amount: $3,125
- Date on market: 6/18/2026
- Road surface type: Paved
Estimated market value
$307,400
$292,000 - $323,000
$2,030/mo
Price history
| Date | Event | Price |
|---|---|---|
| 7/28/2026 | Pending sale | $309,950$192/sqft |
Source:  RVAR #926521 Report a problem RVAR #926521 Report a problem | ||
| 7/24/2026 | Price change | $309,950-3.1%$192/sqft |
Source: RVAR #926521 Report a problem | ||
| 7/3/2026 | Price change | $319,950-1.5%$198/sqft |
Source: RVAR #926521 Report a problem | ||
| 6/18/2026 | Listed for sale | $324,950-3%$201/sqft |
Source: RVAR #926521 Report a problem | ||
| 6/9/2026 | Listing removed | $334,950$207/sqft |
Source: RVAR #926521 Report a problem | ||
| 5/29/2026 | Price change | $334,950-2.9%$207/sqft |
Source: RVAR #926521 Report a problem | ||
| 5/19/2026 | Price change | $344,950-2.8%$213/sqft |
Source: RVAR #926521 Report a problem | ||
| 5/10/2026 | Price change | $354,950-4.1%$220/sqft |
Source: RVAR #926521 Report a problem | ||
| 4/26/2026 | Price change | $369,950-7.5%$229/sqft |
Source: RVAR #926521 Report a problem | ||
| 4/15/2026 | Listed for sale | $399,950+93.2%$247/sqft |
Source: RVAR #926521 Report a problem | ||
| 5/31/2019 | Sold | $207,000-3.7%$128/sqft |
Source: RVAR #856503 Report a problem | ||
| 4/5/2019 | Pending sale | $214,950$133/sqft |
Source: MKB, REALTORS #856503 Report a problem | ||
| 3/1/2019 | Listed for sale | $214,950+37.8%$133/sqft |
Source: MKB, REALTORS #856503 Report a problem | ||
| 3/7/2014 | Sold | $156,000$97/sqft |
Source: RVAR #800260 Report a problem | ||
Public tax history
| Year | Property taxes | Tax assessment |
|---|---|---|
| 2025 | $2,693 +8.6% | $261,500 +9.7% |
| 2024 | $2,479 +2.8% | $238,400 +4.7% |
| 2023 | $2,413 +11.7% | $227,600 +14.9% |
| 2022 | $2,159 +6.7% | $198,100 +6.7% |
| 2021 | $2,023 +3.4% | $185,600 +3.4% |
| 2020 | $1,957 +10.3% | $179,500 +10.3% |
| 2019 | $1,775 +2.2% | $162,800 +2.2% |
| 2018 | $1,736 +3.4% | $159,300 +3.4% |
| 2017 | $1,679 +0.1% | $154,000 +0.1% |
| 2016 | $1,676 | $153,800 -0.5% |
| 2015 | $1,676 +261.9% | $154,600 +263.8% |
| 2008 | $463 0% | $42,500 |
| 2007 | $463 | -- |
Find assessor info on the county website
Monthly payment
Est. payment
Payment breakdown
Explore the cost of this home by adjusting the details. Changes won't be saved.Climate risks
Neighborhood: 24179
Nearby schools
GreatSchools rating
- 9/10Herman L. Horn Elementary SchoolGrades: PK-5Distance: 1.8 mi
- 7/10William Byrd Middle SchoolGrades: 6-8Distance: 0.7 mi
- 5/10William Byrd High SchoolGrades: 9-12Distance: 0.6 mi
Schools provided by the listing agent
- Elementary: Herman L. Horn
- Middle: William Byrd
- High: William Byrd
Source: RVAR. This data may not be complete. We recommend contacting the local school district to confirm school assignments for this home.
- $356,1003 bd2 ba1.7k sqft2718 Paddington Station Ln, Vinton, VA 24179Off Market
- $298,8003 bd2 ba1.1k sqft2726 Paddington Station Ln, Vinton, VA 24179Off Market
- $306,7003 bd2 ba1.1k sqft2619 Stewart View Ter, Vinton, VA 24179Off Market
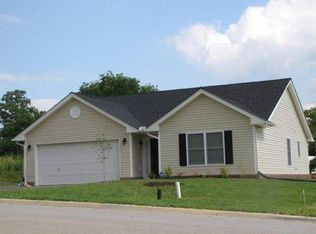
- $314,5003 bd2 ba1.1k sqft2619 Stewart View Trl, Vinton, VA 24179Off Market
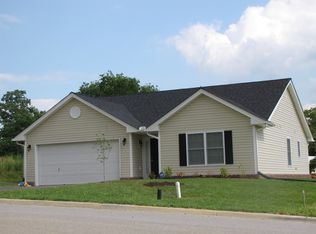
- $305,6003 bd2 ba1.2k sqft2714 Paddington Station Ln, Vinton, VA 24179Off Market
- $351,3004 bd3 ba1.8k sqft2623 Stewart View Ter, Vinton, VA 24179Off Market
- $302,1003 bd2 ba1.1k sqft2732 Paddington Station Ln, Vinton, VA 24179Off Market
- $46,0005,662 sqft2615 Stewart View Ter, Vinton, VA 24179Off Market
A local agent can set up tours, give advice and negotiate with sellers.
A local lender can help you make sure your offer is ready when you are.
Similar homes
- $344,9504 bd3 ba1.8k sqft2956 Stonebridge Cir, Vinton, VA 24179For Sale
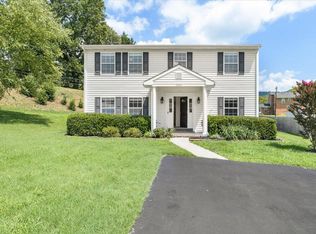
 MLS ID #930243, JAMES R WRAY. RVAR
 - $329,9504 bd2 ba2.1k sqft2036 Elizabeth Dr, Vinton, VA 24179For Sale
 MLS ID #930205, JOAN TURNER. RVAR
 - $365,0005 bd2 ba2.2k sqft504 McGeorge Dr, Vinton, VA 24179For Sale
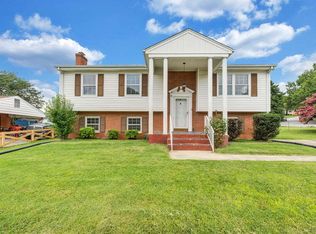 MLS ID #930137, VARUN PATEL. RVAR
 - $250,0003 bd1 ba1k sqft725 Ramada Rd, Vinton, VA 24179For Sale
 MLS ID #930253, ROYAL RODGERS. RVAR
 - $310,0004 bd2 ba2k sqft2412 Quarterwood Rd, Montvale, VA 24122For SaleMLS ID #930538, DAVID LEROY LUCAS. RVAR
- $247,5003 bd2 ba1.7k sqft678 E Augusta Ave, Vinton, VA 24179For SaleMLS ID #928672, TYLER JORDAN BEGASSE. RVAR
- $399,9505 bd4 ba2.4k sqft640 Olney Rd, Vinton, VA 24179For SaleMLS ID #930101, JOHN WESLEY SMITH. RVAR
- $299,9503 bd1 ba1.1k sqft381 Morning Dove Ln, Blue Ridge, VA 24064For SaleMLS ID #929443, ASHLEY RENEE RAMSEY. RVAR
- $279,0003 bd3 ba1.6k sqft2126 Brookside Ln SE, Roanoke, VA 24014For SaleMLS ID #929204, ALYSHIA MERCHANT. RVAR
- $239,9002 bd2 ba1.5k sqft425 Jefferson Ave, Vinton, VA 24179For SaleMLS ID #929442, TODD MAXEY. RVAR
- $330,0003 bd3 ba1.6k sqft330 Chestnut Forest Dr, Hardy, VA 24101For SaleMLS ID #926263, KELLY GIARLA. RVAR
- $370,0003 bd2 ba2.2k sqft162 Ridgewood Dr, Troutville, VA 24175For SaleMLS ID #930359, JONATHAN WATTS. RVAR
- $315,0003 bd2 ba1.6k sqft7241 Estes St, Roanoke, VA 24019For SaleMLS ID #924070, ZACK MCCOY. RVAR
- $325,0004 bd3 ba1.9k sqft7311 Acorn Trl, Roanoke, VA 24019For SaleMLS ID #930397, JASON DEBORD. RVAR
- $269,9503 bd3 ba1.4k sqft2812 Webster Rd, Blue Ridge, VA 24064For SaleMLS ID #929951, RYAN NICELY. RVAR
- $299,0005 bd4 ba2.3k sqft2104 Wayne St NE, Roanoke, VA 24012For SaleMLS ID #929697, BRANDON J BLACK. RVAR
- $299,0003 bd2 ba1.6k sqft1064 Lipscomb Rd, Moneta, VA 24121For SaleMLS ID #929706, KENDRA REED PORTER. RVAR
- $319,9004 bd3 ba2k sqft4837 Nelms Ln NE, Roanoke, VA 24019For SaleMLS ID #927002, DANIEL BENNETT. RVAR
- $279,9994 bd2 ba2.2k sqft2415 Overlook Rd NE, Roanoke, VA 24012For SaleMLS ID #926899, TIMOTHY C SIMMONS. RVAR
- $294,9503 bd2 ba1.4k sqft3988 Welcome Valley Rd SE, Roanoke, VA 24014For SaleMLS ID #926056, COREY BOEHRINGER. RVAR
