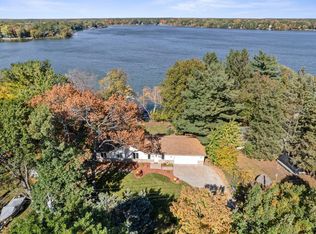
Private 15- Acre Estate with Entertainer's Dream setup. Beautiful and secluded 15-Acre property featuring a mix of pasture, fenced acreage and professionally maintained yard space. Approximately 2 to 4 acres are beautifully mowed and landscaped, creating a park-like setting perfect for outdoor living and entertaining.
Property Highlights
15 total acres, 5 acres fully fenced, Pasture and corral for livestock or horses, Large 30'x 50' Pole barn with brand-new concrete slab, Extremely private setting with stunning views and abundant outdoor space.
Home Features - Built in 1980, 2,756 total finished sq. ft 1378 sq. ft main level, 1,378 sq. ft. walk-out lower level studio/living space, 4 bedrooms walk-out basement with separate living and entertaining areas.
Full kitchen downstairs featuring: Brand-new granite countertops, New cabinetry, Double JennAir Commercial-grade 6 burner Thermador cooktop, Laundry room with Kenmore stacked washer and dryer.
Recent Improvements - Luxury Vinyl flooring, New electrical system, Approximately 80% new plumbing, New audio/sound system wiring, Brand-new 20' x 20' upper deck, Large lower-level patio, Additional patio space for outdoor entertaining. Roof replaced approximately 7 years ago with a 30 year warranty (USAA hail claim replacement).
Outdoor living - Expansive upper deck and oversized lower patio, Stunning outdoor entertaining areas, Beautiful yard with mature landscaping, Plenty of room for animals, recreation, gardening, or hobbies.
This private country retreat combines modern updates, extensive outdoor amenities, and exceptional entertaining spaces all surrounded by the peace and beauty of 15 acres.
Active
$650,000
27299 Potomac St NE, Stacy, MN 55079
4beds
2,756sqft
Single Family
Built in 1982
15 Acres Lot
$642,700 Zestimate®
$236/sqft
$-- HOA
What's special
Large lower-level patioStunning outdoor entertaining areasFull kitchen downstairsBrand-new granite countertopsNew cabinetryLuxury vinyl flooringNew electrical system
- 35 days
- 1,253
- 62
Zillow last checked:
Listing updated:
Listed by:
Wilson George 763-501-1331,
Real Broker, LLC,
Grant Johnson, GRI 651-324-3787
Source: NorthstarMLS as distributed by MLS GRID,MLS#: 7122931
Facts & features
Interior
Bedrooms & bathrooms
- Bedrooms: 4
- Bathrooms: 2
- 3/4 bathrooms: 2
Bedroom
- Level: First
- Area: 166.8 Square Feet
- Dimensions: 12x13.9
Bedroom 2
- Level: First
- Area: 117.16 Square Feet
- Dimensions: 11.6x10.10
Bedroom 3
- Level: First
- Area: 150 Square Feet
- Dimensions: 10x15
Bedroom 4
- Level: Second
- Area: 208 Square Feet
- Dimensions: 16x13
Dining room
- Level: First
- Area: 289 Square Feet
- Dimensions: 17x17
Kitchen
- Level: First
- Area: 120 Square Feet
- Dimensions: 10x12
Living room
- Level: First
- Area: 280 Square Feet
- Dimensions: 14x20
Heating
- Forced Air
Cooling
- Central Air
Appliances
- Included: Chandelier, Cooktop, Dishwasher, Disposal, Double Oven, Dryer, Electric Water Heater, ENERGY STAR Qualified Appliances, Exhaust Fan, Microwave, Range, Refrigerator, Stainless Steel Appliance(s), Wall Oven, Washer, Water Softener Owned
- Laundry: In Basement, Electric Dryer Hookup, Gas Dryer Hookup, Laundry Room, Main Level, Sink, In Unit, Upper Level
Features
- Basement: Finished,Full,Shared Access,Storage Space,Walk-Out Access
- Has fireplace: No
Interior area
- Total structure area: 2,756
- Total interior livable area: 2,756 sqft
- Finished area above ground: 1,378
- Finished area below ground: 1,378
Video & virtual tour
Property
Parking
- Total spaces: 1
- Parking features: Attached, Driveway - Other Surface, Garage Door Opener, Gravel
- Attached garage spaces: 1
- Has uncovered spaces: Yes
- Details: Garage Dimensions (22x24), Garage Door Height (7), Garage Door Width (15)
Accessibility
- Accessibility features: Grab Bars In Bathroom
Features
- Levels: Two
- Stories: 2
- Patio & porch: Deck, Patio
- Fencing: Electric,Wire
Lot
- Size: 15 Acres
- Features: Green Acres, Suitable for Horses, Tillable, Tree Coverage - Medium
Details
- Additional structures: Barn(s), Lean-To, Loafing Shed, Arena, Pole Building, Stable(s)
- Foundation area: 1378
- Parcel number: 080030701
- Zoning description: Residential-Single Family
- Other equipment: Fuel Tank - Rented
- Horse amenities: Tack Room
Construction
Type & style
- Home type: SingleFamily
- Property subtype: Single Family
Materials
- Block, Concrete, Frame
- Roof: Age 8 Years or Less,Architectural Shingle
Condition
- New construction: No
- Year built: 1982
Utilities & green energy
- Electric: 200+ Amp Service, Power Company: East Central Energy
- Gas: Propane
- Sewer: Mound Septic, Septic System Compliant - Yes
- Water: Well
- Utilities for property: Underground Utilities
Community & HOA
HOA
- Has HOA: No
Location
- Region: Stacy
Financial & listing details
- Price per square foot: $236/sqft
- Tax assessed value: $461,800
- Annual tax amount: $3,828
- Date on market: 10/1/2026
- Cumulative days on market: 7 days
- Road surface type: Unimproved
Estimated market value
$642,700
$611,000 - $675,000
$2,443/mo
Price history
| Date | Event | Price |
|---|---|---|
| 10/1/2026 | Listed for sale | $650,000$236/sqft |
Source:  NorthstarMLS as distributed by MLS GRID #7122931 Report a problem | ||
| 8/24/2026 | Listing removed | $650,000$236/sqft |
Source: NorthstarMLS as distributed by MLS GRID #7122931 Report a problem | ||
| 8/19/2026 | Listed for sale | $650,000+187.7%$236/sqft |
Source: NorthstarMLS as distributed by MLS GRID #7122931 Report a problem | ||
| 8/21/2002 | Sold | $225,900$82/sqft |
Source: Agent Provided Report a problem | ||
Public tax history
| Year | Property taxes | Tax assessment |
|---|---|---|
| 2025 | $3,828 -2.7% | $430,300 +9.4% |
| 2024 | $3,936 +2.7% | $393,300 |
| 2023 | $3,834 +0.5% | $393,300 +7.8% |
| 2022 | $3,814 +3% | $364,900 |
| 2021 | $3,702 | -- |
| 2020 | -- | -- |
| 2019 | $3,390 +9.3% | $258,200 +23.4% |
| 2018 | $3,102 +4.9% | $209,200 |
| 2016 | $2,956 +7.4% | -- |
| 2015 | $2,752 | -- |
| 2014 | $2,752 +3.5% | -- |
| 2013 | $2,660 | -- |
| 2012 | -- | -- |
| 2011 | -- | -- |
| 2009 | $2,360 +4.9% | $262,100 |
| 2008 | $2,250 | $262,100 |
Find assessor info on the county website
Monthly payment
Est. payment
Payment breakdown
Explore the cost of this home by adjusting the details. Changes won't be saved.Climate risks
Neighborhood: 55079
Similar homes
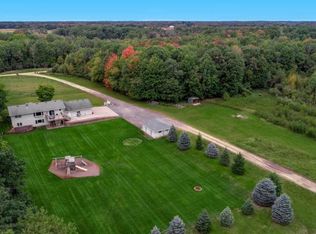
- $759,0004 bd4 ba3.4k sqft25053 Typo Creek Dr NE, Stacy, MN 55079For Sale
 MLS ID #7160698, Sarah M Cook, Outdoors Realty. NorthstarMLS as distributed by MLS GRID
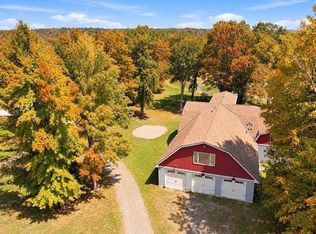
- $715,0004 bd3 ba3.2k sqft7781 233rd Ln NE, Stacy, MN 55079For Sale
 MLS ID #7145601, Sabby Group, Real Broker, LLC. NorthstarMLS as distributed by MLS GRID
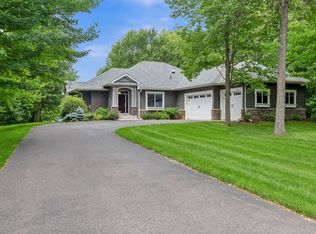
- $520,0004 bd2 ba3.1k sqft6943 350th St, Stacy, MN 55079For Sale
 MLS ID #7153560, Debra J. Johnson, Edina Realty, Inc.. NorthstarMLS as distributed by MLS GRID
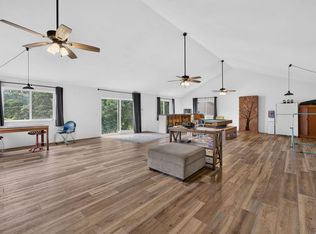
- $599,9004 bd2 ba2.3k sqft22688 E Martin Lake Dr NE, Stacy, MN 55079For Sale
 MLS ID #7156601, Kathryn Johnson, eXp Realty. NorthstarMLS as distributed by MLS GRID
- $639,9004 bd4 ba3.8k sqft36571 Elk Ave, North Branch, MN 55056For SaleMLS ID #7160415, Brian Leneweaver, RE/MAX Advantage Plus. NorthstarMLS as distributed by MLS GRID
- $574,9004 bd2 ba2.4k sqft4989 355th St, North Branch, MN 55056For SaleMLS ID #7134771, Theresa Steichen, Keller Williams Classic Realty. NorthstarMLS as distributed by MLS GRID
- $499,9993 bd3 ba2.3k sqft24065 Leo St NE, Stacy, MN 55079For SaleMLS ID #7142133, Chasity Xiong, Pemberton RE. NorthstarMLS as distributed by MLS GRID
- $424,9003 bd2 ba1.7k sqft25706 Apollo St NE, Stacy, MN 55079For SaleMLS ID #7157328, Carol Deline, Realty ONE Group Choice. NorthstarMLS as distributed by MLS GRID
- $699,9004 bd3 ba3.6k sqft9588 County Road 5 NE, North Branch, MN 55056For SaleMLS ID #7063179, Mai Song Lee, Home Sellers. NorthstarMLS as distributed by MLS GRID
- $624,9004 bd3 ba3.1k sqft5445 215th Ln NE, Wyoming, MN 55092For SaleMLS ID #7115565, Thomas A. Carlisle, RE/MAX Synergy. NorthstarMLS as distributed by MLS GRID
- $459,9004 bd2 ba2.1k sqft7567 Lent Trl, Stacy, MN 55079For SaleMLS ID #7074470, Mark D Callender, RE/MAX Results. NorthstarMLS as distributed by MLS GRID
- $510,0004 bd2 ba2.6k sqft28629 Potomac St NE, North Branch, MN 55056For SaleMLS ID #7079067, Steven Cheng, Partners Realty Inc.. NorthstarMLS as distributed by MLS GRID
- $569,9004 bd3 ba2.6k sqft35824 Lincoln Rd, North Branch, MN 55056For SaleMLS ID #7120470, Mary Frances Snavely, Keller Williams Premier Realty. NorthstarMLS as distributed by MLS GRID
- $529,9004 bd2 ba1.8k sqft23061 W Martin Lake Dr NE, Stacy, MN 55079For SaleMLS ID #7112747, Jake Rivard, Red Key Realty. NorthstarMLS as distributed by MLS GRID
- $624,9004 bd2 ba1.8k sqft8688 380th St, North Branch, MN 55056For SaleMLS ID #7098577, Jonathan P Minerick, homecoin.com. NorthstarMLS as distributed by MLS GRID
- $569,9002 bd2 ba1.4k sqft23948 Taurus St NE, Stacy, MN 55079New ConstructionMLS ID #7160503, Thomas A. Carlisle, RE/MAX Synergy. NorthstarMLS as distributed by MLS GRID
- $469,0004 bd4 ba2k sqft4397 316th Ln, Stacy, MN 55079For SaleMLS ID #7075997, Joseph C. Bryski, Keller Williams Premier Realty. NorthstarMLS as distributed by MLS GRID
- $750,0003 bd3 ba1.8k sqft33021 Fenway Ave, Stacy, MN 55079For SaleMLS ID #7155155, Joseph Weinzetl, SODL. NorthstarMLS as distributed by MLS GRID
- $569,0004 bd3 ba3.1k sqft3981 324th Ave NE, Cambridge, MN 55008For SaleMLS ID #7156108, Luke Hegge, Local Realty Inc.. NorthstarMLS as distributed by MLS GRID
