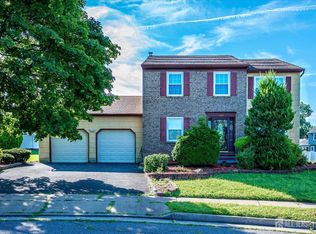
Welcome to 273 Grove Ave, a spacious 4-bedroom, 2.5-bath Colonial in highly sought-after Metuchen. This home offers plenty of space inside and out, with an abundance of natural light, hardwood floors throughout much of the home, recessed lighting in several areas, a large living room, formal dining room and spacious eat-in kitchen. The kitchen features plenty of cabinet space, stone countertops, a tile backsplash, breakfast bar, recessed lighting and stainless steel appliances, including a new refrigerator and dishwasher. Upstairs are four nicely sized bedrooms, including a generously sized primary bedroom with a private bath featuring an updated vanity, modern fixtures and a large glass-enclosed tiled shower with built-in bench and accent tile. A full hall bath serves the additional bedrooms. The partially finished basement adds useful extra space for a family room, home office, gym or playroom, while the unfinished portion provides plenty of additional storage. Recent improvements include a new centrally ducted forced-air dual-fuel HVAC system (natural gas + heat pump) with central air conditioning, a new water heater and blown-in insulation.Outside, the home features a deep, fully fenced backyard, paver patio, storage shed and plenty of room for entertaining, play or gardening. Conveniently located near downtown Metuchen, shopping, restaurants and the train station, this home offers a great combination of space, comfort and location.
Under contract
$925,000
273 Grove Ave, Metuchen, NJ 08840
4beds
1,904sqft
Single Family Residence
Built in 1960
9,962 Square Feet Lot
$933,500 Zestimate®
$486/sqft
$-- HOA
What's special
Modern fixturesSpacious eat-in kitchenNew refrigeratorPrivate bathFour nicely sized bedroomsFull hall bathAbundance of natural light
- 39 days
- 193
- 2
Zillow last checked:
Listing updated:
Listed by:
ANDREW ADELL 732-580-3720,
COMPASS NEW JERSEY, LLC
Source: All Jersey MLS,MLS#: 2703727R
Facts & features
Interior
Bedrooms & bathrooms
- Bedrooms: 4
- Bathrooms: 3
- Full bathrooms: 2
- 1/2 bathrooms: 1
Primary bedroom
- Features: Full Bath
- Area: 222.75
- Dimensions: 16.5 x 13.5
Bedroom 2
- Area: 162
- Dimensions: 13.5 x 12
Bedroom 3
- Area: 136.5
- Dimensions: 13 x 10.5
Bedroom 4
- Area: 137.5
- Dimensions: 12.5 x 11
Bathroom
- Features: Tub Shower, Two Sinks
Dining room
- Features: Formal Dining Room
- Area: 144
- Dimensions: 12 x 12
Kitchen
- Features: Granite/Corian Countertops, Breakfast Bar, Eat-in Kitchen
- Area: 252
- Dimensions: 21 x 12
Living room
- Area: 297
- Dimensions: 22 x 13.5
Basement
- Area: 479
Heating
- Forced Air
Cooling
- Central Air
Appliances
- Included: Dishwasher, Dryer, Gas Range/Oven, Microwave, Refrigerator, Washer, Gas Water Heater
Features
- Security System, Kitchen, Bath Half, Living Room, Dining Room, 4 Bedrooms, Bath Full, Bath Second, None
- Flooring: Ceramic Tile, Wood
- Basement: Partially Finished, Den, Laundry Facilities
- Has fireplace: No
Interior area
- Total structure area: 1,904
- Total interior livable area: 1,904 sqft
Video & virtual tour
Property
Parking
- Parking features: Asphalt, Driveway, On Street
- Has uncovered spaces: Yes
Features
- Levels: Two
- Stories: 2
- Patio & porch: Patio
- Exterior features: Patio, Storage Shed
Lot
- Size: 9,962 Square Feet
- Dimensions: 166.00 x 60.00
- Features: Level
Details
- Additional structures: Shed(s)
- Parcel number: 0900125010004103
- Zoning: R1
Construction
Type & style
- Home type: SingleFamily
- Architectural style: Colonial
- Property subtype: Single Family Residence
Materials
- Roof: Asphalt
Condition
- Year built: 1960
Utilities & green energy
- Gas: Natural Gas
- Sewer: Public Sewer
- Water: Public
- Utilities for property: Electricity Connected, Natural Gas Connected
Community & HOA
Community
- Security: Security System
Location
- Region: Metuchen
Financial & listing details
- Price per square foot: $486/sqft
- Tax assessed value: $223,400
- Annual tax amount: $16,208
- Date on market: 9/9/2026
- Ownership: Fee Simple
- Electric utility on property: Yes
Estimated market value
$933,500
$887,000 - $980,000
$3,429/mo
Price history
| Date | Event | Price |
|---|---|---|
| 9/18/2026 | Contingent | $925,000$486/sqft |
Source:  All Jersey MLS #2703727R Report a problem All Jersey MLS #2703727R Report a problem | ||
| 9/9/2026 | Listed for sale | $925,000+4.5%$486/sqft |
Source: All Jersey MLS #2703727R Report a problem | ||
| 6/20/2024 | Sold | $885,000+14.2%$465/sqft |
Source: All Jersey MLS #2354216M Report a problem | ||
| 4/11/2024 | Contingent | $774,900$407/sqft |
Source: All Jersey MLS #2354216M Report a problem | ||
| 4/5/2024 | Listed for sale | $774,900+64.9%$407/sqft |
Source: All Jersey MLS #2354216M Report a problem | ||
| 1/24/2014 | Sold | $470,000-3.9%$247/sqft |
Source: Public Record Report a problem | ||
| 10/23/2013 | Listing removed | $489,000$257/sqft |
Source: RE/MAX Competitive Edge Metuchen #1404750 Report a problem | ||
| 9/4/2013 | Listed for sale | $489,000$257/sqft |
Source: RE/MAX Competitive Edge Metuchen #1404750 Report a problem | ||
Public tax history
| Year | Property taxes | Tax assessment |
|---|---|---|
| 2025 | $15,537 +10.6% | $223,400 +10.6% |
| 2024 | $14,049 +3.5% | $202,000 |
| 2023 | $13,578 +5.5% | $202,000 |
| 2022 | $12,869 +2.3% | $202,000 |
| 2021 | $12,575 | $202,000 |
| 2020 | -- | $202,000 |
| 2019 | $11,999 +33.2% | $202,000 |
| 2018 | $9,009 -22.7% | $202,000 |
| 2017 | $11,655 +2.3% | $202,000 |
| 2016 | $11,397 +5.3% | $202,000 |
| 2015 | $10,824 +2.1% | $202,000 +0.3% |
| 2014 | $10,598 +2.8% | $201,300 |
| 2013 | $10,308 +2% | $201,300 |
| 2012 | $10,103 +4.1% | $201,300 |
| 2011 | $9,706 +3.7% | $201,300 |
| 2010 | $9,356 +4% | $201,300 |
| 2009 | $8,998 | $201,300 |
| 2008 | -- | $201,300 |
| 2007 | -- | $201,300 |
| 2006 | -- | $201,300 |
| 2005 | -- | $201,300 |
| 2004 | $6,916 | $201,300 |
| 2003 | -- | $201,300 |
| 2002 | -- | $201,300 |
| 2001 | -- | $201,300 |
Find assessor info on the county website
Monthly payment
Est. payment
Payment breakdown
Explore the cost of this home by adjusting the details. Changes won't be saved.Climate risks
Neighborhood: 08840
Similar homes
- $889,0004 bd4 ba2.1k sqft41 Calvert Ave W, Edison, NJ 08820For Sale

 MLS ID #2705002R, NANCY STEINGART. All Jersey MLS
 - $915,0004 bd3 ba2.2k sqft10 Patriot Ct, Edison, NJ 08820For Sale
 MLS ID #2701889R, UMANG BAID. All Jersey MLS
 - $949,0004 bd2 ba2.3k sqft18 Mary Ellen Dr, Edison, NJ 08820For Sale
 MLS ID #2704096R, FRANK G. CONTURSO. All Jersey MLS
 - $975,0004 bd3 ba2.7k sqft628 New Dover Rd, Colonia, NJ 07067For Sale
 MLS ID #2706307R, KLAUDIA PIOTROWICZ. All Jersey MLS
 - $811,5004 bd3 ba2.1k sqft55 Lench Ave, Edison, NJ 08820For SaleMLS ID #2703696R, MARIA GOYANES. All Jersey MLS
- $939,9994 bd3 ba2.5k sqft1 Sussex Rd, East Brunswick, NJ 08816For SaleMLS ID #2705991R, ANNE SANTULLI. All Jersey MLS
- $839,0005 bd2 ba1.7k sqft743 Wood Ave, Edison, NJ 08820For SaleMLS ID #2616242R, TIFFANY BOOKER. All Jersey MLS
- $697,5004 bd2 ba1.9k sqft21 Sulliman Rd, Edison, NJ 08817For SaleMLS ID #2706064R, DOUGLAS R. DETER. All Jersey MLS
- $799,9005 bd3 ba2k sqft219 W 1st St, Edison, NJ 08820For SaleMLS ID #2702140R, OLGA VAZ. All Jersey MLS
- $899,9994 bd3 ba2.5k sqft4 Bunker Hill Run, East Brunswick, NJ 08816For SaleMLS ID #2704618R, BELINDA A. BARRESI. All Jersey MLS
- $850,0003 bd3 ba1.5k sqft5 McKinley St, Edison, NJ 08820For SaleMLS ID #2616951R, HEMANT PATEL. All Jersey MLS
- $929,0004 bd3 ba2.7k sqft31 Montgomery Ave, Rocky Hill, NJ 08553For Sale
 MLS ID #NJSO2006114, Pierre Eade, Homestarr Realty. Bright MLS
 - $797,0004 bd2 ba1.8k sqft15 Roxy Ave, Edison, NJ 08820For SaleMLS ID #2616492R, AKHILA ANEJA. All Jersey MLS
- $849,9004 bd3 ba2.4k sqft45 The Trail, Middletown, NJ 07748For Sale
 MLS ID #22632631, Hope Raymond, C21 Thomson & Co.. MoreMLS
 - $874,9004 bd3 ba2.1k sqft76 Main St, Holmdel, NJ 07733For SaleMLS ID #2703649R, ROBERT DEKANSKI. All Jersey MLS
- $735,0004 bd3 ba2.2k sqft4 White Oak Rd, East Brunswick, NJ 08816For SaleMLS ID #2705778R, MARJORIE T. BROWN. All Jersey MLS
- $849,9004 bd3 ba2.2k sqft184 Route 520, Morganville, NJ 07751For SaleMLS ID #2615329R, RYAN T. DESTLER. All Jersey MLS
- $699,9004 bd3 ba2.4k sqft100 Howell Ave, Fords, NJ 08863For SaleMLS ID #2704330R, HARRY PAGE. All Jersey MLS
- $849,0005 bd4 ba2.2k sqft5 Yale Ct, East Brunswick, NJ 08816For SaleMLS ID #2703261R, DANIEL A. RAZZANO. All Jersey MLS
- $878,0004 bd2 ba1.7k sqft163 N Main St, Cranbury, NJ 08512For SaleMLS ID #NJMX2013374, Donna Murray, BHHS Fox & Roach - Princeton. Bright MLS
