If you are looking for a move-in ready home with privacy, this is it! This beautifully renovated 3 bedroom, 2 bathroom home is situated on a large, private parcel in Burgaw, offering plenty of space and privacy while remaining conveniently located just minutes from I-40 and a short drive to Wilmington. Nearly every aspect of the home has been updated, including new siding, new front and rear porches, a new HVAC system, a new roof with a warranty, updated plumbing and electrical, new insulation, and a new vapor barrier for added peace of mind. The spacious kitchen has been completely remodeled with new cabinetry, countertops, and stainless steel appliances. Both bathrooms have been updated with new vanities, toilets, and new shower inserts. Updated flooring and fresh interior paint provide a modern touch, while oversized windows bring in plenty of natural light. Additional improvements include a renovated well house with a new well pump and updated electrical, as well as a new exterior hose bib. Move-in ready and thoughtfully updated from top to bottom, this home offers the perfect blend of modern upgrades, privacy, and convenience with easy access to Burgaw, Wilmington, and I-40.
Under contract
Price cut: $26K (6/18)
$224,000
273 Lucilles Place, Burgaw, NC 28425
3beds
1,080sqft
Manufactured Home
Built in 1987
0.9 Acres Lot
$220,900 Zestimate®
$207/sqft
$-- HOA
What's special
Fresh interior paintNew shower insertsSpacious kitchenNew exterior hose bibNew vanitiesNew sidingNew hvac system
- 56 days |
- 62 |
- 2 |
Zillow last checked:
Listing updated:
Listed by:
Lisa M Page 910-338-9298,
REAL Broker LLC,
Next Page Team 910-338-9298,
REAL Broker LLC
Source: Hive MLS,MLS#: 100581000 Originating MLS: Cape Fear Realtors MLS, Inc.
Originating MLS: Cape Fear Realtors MLS, Inc.Facts & features
Interior
Bedrooms & bathrooms
- Bedrooms: 3
- Bathrooms: 2
- Full bathrooms: 2
Rooms
- Room types: Other
Heating
- Electric, Heat Pump
Cooling
- Central Air
Appliances
- Included: Refrigerator, Dishwasher, Electric Range
Features
- None
- Flooring: Carpet, Vinyl
Interior area
- Total structure area: 1,080
- Total interior livable area: 1,080 sqft
Video & virtual tour
Property
Parking
- Parking features: Gravel
Features
- Levels: One
- Patio & porch: Porch, Front Porch, Rear Porch
- Fencing: None
- Has view: Yes
- View description: See Remarks
- Frontage type: See Remarks
Lot
- Size: 0.9 Acres
Details
- Parcel number: 22972691230000
- Zoning: RA
- Special conditions: Standard
Construction
Type & style
- Home type: MobileManufactured
- Property subtype: Manufactured Home
Materials
- Steel Frame, See Remarks
- Foundation: Permanent
- Roof: Shingle
Condition
- New construction: No
- Year built: 1987
Utilities & green energy
- Sewer: Septic Tank
- Water: Well
- Utilities for property: See Remarks
Community & HOA
Community
- Subdivision: Not In Subdivision
HOA
- Has HOA: No
- Amenities included: None
Location
- Region: Burgaw
Financial & listing details
- Price per square foot: $207/sqft
- Tax assessed value: $51,344
- Annual tax amount: $682
- Date on market: 6/11/2026
- Cumulative days on market: 56 days
- Listing agreement: Exclusive Right To Sell
- Listing terms: Cash,Conventional,FHA,VA Loan
Estimated market value
$220,900
$210,000 - $232,000
$1,251/mo
Price history
| Date | Event | Price |
|---|---|---|
| 7/8/2026 | Contingent | $224,000$207/sqft |
Source:  Hive MLS #100581000 Report a problem Hive MLS #100581000 Report a problem | ||
| 6/18/2026 | Price change | $224,000-10.4%$207/sqft |
Source: Hive MLS #100581000 Report a problem | ||
| 6/11/2026 | Listed for sale | $250,000+733.3%$231/sqft |
Source: Hive MLS #100581000 Report a problem | ||
| 1/16/2026 | Sold | $30,000-34.8%$28/sqft |
Source: Public Record Report a problem | ||
| 2/14/2014 | Listing removed | $46,000$43/sqft |
Source: Laney Real Estate Co. #495739 Report a problem | ||
| 9/2/2013 | Listed for sale | $46,000$43/sqft |
Source: Laney Real Estate #495739 Report a problem | ||
Public tax history
| Year | Property taxes | Tax assessment |
|---|---|---|
| 2025 | $683 | $133,142 +159.3% |
| 2024 | $683 | $51,344 |
| 2023 | $683 +4.2% | $51,344 |
| 2022 | $655 | $51,344 |
| 2021 | $655 | $51,344 |
| 2020 | -- | $51,344 |
| 2019 | $655 | $51,344 +29.5% |
| 2018 | $655 +14.5% | $39,654 |
| 2017 | $572 +0.7% | $39,654 |
| 2016 | $568 | $39,654 |
| 2015 | $568 +900.6% | $39,654 -7.5% |
| 2014 | $57 | $42,864 |
| 2013 | $57 -53.6% | $42,864 |
| 2012 | $122 | $42,864 |
| 2011 | -- | $42,864 -7% |
| 2010 | -- | $46,081 |
Find assessor info on the county website
Monthly payment
Climate risks
Neighborhood: 28425
Nearby schools
GreatSchools rating
- 3/10Malpass Corner Elementary SchoolGrades: PK-5Distance: 1.5 mi
- 3/10West Pender Middle SchoolGrades: 6-8Distance: 4.7 mi
- 9/10Pender Early College High SchoolGrades: 9-12Distance: 6.6 mi
Schools provided by the listing agent
- Elementary: Malpass Corner
- Middle: West Pender
- High: Heide Trask
Source: Hive MLS. This data may not be complete. We recommend contacting the local school district to confirm school assignments for this home.
- $121,7004 bd2 ba1.5k sqft217 Lucilles Pl, Burgaw, NC 28425Off Market
- $34,485-- bd-- ba-- sqft301 Lucilles Pl, Burgaw, NC 28425Off Market
- $25,259-- bd-- ba-- sqft301 Lucilles Pl, Burgaw, NC 28425Off Market
- $60,000-- bd-- ba-- sqft162 Lucilles Pl, Burgaw, NC 28425Sold
- $271,1003 bd2 ba1.4k sqft1562 Herrings Chapel Rd, Burgaw, NC 28425Off Market
- $262,2003 bd2 ba1.7k sqft101 Lucilles Pl, Burgaw, NC 28425Off Market
- $238,2003 bd2 ba1k sqft1424 Herrings Chapel Rd, Burgaw, NC 28425Off Market
- $131,7003 bd2 ba3.4k sqft1624 Herrings Chapel Rd, Burgaw, NC 28425Off Market
A local agent can set up tours, give advice and negotiate with sellers.
A local lender can help you make sure your offer is ready when you are.
Similar homes
- $225,0003 bd2 ba1k sqft348 Murray Turner Farm Road, Burgaw, NC 28425For Sale

 MLS ID #100588161, Tammy L Barnes, Coldwell Banker Sea Coast Advantage. Hive MLS
 - $229,0003 bd1 ba1.2k sqft4238 Bell Williams Road, Currie, NC 28435For Sale
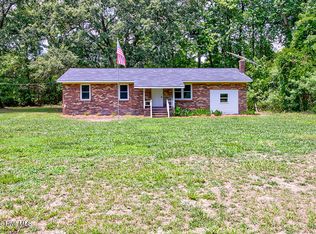 MLS ID #100593926, John Albertson, Invest Up Realty. Hive MLS
 - $245,0003 bd2 ba1.5k sqft5882 Croomsbridge Road, Burgaw, NC 28425For Sale
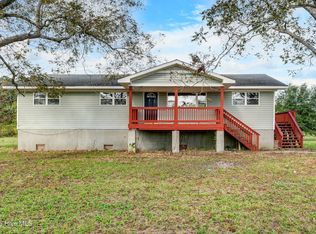 MLS ID #100535470, Claire S Parker, Keller Williams Innovate-Wilmington. Hive MLS
 - $245,0003 bd2 ba1.4k sqft9279 Timber Lane NE, Leland, NC 28451For Sale
 MLS ID #100594036, The Cameron Team, Coldwell Banker Sea Coast Advantage. Hive MLS
 - $245,0003 bd2 ba1.1k sqft35 Saddle Ridge Road, Currie, NC 28435For SaleMLS ID #100585060, Robin E Mills, Coldwell Banker Sea Coast Advantage-Leland. Hive MLS
- $289,0003 bd2 ba1.6k sqft481 Harrell Road, Burgaw, NC 28425For SaleMLS ID #100577962, Andrea Ochoa, Collective Realty LLC. Hive MLS
- $267,0003 bd1 ba1k sqft41 Oliver Lane, Burgaw, NC 28425For SaleMLS ID #100565286, Josie B Godwin, Coldwell Banker Sea Coast Advantage. Hive MLS
- $294,9003 bd2 ba1.1k sqft509 S Mcneil Street, Burgaw, NC 28425For SaleMLS ID #100592706, Allison Justice, RE/MAX Executive. Hive MLS
- $132,8652 bd2 ba886 sqft315 Messer Loop Road, Burgaw, NC 28425For SaleMLS ID #100580701, Ricks Realty Team, Berkshire Hathaway HomeServices Carolina Premier Properties. Hive MLS
- $275,0003 bd2 ba1.5k sqft602 E Wilmington Street, Burgaw, NC 28425For SaleMLS ID #100593184, Tammy L Barnes, Coldwell Banker Sea Coast Advantage. Hive MLS
- $249,9003 bd2 ba1.1k sqft109 Lake Drive, Leland, NC 28451For SaleMLS ID #100592206, Amanda Lamb M Lamb, Chicora Advantage, LLC dba Coldwell Banker Sea Coast Advantage. Hive MLS
- $235,0002 bd1 ba965 sqft609 Jacksonville Highway, Burgaw, NC 28425For SaleMLS ID #100583018, Tanya S Sellers, Coastal Development & Realty Oak Island. Hive MLS
- $254,9003 bd2 ba1.4k sqft177 Washington Circle, Wallace, NC 28466For SaleMLS ID #100593883, Trista K Jones, Berkshire Hathaway HomeServices Carolina Premier Properties. Hive MLS
- $245,0003 bd2 ba1.4k sqft560 Lanier Avenue, Rocky Point, NC 28457New ConstructionMLS ID #100592596, Adam Hashem, East Atlantic Realty LLC. Hive MLS
- $203,0003 bd2 ba1.4k sqft155 Crown Point Drive, Riegelwood, NC 28456For SaleMLS ID #100578040, Daniel M Jeeves, BlueCoast Realty Corporation. Hive MLS
- $289,0003 bd2 ba1.5k sqft9925 Nc Highway 53 E, Burgaw, NC 28425For SaleMLS ID #100552944, Living By the Coast Realty Group, RE/MAX Executive. Hive MLS
- $295,0003 bd2 ba1.4k sqft104 Willowbend Drive, Burgaw, NC 28425For SaleMLS ID #100578173, Wendy D Diaz, Town Square Realty LLC. Hive MLS
- $199,9003 bd2 ba1.3k sqft119 Dogwood Circle, Leland, NC 28451For SaleMLS ID #100578217, Demiya Long, Fathom Realty NC LLC. Hive MLS
- $250,0003 bd2 ba1k sqft18 Hampton Drive, Castle Hayne, NC 28429For SaleMLS ID #100582274, Jennifer Bullock Team, RE/MAX Executive. Hive MLS
- $220,0003 bd1 ba1k sqft149 Dobbins St, Wallace, NC 28466For Sale
 MLS ID #4394453, Sebastian Anderson, Redfin Corporation. Canopy MLS as distributed by MLS GRID
