Welcome to this beautifully maintained home in the highly desirable Palmetto Glen community! Ideally located with convenient access to shopping, dining, medical facilities, major highways, and the airport, this home offers both comfort and convenience. Lovingly cared for as a second home, this property has been meticulously maintained and thoughtfully upgraded. The expanded two-car garage provides ample space for vehicles plus room for a golf cart. Inside, you’ll find a spacious primary suite featuring a large walk-in closet and a luxurious bath with separate tub and shower. The well-appointed kitchen is perfect for both everyday living and entertaining, boasting stainless steel appliances, granite countertops, and a large island. The flexible floor plan offers two or three additional bedrooms—ideal for guests, a home office, or a study to suit your lifestyle. Unwind in the bright and inviting sunroom, filled with natural light—perfect for enjoying your morning coffee or a relaxing evening read. Additional highlights include a recently updated irrigation system, ensuring your outdoor space stays lush and beautiful. This exceptional home truly combines quality, comfort, and location—don’t miss your opportunity to make it yours!
For sale
$399,907
273 Palmetto Glen Dr., Myrtle Beach, SC 29588
4beds
2,245sqft
Single Family Residence
Built in 2007
8,276 Square Feet Lot
$387,500 Zestimate®
$178/sqft
$45/mo HOA
What's special
Expanded two-car garageLarge islandRecently updated irrigation systemStainless steel appliancesWell-appointed kitchenFlexible floor planSpacious primary suite
- 74 days |
- 412 |
- 29 |
Zillow last checked:
Listing updated:
Listed by:
Kevin E Surdyke 843-222-5422,
Nations Homes Real Estate
Source: CCAR,MLS#: 2614015 Originating MLS: Coastal Carolinas Association of Realtors
Originating MLS: Coastal Carolinas Association of RealtorsFacts & features
Interior
Bedrooms & bathrooms
- Bedrooms: 4
- Bathrooms: 2
- Full bathrooms: 2
Rooms
- Room types: Half Bath
Primary bedroom
- Features: Ceiling Fan(s), Linen Closet, Main Level Primary, Walk-In Closet(s)
- Level: First
Primary bathroom
- Features: Bathtub, Dual Sinks, Garden Tub/Roman Tub, Bath in Primary Bedroom, Separate Shower
Dining room
- Features: Separate/Formal Dining Room
Kitchen
- Features: Breakfast Area, Dishwasher, Kitchen Island, Stainless Steel Appliances, Solid Surface Counters
Living room
- Features: Ceiling Fan(s), Fireplace
Heating
- Electric
Cooling
- Central Air
Appliances
- Included: Dishwasher, Disposal, Microwave, Range, Refrigerator, Dryer, Washer
Features
- Bathtub, Ceiling Fan(s), Dual Sinks, Fireplace, Garden Tub/Roman Tub, Linen Closet, Bath in Primary Bedroom, Main Level Primary, Separate Shower, Walk-In Closet(s), Breakfast Area, Kitchen Island, Stainless Steel Appliances, Solid Surface Counters
- Has fireplace: Yes
Interior area
- Total structure area: 2,745
- Total interior livable area: 2,245 sqft
Property
Parking
- Total spaces: 4
- Parking features: Attached, Garage, Two Car Garage, Garage Door Opener
- Attached garage spaces: 2
Features
- Stories: 1
- Patio & porch: Patio
- Exterior features: Fence, Sprinkler/Irrigation, Patio
Lot
- Size: 8,276 Square Feet
- Features: Rectangular, Rectangular Lot
Details
- Additional parcels included: ,
- Parcel number: 44804020023
- Zoning: PUD
- Special conditions: None
- Other equipment: Satellite Dish
Construction
Type & style
- Home type: SingleFamily
- Architectural style: Ranch
- Property subtype: Single Family Residence
Materials
- Foundation: Slab
Condition
- Resale
- Year built: 2007
Community & HOA
Community
- Subdivision: Palmetto Glen
HOA
- Has HOA: Yes
- HOA fee: $45 monthly
Location
- Region: Myrtle Beach
Financial & listing details
- Price per square foot: $178/sqft
- Tax assessed value: $342,120
- Annual tax amount: $944
- Date on market: 4/29/2026
Estimated market value
$387,500
$368,000 - $407,000
$2,398/mo
Price history
| Date | Event | Price |
|---|---|---|
| 6/1/2026 | Listed for sale | $399,907+80.1%$178/sqft |
Source:  CCAR #2614015 Report a problem CCAR #2614015 Report a problem | ||
| 12/9/2011 | Listing removed | $222,040$99/sqft |
Source: Pulte Group Centex Homes #727243 Report a problem | ||
| 12/8/2011 | Listed for sale | $222,040+5.8%$99/sqft |
Source: Pulte Group Centex Homes #727243 Report a problem | ||
| 1/8/2008 | Sold | $209,900$93/sqft |
Source: Public Record Report a problem | ||
Public tax history
| Year | Property taxes | Tax assessment |
|---|---|---|
| 2025 | $944 | $232,392 |
| 2024 | $944 -65.2% | $232,392 +15% |
| 2023 | $2,712 +1.6% | $202,080 |
| 2022 | $2,669 | $202,080 |
| 2021 | $2,669 +5.4% | -- |
| 2020 | $2,532 | -- |
| 2019 | -- | -- |
| 2018 | $2,356 | $10,870 0% |
| 2017 | -- | $10,874 |
| 2016 | -- | $10,874 -42.9% |
| 2015 | -- | $19,030 +75% |
| 2014 | -- | $10,874 |
| 2013 | -- | -- |
| 2012 | -- | -- |
| 2010 | -- | $10,794 -7.8% |
| 2009 | -- | $11,712 +17.4% |
| 2008 | -- | $9,978 +496.1% |
| 2007 | -- | $1,674 |
Find assessor info on the county website
Monthly payment
Est. payment
Payment breakdown
Explore the cost of this home by adjusting the details. Changes won't be saved.Climate risks
Neighborhood: 29588
Nearby schools
GreatSchools rating
- 9/10Lakewood Elementary SchoolGrades: PK-5Distance: 2.3 mi
- 8/10Socastee MiddleGrades: 6-8Distance: 0.6 mi
- 7/10Socastee High SchoolGrades: 9-12Distance: 1.2 mi
Schools provided by the listing agent
- Elementary: Lakewood Elementary School
- Middle: Socastee Middle School
- High: Socastee High School
Source: CCAR. This data may not be complete. We recommend contacting the local school district to confirm school assignments for this home.
- $329,4004 bd2 ba2k sqft277 Palmetto Glen Dr, Myrtle Beach, SC 29588Off Market
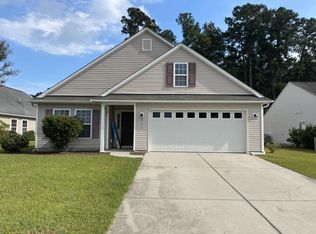
- $328,8004 bd2 ba2k sqft269 Palmetto Glen Dr, Myrtle Beach, SC 29588Off Market
- $295,4003 bd2 ba1.6k sqft281 Palmetto Glen Dr, Myrtle Beach, SC 29588Off Market
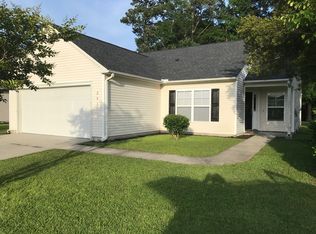
- $412,2003 bd2 ba1.9k sqft653 Kindred Dr, Myrtle Beach, SC 29588Off Market
- $333,0003 bd2 ba1.9k sqft265 Palmetto Glen Dr, Myrtle Beach, SC 29588Off Market
- $360,0004 bd3 ba2.2k sqft276 Palmetto Glen Dr, Myrtle Beach, SC 29588Sold
- $349,3004 bd2 ba2k sqft268 Palmetto Glen Dr, Myrtle Beach, SC 29588Off Market
- $398,3004 bd5 ba2.7k sqft285 Palmetto Glen Dr, Myrtle Beach, SC 29588Off Market
A local agent can set up tours, give advice and negotiate with sellers.
A local lender can help you make sure your offer is ready when you are.
Similar homes
- $369,9004 bd3 ba2.7k sqft308 Freshwater Ct., Myrtle Beach, SC 29588For Sale
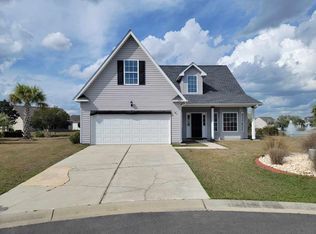
 MLS ID #2526684, Jerry Pinkas Team, Jerry Pinkas R E Experts. CCAR
 - $389,0003 bd2 ba2.1k sqft117 Black Bear Rd., Myrtle Beach, SC 29588For Sale
 MLS ID #2618679, Matt Harper Team, Coastal Tides Realty. CCAR
 - $379,9004 bd2 ba1.7k sqft616 Hatteras River Rd., Myrtle Beach, SC 29588For Sale
 MLS ID #2618742, Carmen Ash Coblentz, CB Sea Coast Advantage MI. CCAR
 - $475,0004 bd3 ba2.2k sqft644 Brynfield Dr., Myrtle Beach, SC 29588For Sale
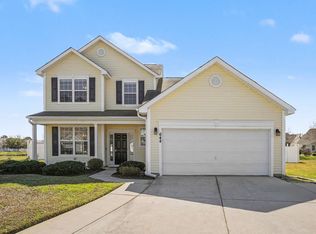 MLS ID #2607030, Irene Hu, Diamond Shores Realty. CCAR
 - $299,9003 bd2 ba1.4k sqft347 Harbour Reef Dr., Myrtle Beach, SC 29588For SaleMLS ID #2612403, Nicholas ''Nick'' Stopper, Century 21 Stopper &Associates. CCAR
- $485,0004 bd3 ba2k sqft418 Cabo Loop, Myrtle Beach, SC 29588For SaleMLS ID #2616662, Thomas J Caterina, Keller Williams The Forturro Group. CCAR
- $399,9993 bd2 ba1.5k sqft4802 Harvest Dr., Myrtle Beach, SC 29579For SaleMLS ID #2619720, Radha Herring, Watermark Real Estate Group. CCAR
- $409,9004 bd3 ba2.2k sqft2119 Wentworth Dr., Myrtle Beach, SC 29575For SaleMLS ID #2613560, Christine A Turner, RE/MAX Executive. CCAR
- $285,0003 bd2 ba1.6k sqft3894 Stillwood Dr., Myrtle Beach, SC 29588For SaleMLS ID #2618875, Larry Horinbein, Keller Williams Innovate South. CCAR
- $395,0003 bd2 ba1.9k sqft113 Haig Dr., Myrtle Beach, SC 29579For SaleMLS ID #2619290, The Vaught Group, EXP Realty LLC. CCAR
- $299,9993 bd2 ba1.2k sqft308 Palm Cove Circle, Myrtle Beach, SC 29588For SaleMLS ID #2616695, Jennifer R Burgess, JTE Real Estate. CCAR
- $449,0003 bd2 ba1.8k sqft2011 Oxford St., Myrtle Beach, SC 29577For SaleMLS ID #2526959, Skeeter Nash, Seaside Realty. CCAR
- $374,9003 bd2 ba1.5k sqft1430 Ashton Glenn Dr, Myrtle Beach, SC 29575For SaleMLS ID #2619287, The Anderson Team, Spero Realty. CCAR
- $525,0005 bd3 ba2.4k sqft425 Dog Pen Ct., Myrtle Beach, SC 29588For SaleMLS ID #2605816, Elizabeth Shannon S Dial, BHHS Myrtle Beach Real Estate. CCAR
- $390,0003 bd2 ba2.2k sqft758 Helms Way, Conway, SC 29526For SaleMLS ID #2619114, Colby Stopper, Colby Stopper Group EXP Realty. CCAR
- $299,9004 bd3 ba1.4k sqft331 Waterside Dr., Myrtle Beach, SC 29577For SaleMLS ID #2619840, The Mills Group Team, Century 21 Barefoot Realty. CCAR
- $382,0003 bd3 ba1.7k sqft2241 Deerfield Ave., Myrtle Beach, SC 29575For SaleMLS ID #2610806, Diana J Barth, RE/MAX Southern Shores. CCAR
- $488,9004 bd3 ba2.1k sqft1758 Legacy Loop, Myrtle Beach, SC 29577For SaleMLS ID #2615716, The Reliability Group Team, Carolina One Real Estate MB. CCAR
- $389,0004 bd3 ba2.2k sqft136 Molinia Dr., Murrells Inlet, SC 29576For SaleMLS ID #2614074, Chris Farrell, Keller Williams Innovate South. CCAR
- $415,0004 bd2 ba2.4k sqft769 Old Castle Loop, Myrtle Beach, SC 29579For SaleMLS ID #2616031, Lisa J Yazici, INNOVATE Real Estate. CCAR
