Welcome home to this incredible property that offers the perfect blend of space, comfort, and resort style living in a peaceful neighborhood with no HOA. Situated on a desirable corner lot, this home is designed to accommodate every stage of life.
Inside, you'll find 3 spacious bedrooms, 3 full baths, and 2 versatile bonus rooms ideal for a home office, guest rooms, playroom, or hobby space. Each bedroom features a walk in closet, while the private primary suite is a true retreat with dual walk in closets and a luxurious bath complete with a relaxing whirlpool tub.
The kitchen features beautiful cabinetry, abundant storage, and appliances that are all less than five years old. Downstairs, the fully finished basement offers endless possibilities as a mother-in-law suite, recreation area, or additional living space, and even includes a storm shelter for added peace of mind.
Step outside and enjoy your own backyard oasis with a fenced yard, sparkling in ground pool, nearly new hot tub, and two spacious entertaining areas perfect for hosting family and friends. An attached 2 car garage and detached 2 car garage, which also serves as an ideal pool house, provide ample parking and storage.
A brand new HVAC system adds to the home's value and comfort. With generous living space, thoughtful updates, and exceptional outdoor amenities, this one of a kind property is ready to welcome you home.
Under contract - showing
$429,900
273 Washington St, Crossville, TN 38572
3beds
3,440sqft
:
Get pre-qualified$2,476/mo
Single Family Residence, Residential
Built in 2006
0.41 Acres Lot
$-- Zestimate®
$125/sqft
$-- HOA
What's special
Fully finished basementExceptional outdoor amenitiesFenced yardGenerous living spaceSparkling in ground poolAbundant storageWalk in closet
- 38 days |
- 748 |
- 38 |
Likely to sell faster than
Zillow last checked:
Listing updated:
Listed by:
Kristi Tollett 931-710-6070,
Highlands Elite Real Estate 931-710-6070
Source: RealTracs MLS as distributed by MLS GRID,MLS#: 3244965
Facts & features
Interior
Bedrooms & bathrooms
- Bedrooms: 3
- Bathrooms: 3
- Full bathrooms: 3
Other
- Features: Breakfast Room
- Level: Breakfast Room
Other
- Features: Utility Room
- Level: Utility Room
Heating
- Central, Electric, Natural Gas
Cooling
- Central Air, Ceiling Fan(s)
Appliances
- Included: Dishwasher, Microwave, Range, Refrigerator, Oven
- Laundry: Washer Hookup, Electric Dryer Hookup
Features
- Walk-In Closet(s), Ceiling Fan(s), Kitchen Island
- Flooring: Carpet, Wood, Laminate, Tile
- Basement: Finished,Exterior Entry
- Number of fireplaces: 1
- Fireplace features: Electric
Interior area
- Total structure area: 3,440
- Total interior livable area: 3,440 sqft
- Finished area above ground: 1,720
- Finished area below ground: 1,720
Property
Parking
- Total spaces: 4
- Parking features: Garage Door Opener
- Garage spaces: 4
Features
- Levels: Two
- Patio & porch: Deck, Patio, Porch, Covered
- Exterior features: Balcony
- Has private pool: Yes
- Pool features: In Ground
Lot
- Size: 0.41 Acres
- Dimensions: 92 x 190
- Features: Corner Lot
- Topography: Corner Lot
Details
- Parcel number: 126P E 00900 000
- Special conditions: Standard
Construction
Type & style
- Home type: SingleFamily
- Architectural style: Traditional
- Property subtype: Single Family Residence, Residential
Materials
- Frame, Vinyl Siding, Other, Brick
Condition
- New construction: No
- Year built: 2006
Utilities & green energy
- Sewer: Septic Tank
- Water: Public
- Utilities for property: Electricity Available, Natural Gas Available, Water Available
Community & HOA
Community
- Security: Smoke Detector(s)
- Subdivision: Heritage Est
Location
- Region: Crossville
Financial & listing details
- Price per square foot: $125/sqft
- Tax assessed value: $457,700
- Annual tax amount: $1,299
- Date on market: 6/18/2026
- Electric utility on property: Yes
Estimated market value
Not available
Estimated sales range
Not available
Not available
Price history
| Date | Event | Price |
|---|---|---|
| 7/24/2026 | Contingent | $429,900$125/sqft |
Source:  RealTracs MLS as distributed by MLS GRID #3244965 Report a problem RealTracs MLS as distributed by MLS GRID #3244965 Report a problem | ||
| 7/24/2026 | Pending sale | $429,900$125/sqft |
Source:  East Tennessee Realtors #1345057 Report a problem East Tennessee Realtors #1345057 Report a problem | ||
| 6/18/2026 | Listed for sale | $429,900-4.3%$125/sqft |
Source: East Tennessee Realtors #1345057 Report a problem | ||
| 6/17/2026 | Listing removed | $449,000$131/sqft |
Source: East Tennessee Realtors #1315618 Report a problem | ||
| 5/7/2026 | Price change | $449,000-6.4%$131/sqft |
Source: East Tennessee Realtors #1315618 Report a problem | ||
| 4/21/2026 | Price change | $479,900+3.2%$140/sqft |
Source: RealTracs MLS as distributed by MLS GRID #3069146 Report a problem | ||
| 4/21/2026 | Price change | $465,000-1.1%$135/sqft |
Source: East Tennessee Realtors #1315618 Report a problem | ||
| 4/20/2026 | Price change | $470,000-2.1%$137/sqft |
Source: East Tennessee Realtors #1315618 Report a problem | ||
| 4/13/2026 | Pending sale | $479,900+2.1%$140/sqft |
Source: RealTracs MLS as distributed by MLS GRID #3069146 Report a problem | ||
| 3/4/2026 | Contingent | $470,000$137/sqft |
Source: RealTracs MLS as distributed by MLS GRID #3110821 Report a problem | ||
| 3/4/2026 | Pending sale | $470,000$137/sqft |
Source: East Tennessee Realtors #1315618 Report a problem | ||
| 2/9/2026 | Listed for sale | $470,000-2.1%$137/sqft |
Source: East Tennessee Realtors #1315618 Report a problem | ||
| 1/20/2026 | Contingent | $479,900$140/sqft |
Source: RealTracs MLS as distributed by MLS GRID #3110821 Report a problem | ||
| 1/9/2026 | Pending sale | $479,900$140/sqft |
Source: East Tennessee Realtors #1315618 Report a problem | ||
| 11/21/2025 | Price change | $479,900-1.1%$140/sqft |
Source: East Tennessee Realtors #1315618 Report a problem | ||
| 10/9/2025 | Price change | $485,000-3%$141/sqft |
Source: East Tennessee Realtors #1315618 Report a problem | ||
| 9/26/2025 | Price change | $499,900-2%$145/sqft |
Source: East Tennessee Realtors #1315618 Report a problem | ||
| 9/17/2025 | Listed for sale | $510,000+45.7%$148/sqft |
Source: East Tennessee Realtors #1315618 Report a problem | ||
| 6/14/2022 | Sold | $350,000-22%$102/sqft |
Source: East Tennessee Realtors #1178475 Report a problem | ||
| 5/12/2022 | Pending sale | $449,000$131/sqft |
Source: East Tennessee Realtors #1178475 Report a problem | ||
| 3/29/2022 | Price change | $449,000-4.3%$131/sqft |
Source: East Tennessee Realtors #1178475 Report a problem | ||
| 2/28/2022 | Price change | $469,000-5.3%$136/sqft |
Source: East Tennessee Realtors #1178475 Report a problem | ||
| 1/21/2022 | Listed for sale | $495,000+10%$144/sqft |
Source: East Tennessee Realtors #1178475 Report a problem | ||
| 1/9/2022 | Listing removed | -- |
Source: Owner Report a problem | ||
| 1/5/2022 | Listed for sale | $450,000+134.4%$131/sqft |
Source: Owner Report a problem | ||
| 10/6/2017 | Sold | $192,000+74.5%$56/sqft |
Source: Public Record Report a problem | ||
| 10/26/2016 | Sold | $110,000-37.3%$32/sqft |
Source: RealTracs MLS as distributed by MLS GRID #2830548 Report a problem | ||
| 12/7/2015 | Sold | $175,500$51/sqft |
Source: Public Record Report a problem | ||
| 2/12/2015 | Sold | $175,500-31.4%$51/sqft |
Source: Public Record Report a problem | ||
| 9/25/2013 | Sold | $256,000$74/sqft |
Source: Public Record Report a problem | ||
Public tax history
| Year | Property taxes | Tax assessment |
|---|---|---|
| 2025 | $1,299 | $114,425 |
| 2024 | $1,299 | $114,425 |
| 2023 | $1,299 | $114,425 |
| 2022 | $1,299 +29.1% | $114,425 +78% |
| 2021 | $1,006 | $64,275 |
| 2020 | $1,006 | $64,275 |
| 2019 | $1,006 | $64,275 |
| 2018 | $1,006 +0% | $64,275 |
| 2017 | $1,006 +7.6% | $64,275 +5% |
| 2016 | $935 +2% | $61,200 |
| 2015 | $916 0% | $61,200 0% |
| 2014 | $917 | $61,204 |
| 2013 | $917 -0.2% | $61,204 |
| 2012 | $918 | $61,204 |
| 2011 | -- | $61,204 +3.1% |
| 2010 | $846 +7.1% | $59,351 |
| 2009 | $789 +7.3% | $59,351 |
| 2008 | $736 | $59,351 |
| 2007 | $736 -24.4% | $59,351 |
| 2006 | $973 +196.7% | $59,351 +196.7% |
| 2005 | $328 | $20,004 |
| 2004 | $328 +13.9% | $20,004 |
| 2002 | $288 | $20,004 |
| 2001 | -- | $20,004 -73.4% |
| 2000 | -- | $75,196 |
Find assessor info on the county website
Monthly payment
Est. payment
Payment breakdown
Explore the cost of this home by adjusting the details. Changes won't be saved.Climate risks
Neighborhood: 38572
Nearby schools
GreatSchools rating
- 7/10South Cumberland Elementary SchoolGrades: PK-8Distance: 1.2 mi
- 5/10Cumberland County High SchoolGrades: 9-12Distance: 2.4 mi
Schools provided by the listing agent
- Elementary: South Cumberland Elementary
- Middle: South Cumberland Elementary
- High: Cumberland County High School
Source: RealTracs MLS as distributed by MLS GRID. This data may not be complete. We recommend contacting the local school district to confirm school assignments for this home.
- $275,1003 bd2 ba1.2k sqft291 Washington St, Crossville, TN 38572Off Market

- $284,500-- bd2 ba1.5k sqft307 Jefferson St, Crossville, TN 38572Off Market
- $254,300-- bd1 ba1.3k sqft219 Washington St, Crossville, TN 38572Off Market
- $15,000-- bd-- ba-- sqftJefferson St, Crossville, TN 38572Off Market
- $197,7003 bd1 ba1.1k sqft276 Washington St, Crossville, TN 38572Off Market
- $263,0003 bd2 ba1.8k sqft284 Washington St, Crossville, TN 38572Sold
- $12,000-- bd-- ba-- sqftWashington St, Crossville, TN 38572Off Market
- $254,6003 bd2 ba1.9k sqft297 Jefferson St, Crossville, TN 38572Off Market
A local agent can set up tours, give advice and negotiate with sellers.
A local lender can help you make sure your offer is ready when you are.
Similar homes
- $349,9003 bd3 ba1.9k sqft860 Mimosa Ln, Crossville, TN 38572For Sale
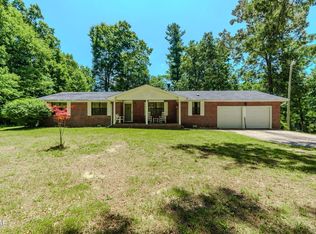
 MLS ID #3278289, Barry Warner. RealTracs MLS as distributed by MLS GRID
 - $429,0003 bd3 ba1.8k sqft3008 Seminole Loop, Crossville, TN 38572For Sale
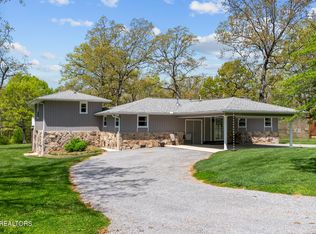 MLS ID #3181186, Kassara Rae Drainas. RealTracs MLS as distributed by MLS GRID
 - $368,0003 bd2 ba1.8k sqft109 Parkway Ln, Crossville, TN 38572For Sale

 MLS ID #1339687, Briana Wallace, Weichert, Realtors-The Webb Agency. East Tennessee Realtors
 - $410,0004 bd3 ba3.1k sqft257 Brookhaven Dr, Crossville, TN 38555For Sale
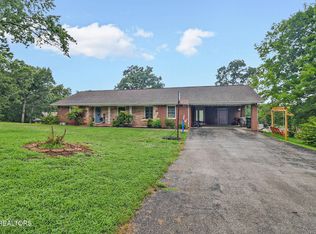 MLS ID #1348697, Lisa McCloud, LPT Realty, LLC. East Tennessee Realtors
 - $425,0004 bd3 ba2.5k sqft181 Braun St, Crossville, TN 38555For SaleMLS ID #3287820, Donna Baisley. RealTracs MLS as distributed by MLS GRID
- $499,9002 bd2 ba1.9k sqft4028 Lone Wolf Cir, Crossville, TN 38572For SaleMLS ID #1345584, Tracey Barnes, Atlas Real Estate. East Tennessee Realtors
- $459,0003 bd2 ba2.2k sqft450 Locksley Cir, Crossville, TN 38555For SaleMLS ID #1346690, Matt Shaffer, Weichert, Realtors-The Webb Agency. East Tennessee Realtors
- $389,9003 bd3 ba2.3k sqft154 Will Dr, Crossville, TN 38555For Sale
 MLS ID #245711, Starlett Wessels, Tri-star Real Estate & Auction Co.,. UCMLS
 - $474,9003 bd3 ba2.3k sqft30 Laurel Cir, Crossville, TN 38555For SaleMLS ID #1342191, Jesse Lowe, The Real Estate Collective. East Tennessee Realtors
- $399,9003 bd2 ba1.8k sqft21 Knights Way, Crossville, TN 38571For SaleMLS ID #245478, Rick Potter, Century 21 Realty Group. UCMLS
- $588,0002 bd3 ba4.1k sqft1035 Gray Eagle Dr, Crossville, TN 38572For SaleMLS ID #3242629, Kristi Tollett. RealTracs MLS as distributed by MLS GRID
- $525,0003 bd2 ba2k sqft306 Carrie Dr, Crossville, TN 38572For SaleMLS ID #1322558, Barbara E Ely, Weichert Realtors The Webb Age. East Tennessee Realtors
- $389,9005 bd2 ba1.8k sqft177 Orange Cir, Crossville, TN 38555For SaleMLS ID #3243619, Kayla Hahn. RealTracs MLS as distributed by MLS GRID
- $359,9003 bd3 ba1.8k sqft455 Carriage Dr, Crossville, TN 38555For SaleMLS ID #3187039, Kassara Rae Drainas. RealTracs MLS as distributed by MLS GRID
- $495,9003 bd3 ba3.1k sqft341 Roma Dr, Crossville, TN 38555For Sale By Owner
- $479,9003 bd3 ba1.9k sqft464 Brown Rd, Crossville, TN 38555For SaleMLS ID #3225502, Bobby Boyde. RealTracs MLS as distributed by MLS GRID
- $525,0004 bd3 ba2.5k sqft121 Laurelwood Ln, Crossville, TN 38555For SaleMLS ID #1340778, Tracey Barnes, Atlas Real Estate. East Tennessee Realtors
- $434,9003 bd2 ba1.8k sqft234 Stonecrest Ave, Crossville, TN 38571For SaleMLS ID #3224896, Anthony Fletcher. RealTracs MLS as distributed by MLS GRID
- $399,9503 bd3 ba2.3k sqft81 Pine Tree Cir, Crossville, TN 38571For SaleMLS ID #1333981, Valorie Whitson, Monarch Realty Group. East Tennessee Realtors
- $485,0003 bd2 ba1.9k sqft55 Rocky Ln, Crossville, TN 38571For SaleMLS ID #3169188, Annette Renaud. RealTracs MLS as distributed by MLS GRID
