Welcome to this stunning, nearly new two-story home built just two years ago! Featuring 5 spacious bedrooms, 3 full bathrooms, soaring vaulted ceilings, and a full basement, this home offers the perfect combination of space, style, and functionality. Step inside to an open and airy floor plan filled with natural light. The impressive vaulted ceilings create a grand first impression, while the spacious living areas provide the ideal setting for both everyday living and entertaining. The beautifully designed kitchen flows seamlessly into the main living space, making it the heart of the home. With five generously sized bedrooms, there's room for everyone, whether you need extra space for guests, a home office, or a growing family. The full basement offers endless possibilities for additional living space, a recreation room, home gym, storage, or future customization. Built just two years ago, this move-in-ready home offers the benefits of newer construction with modern finishes and thoughtful design throughout. Don't miss your opportunity to own this exceptional home that truly has it all. Schedule your private showing today!
Active
Price cut: $10K (9/20)
$565,000
2731 Victory Dr, Columbus, IN 47203
5beds
6,748sqft
Residential, Single Family Residence
Built in 2024
10,018 Square Feet Lot
$-- Zestimate®
$84/sqft
$-- HOA
What's special
Full basementFive generously sized bedroomsSoaring vaulted ceilingsImpressive vaulted ceilingsBeautifully designed kitchen
- 81 days
- 290
- 30
Zillow last checked:
Listing updated:
Listed by:
Alexus Patton alexus.toptier@gmail.com,
Top Tier Real Estate
Source: MIBOR as distributed by MLS GRID,MLS#: 22112967
Facts & features
Interior
Bedrooms & bathrooms
- Bedrooms: 5
- Bathrooms: 4
- Full bathrooms: 3
- 1/2 bathrooms: 1
- Main level bathrooms: 2
- Main level bedrooms: 1
Primary bedroom
- Level: Upper
- Area: 368 Square Feet
- Dimensions: 16x23
Bedroom 2
- Level: Upper
- Area: 1 Square Feet
- Dimensions: 1x1
Bedroom 3
- Level: Upper
- Area: 1 Square Feet
- Dimensions: 1x1
Bedroom 4
- Level: Upper
- Area: 1 Square Feet
- Dimensions: 1x1
Bedroom 5
- Level: Main
- Area: 1 Square Feet
- Dimensions: 1x1
Kitchen
- Level: Main
- Area: 270 Square Feet
- Dimensions: 15x18
Heating
- Forced Air, Natural Gas
Cooling
- Central Air
Appliances
- Included: Gas Cooktop, Dishwasher, Electric Water Heater, Disposal, Exhaust Fan, Microwave, Oven, Double Oven
Features
- Attic Access, High Ceilings, Tray Ceiling(s), Kitchen Island, Pantry
- Basement: Ceiling - 9+ feet,Egress Window(s),Roughed In,Unfinished
- Attic: Access Only
- Number of fireplaces: 1
- Fireplace features: Gas Log
Interior area
- Total structure area: 6,748
- Total interior livable area: 6,748 sqft
- Finished area below ground: 0
Property
Parking
- Total spaces: 2
- Parking features: Attached
- Attached garage spaces: 2
Features
- Levels: Two
- Stories: 2
Lot
- Size: 10,018 Square Feet
Details
- Parcel number: 039616140001247005
- Horse amenities: None
Construction
Type & style
- Home type: SingleFamily
- Architectural style: Traditional
- Property subtype: Residential, Single Family Residence
Materials
- Brick, Cement Siding
- Foundation: Concrete Perimeter
Condition
- New construction: No
- Year built: 2024
Utilities & green energy
- Water: Public
Community & HOA
Community
- Subdivision: Poplar Woods
HOA
- Has HOA: No
Location
- Region: Columbus
Financial & listing details
- Price per square foot: $84/sqft
- Tax assessed value: $426,200
- Annual tax amount: $4,538
- Date on market: 7/11/2026
- Cumulative days on market: 82 days
Estimated market value
Not available
Estimated sales range
Not available
Not available
Price history
| Date | Event | Price |
|---|---|---|
| 9/20/2026 | Price change | $565,000-1.7%$84/sqft |
Source:  MIBOR as distributed by MLS GRID #22112967 Report a problem MIBOR as distributed by MLS GRID #22112967 Report a problem | ||
| 7/11/2026 | Listed for sale | $575,000$85/sqft |
Source: MIBOR as distributed by MLS GRID #22112967 Report a problem | ||
Public tax history
| Year | Property taxes | Tax assessment |
|---|---|---|
| 2025 | $345 -80.6% | $426,200 +686.3% |
| 2024 | $1,775 | $54,200 -20.1% |
| 2023 | -- | $67,800 |
Find assessor info on the county website
Monthly payment
Est. payment
Payment breakdown
Explore the cost of this home by adjusting the details. Changes won't be saved.Climate risks
Neighborhood: 47203
Similar homes
- $559,9004 bd4 ba4.4k sqft13010 E Otter Creek Ln, Columbus, IN 47203Active
 MLS ID #22127225, Trish Meier, eXp Realty, LLC. MIBOR as distributed by MLS GRID
 - $589,9004 bd4 ba4k sqft4382 River Rd, Columbus, IN 47203Active
 MLS ID #22113203, Jillian Tran, RE/MAX Real Estate Prof. MIBOR as distributed by MLS GRID
 - $579,9003 bd3 ba3.7k sqft1342 N 500 E, Columbus, IN 47203Active
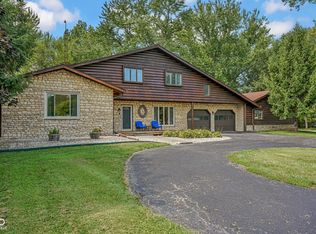 MLS ID #22122838, Jes Waller, F.C. Tucker Real Estate Experts. MIBOR as distributed by MLS GRID
 - $599,0003 bd3 ba4.1k sqft1023 Hawthorne Dr, Columbus, IN 47203Active
 MLS ID #22116513, Bev Roberts, CENTURY 21 Scheetz. MIBOR as distributed by MLS GRID
