***Water Heater Age: 1 year; HVAC Age: 5 years*** Welcome to 2733 Mint Drive, perfectly positioned on a generous lot. This beautifully maintained 3-bedroom, 2-bathroom residence offers a bright and modern aesthetic that is truly move-in ready. From the crisp neutral exterior to the freshly manicured lawn and mature shade trees, every inch of this property says "welcome home". Step inside and the home rises to meet that first impression with a sprawling layout that flows seamlessly from the sun-drenched foyer into a massive living room (17'6" x 13'0"). The floor plan is designed for real-life functionality, featuring both a formal living area and a separate, cozy family room for relaxing. The kitchen serves as the social heart of the home, featuring stainless steel appliances, a dedicated food pantry, and ample cabinetry for all your storage needs. The split floor plan ensures maximum privacy, placing the primary suite—complete with dual closets and an en-suite bath—on its own wing, while the guest bedrooms occupy the opposite side of the home. The backyard is a true sanctuary for the Florida lifestyle. A private patio area overlooks a sprawling, fully fenced yard featuring mature fruit trees like mango and lemon. Whether you are hosting weekend BBQs on the patio or enjoying the shade of the mature oak canopy, this outdoor space offers endless possibilities. The home also includes a spacious 2-car attached garage (484 sq. ft.), providing plenty of room for vehicles and projects. The location puts you exactly where you want to be. You are just moments away from the premier shopping and dining at The Florida Mall and The Loop, with rapid access to the Orlando International Airport for effortless travel. For weekend fun, you are only 15 minutes from world-famous theme parks and the attractions at Dezerland Park. This property perfectly balances a quiet residential feel with the best of Orlando’s urban conveniences just minutes away.
Pending
Price cut: $1.5K (5/13)
$387,500
2733 Mint Dr, Orlando, FL 32837
3beds
1,664sqft
:
Get pre-qualified$2,621/mo
Single Family Residence
Built in 1988
7,496 Square Feet Lot
$-- Zestimate®
$233/sqft
$3/mo HOA
What's special
Private patio areaMature shade treesGenerous lotCozy family roomBright and modern aestheticSprawling layoutDedicated food pantry
- 115 days |
- 36 |
- 0 |
Zillow last checked:
Listing updated:
Listed by:
Wayne Mottley 407-741-3804,
ELEGANT REALTY LLC 407-985-2840
Source: Stellar MLS,MLS#: O6394124 Originating MLS: Orlando Regional
Originating MLS: Orlando Regional
Facts & features
Interior
Bedrooms & bathrooms
- Bedrooms: 3
- Bathrooms: 2
- Full bathrooms: 2
Rooms
- Room types: Family Room
Primary bedroom
- Features: En Suite Bathroom, Dual Closets
- Level: First
Bedroom 2
- Features: Ceiling Fan(s), Built-in Closet
- Level: First
- Area: 117.3 Square Feet
- Dimensions: 11.5x10.2
Bedroom 3
- Features: Built-in Closet
- Level: First
- Area: 103 Square Feet
- Dimensions: 10.3x10
Primary bathroom
- Features: Shower No Tub, Single Vanity, Stone Counters
- Level: First
- Area: 156.65 Square Feet
- Dimensions: 11.11x14.1
Bathroom 2
- Features: Exhaust Fan, Tub With Shower, Window/Skylight in Bath
- Level: First
- Area: 62.7 Square Feet
- Dimensions: 9.5x6.6
Dining room
- Level: First
- Area: 98.13 Square Feet
- Dimensions: 8.11x12.1
Family room
- Features: Ceiling Fan(s)
- Level: First
- Area: 145.86 Square Feet
- Dimensions: 14.3x10.2
Kitchen
- Features: Pantry, Stone Counters
- Level: First
- Area: 136.73 Square Feet
- Dimensions: 11.3x12.1
Living room
- Level: First
- Area: 210.45 Square Feet
- Dimensions: 17.11x12.3
Heating
- Central, Electric, Heat Pump
Cooling
- Central Air
Appliances
- Included: Dishwasher, Electric Water Heater, Microwave, Range, Refrigerator
- Laundry: In Garage
Features
- Ceiling Fan(s), Kitchen/Family Room Combo, Living Room/Dining Room Combo, Stone Counters, Thermostat
- Flooring: Luxury Vinyl, Tile
- Doors: Sliding Doors
- Windows: Blinds, Skylight(s)
- Has fireplace: No
Interior area
- Total structure area: 2,163
- Total interior livable area: 1,664 sqft
Property
Parking
- Total spaces: 2
- Parking features: Driveway, Garage Door Opener
- Attached garage spaces: 2
- Has uncovered spaces: Yes
- Details: Garage Dimensions: 22X22
Features
- Levels: One
- Stories: 1
- Patio & porch: Patio
- Exterior features: Lighting, Private Mailbox, Rain Gutters, Sidewalk
- Fencing: Chain Link
Lot
- Size: 7,496 Square Feet
- Dimensions: 100 x 75
- Features: Landscaped, Sidewalk
- Residential vegetation: Trees/Landscaped
Details
- Parcel number: 212429685308150
- Zoning: R-1
- Special conditions: None
Construction
Type & style
- Home type: SingleFamily
- Property subtype: Single Family Residence
Materials
- Block, Stucco
- Foundation: Slab
- Roof: Shingle
Condition
- New construction: No
- Year built: 1988
Utilities & green energy
- Sewer: Public Sewer
- Water: Public
- Utilities for property: BB/HS Internet Available, Cable Available, Electricity Connected, Phone Available, Sewer Connected, Street Lights, Water Connected
Community & HOA
Community
- Features: Sidewalks
- Security: Smoke Detector(s)
- Pet fee: $0 monthly
- Subdivision: PEPPER MILL SEC 08
HOA
- Has HOA: Yes
- HOA fee: $3 monthly
- HOA name: Pepper Mill Community Association, Inc.
Location
- Region: Orlando
Financial & listing details
- Price per square foot: $233/sqft
- Tax assessed value: $335,826
- Annual tax amount: $6,310
- Date on market: 3/31/2026
- Cumulative days on market: 38 days
- Listing terms: Cash,Conventional,FHA,VA Loan
- Ownership: Fee Simple
- Total actual rent: 0
- Electric utility on property: Yes
- Road surface type: Asphalt
Estimated market value
Not available
Estimated sales range
Not available
Not available
Price history
| Date | Event | Price |
|---|---|---|
| 5/19/2026 | Pending sale | $387,500$233/sqft |
Source:  Stellar MLS #O6394124 Report a problem Stellar MLS #O6394124 Report a problem | ||
| 5/13/2026 | Price change | $387,500-0.4%$233/sqft |
Source: Stellar MLS #O6394124 Report a problem | ||
| 4/15/2026 | Pending sale | $389,000$234/sqft |
Source: Stellar MLS #O6394124 Report a problem | ||
| 3/31/2026 | Listed for sale | $389,000+53.5%$234/sqft |
Source: Stellar MLS #O6394124 Report a problem | ||
| 1/13/2026 | Listing removed | $2,235$1/sqft |
Source: Zillow Rentals Report a problem | ||
| 1/10/2026 | Price change | $2,235-1.1%$1/sqft |
Source: Zillow Rentals Report a problem | ||
| 12/12/2025 | Price change | $2,260-1.1%$1/sqft |
Source: Zillow Rentals Report a problem | ||
| 11/14/2025 | Price change | $2,285-1.1%$1/sqft |
Source: Zillow Rentals Report a problem | ||
| 11/7/2025 | Price change | $2,310-1.7%$1/sqft |
Source: Zillow Rentals Report a problem | ||
| 9/19/2025 | Price change | $2,350-0.8%$1/sqft |
Source: Zillow Rentals Report a problem | ||
| 8/28/2025 | Listed for rent | $2,370+1.1%$1/sqft |
Source: Zillow Rentals Report a problem | ||
| 9/23/2022 | Listing removed | -- |
Source: Zillow Rental Network Premium Report a problem | ||
| 9/21/2022 | Listed for rent | $2,345+5.6%$1/sqft |
Source: Zillow Rental Network Premium Report a problem | ||
| 4/15/2022 | Listing removed | -- |
Source: Zillow Rental Network Premium Report a problem | ||
| 4/14/2022 | Price change | $2,220+16.8%$1/sqft |
Source: Zillow Rental Network Premium Report a problem | ||
| 4/12/2022 | Listed for rent | $1,900$1/sqft |
Source: Zillow Rental Network Premium Report a problem | ||
| 3/5/2021 | Listing removed | -- |
Source: Zillow Rental Network Premium Report a problem | ||
| 2/17/2021 | Listed for rent | $1,900$1/sqft |
Source: Zillow Rental Network Premium Report a problem | ||
| 1/12/2021 | Sold | $253,500-6.1%$152/sqft |
Source: Public Record Report a problem | ||
| 12/14/2020 | Pending sale | $269,900$162/sqft |
Source: GHALI REALTY, INC #S5042631 Report a problem | ||
| 11/13/2020 | Listed for sale | $269,900$162/sqft |
Source: GHALI REALTY, INC #S5042631 Report a problem | ||
Public tax history
| Year | Property taxes | Tax assessment |
|---|---|---|
| 2024 | $5,999 +11.2% | $335,826 +8.5% |
| 2023 | $5,395 +11% | $309,570 +10% |
| 2022 | $4,862 +233.9% | $281,427 +140.6% |
| 2021 | $1,456 +2% | $116,959 +1.4% |
| 2020 | $1,427 +3% | $115,344 +2.3% |
| 2019 | $1,385 +1.5% | $112,751 +1.9% |
| 2018 | $1,364 | $110,649 -29.5% |
| 2017 | $1,364 +2.7% | $156,856 +9.2% |
| 2016 | $1,328 +2.5% | $143,585 +8.3% |
| 2015 | $1,296 -4.9% | $132,554 -0.7% |
| 2014 | $1,362 +2.2% | $133,555 +18.7% |
| 2013 | $1,333 +1.7% | $112,497 +11.1% |
| 2012 | $1,311 -3.1% | $101,302 -2.3% |
| 2011 | $1,353 -7.1% | $103,711 -7.1% |
| 2010 | $1,456 | $111,618 -10% |
| 2009 | -- | $124,006 -29.2% |
| 2008 | $1,371 -8.3% | $175,271 -15.5% |
| 2007 | $1,495 -10.8% | $207,514 +15.6% |
| 2006 | $1,676 -5.3% | $179,481 +39.9% |
| 2005 | $1,769 +5.4% | $128,299 +2.7% |
| 2004 | $1,679 +0.7% | $124,944 +11.5% |
| 2003 | $1,667 +3.1% | $112,008 +9.8% |
| 2002 | $1,616 +0.4% | $101,991 +8.1% |
| 2001 | $1,610 +3.2% | $94,355 +4.7% |
| 2000 | $1,559 | $90,107 |
Find assessor info on the county website
Monthly payment
Est. payment
Payment breakdown
Explore the cost of this home by adjusting the details. Changes won't be saved.Climate risks
Neighborhood: 32837
Nearby schools
GreatSchools rating
- 7/10John Young Elementary SchoolGrades: PK-5Distance: 0.3 mi
- 5/10Freedom Middle SchoolGrades: 6-8Distance: 1.9 mi
- 6/10Freedom High SchoolGrades: 9-12Distance: 2 mi
Schools provided by the listing agent
- Elementary: John Young Elem
- Middle: Freedom Middle
- High: Freedom High School
Source: Stellar MLS. This data may not be complete. We recommend contacting the local school district to confirm school assignments for this home.
- $397,5003 bd2 ba1.6k sqft2739 Mint Dr, Orlando, FL 32837Off Market
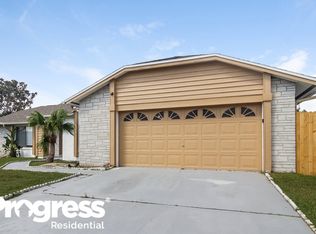
- $421,2004 bd2 ba1.8k sqft2727 Mint Dr, Orlando, FL 32837Off Market
- $384,8003 bd2 ba1.5k sqft2742 Bay Leaf Dr, Orlando, FL 32837Off Market
- $392,6003 bd2 ba1.5k sqft2750 Bay Leaf Dr, Orlando, FL 32837Off Market

- $376,4003 bd2 ba1.7k sqft2734 Bay Leaf Dr, Orlando, FL 32837Off Market
- $398,1003 bd2 ba1.8k sqft2721 Mint Dr, Orlando, FL 32837Off Market
- $460,5004 bd2 ba1.8k sqft2732 Mint Dr, Orlando, FL 32837Off Market
- $391,3003 bd2 ba1.6k sqft2738 Mint Dr, Orlando, FL 32837Off Market
A local agent can set up tours, give advice and negotiate with sellers.
Similar homes
- $342,5003 bd2 ba1.4k sqft10626 Deergrass Ln, Orlando, FL 32821For Sale

 MLS ID #O6347492, Angel Ayala, KELLER WILLIAMS ADVANTAGE III. Stellar MLS
 - $379,9004 bd2 ba1.5k sqft1803 Balsawood Ct, Orlando, FL 32818For Sale
 MLS ID #O6427240, Philip Shaw, LEERDAM PROPERTIES INC.. Stellar MLS
 - $440,0003 bd2 ba1.7k sqft11913 Hatcher Cir, Orlando, FL 32824For Sale
 MLS ID #S5150316, Eliana Mastrantuono, LLC, LPT REALTY, LLC. Stellar MLS
 - $352,9002 bd2 ba1k sqft11407 Splitwood Ln, Orlando, FL 32821For Sale
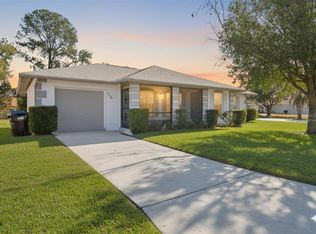 MLS ID #S5143103, Benson Mutisya, ROYAL REALTY REAL ESTATE, LLC. Stellar MLS
 - $369,9993 bd2 ba1.4k sqft7853 Kensingham Ct, Orlando, FL 32835For SaleMLS ID #O6422289, Marlon Persaud, REAL BROKER, LLC. Stellar MLS
- $364,9004 bd2 ba1.7k sqft722 Galsworthy Ave, Orlando, FL 32809For SaleMLS ID #O6399779, Robert Salmons, ENTERA REALTY LLC. Stellar MLS
- $335,5002 bd2 ba1.8k sqft10823 William And Mary Ct, Orlando, FL 32821For SaleMLS ID #O6374871, Amy Chastain, CHASTAIN REAL ESTATE COMPANY LLC. Stellar MLS
- $385,0003 bd2 ba1.2k sqft1130 Carlson Dr, Orlando, FL 32804For SaleMLS ID #O6390270, Peter Luu, REAL BROKER, LLC. Stellar MLS
- $440,0003 bd2 ba2.1k sqft12845 Sawgrass Pine Cir, Orlando, FL 32824For SaleMLS ID #O6397445, Antonio Spagnolo, BRIGHT TRUST REALTY LLC. Stellar MLS
- $474,0004 bd3 ba2.4k sqft12441 Bohannon Blvd, Orlando, FL 32824For SaleMLS ID #O6415161, Lisette Maestre, ERA GRIZZARD REAL ESTATE. Stellar MLS
- $319,9993 bd2 ba1.4k sqft9821 8th Ave, Orlando, FL 32824For SaleMLS ID #O6419748, Widny Alexandre, HEIMATEN REAL ESTATE. Stellar MLS
- $419,0003 bd2 ba1.9k sqft14571 Ward Rd, Orlando, FL 32824For SaleMLS ID #O6406184, Fred Jackson, 407 PROPERTIES. Stellar MLS
- $387,0004 bd2 ba1.7k sqft7771 Indian Ridge Trl N, Kissimmee, FL 34747For SaleMLS ID #S5148043, Ryan Sager, LPT REALTY, LLC. Stellar MLS
- $334,9003 bd2 ba1.4k sqft140 Guaymas Dr, Kissimmee, FL 34743For SaleMLS ID #O6411942, Robert Salmons, ENTERA REALTY LLC. Stellar MLS
- $395,0003 bd2 ba1.4k sqft631 Stanford Dr, Altamonte Springs, FL 32714For SaleMLS ID #O6424242, Joyce Tang, JOY ESTATE ENTERPRISE INC. Stellar MLS
- $410,0004 bd2 ba1.7k sqft427 Elkwood Ln, Orlando, FL 32825For SaleMLS ID #O6415633, Wayne Mottley, ELEGANT REALTY LLC. Stellar MLS
- $383,0004 bd2 ba2.1k sqft10855 Genevieve St, Orlando, FL 32825For SaleMLS ID #O6419576, Evelyn Tejada, REGENCY REAL ESTATE LLC. Stellar MLS
- $429,0003 bd2 ba1.6k sqft8448 Mattituck Cir, Orlando, FL 32829For SaleMLS ID #O6417152, Sabah Rab, APEX INTERNATIONAL BROKERAGE. Stellar MLS
- $210,0002 bd2 ba1.2k sqft13917 Fairway Island Dr APT 928, Orlando, FL 32837For SaleMLS ID #O6358307, Troy Hensley, BHHS FLORIDA REALTY. Stellar MLS
- $429,8503 bd2 ba1.3k sqft750 W New Nolte Rd, Saint Cloud, FL 34769For SaleMLS ID #S5147017, Robert Davis, LA ROSA REALTY LLC. Stellar MLS
