Serene creekside retreat with exceptional indoor & outdoor living! Welcome to this beautifully maintained and thoughtfully updated 3-bedroom, 3½-bath home offering a rare combination of comfort, privacy, and tranquil natural surroundings. The updated kitchen is a chef’s delight, featuring custom Decora cherry cabinetry, granite countertops with elegant ogee edge, tile backsplash, under-cabinet lighting, stainless steel appliances including Bosch refrigerator and dishwasher, gas range, and a wine cooler. Beautiful hardwood, teak hardwood, and Brazilian Koa flooring add warmth and character throughout the home. The spacious family room is designed for both everyday living and entertaining, with a vaulted ceiling accented by horizontal beams and a wood-burning fireplace that creates a cozy and welcoming gathering space. Step outside the family room to the screened-in porch where you can enjoy morning coffee, dine al fresco, or sit back and take in the peaceful views of the woods and Red Clay Creek. The partially finished walkout basement adds versatile living space and includes a full bath. Just outside the sliding door, unwind in the hot tub surrounded by the serenity of the woods. Lower the canvas walls for added privacy and a more secluded retreat. Down the hill, a spacious deck provides another wonderful vantage point overlooking the creek and wooded landscape - a perfect space to unwind and read a book. Just beyond the backyard, gather around a fire pit for evenings filled with s’mores and memories. Nature and history are right outside your door, with the unique opportunity to watch the Wilmington & Western Railroad’s historic locomotives make their way through the woods—often beautifully decorated during the holidays. When it’s time to relax, retreat to the spacious primary suite, thoughtfully created by combining two bedrooms. The suite features a walk-in closet and luxurious en-suite bath with walk-in shower and luxury onyx accent tile. A two-car garage, with interior access, completes this exceptional home. A newer roof and whole home generator add peace of mind. Come tour this truly special property - where privacy, nature, entertaining, and everyday comfort come together in one remarkable setting. PLEASE NOTE: The OPEN HOUSES for Sept. 19th and 20th have been canceled.
Under contract
$520,000
2733 Skylark Rd, Wilmington, DE 19808
3beds
2,499sqft
Single Family Residence
Built in 1972
9,583 Square Feet Lot
$-- Zestimate®
$208/sqft
$-- HOA
What's special
Serene creekside retreatNewer roofWood-burning fireplaceCustom decora cherry cabinetryWalk-in closetWine coolerUpdated kitchen
- 23 days
- 538
- 35
Zillow last checked:
Listing updated:
Listed by:
Peggy Deare 302-308-6022,
Long & Foster Real Estate, Inc. 3023515000
Source: Bright MLS,MLS#: DENC2110466
Facts & features
Interior
Bedrooms & bathrooms
- Bedrooms: 3
- Bathrooms: 4
- Full bathrooms: 3
- 1/2 bathrooms: 1
- Main level bathrooms: 4
- Main level bedrooms: 3
Basement
- Area: 1098
Heating
- Forced Air, Natural Gas
Cooling
- Central Air, Electric
Appliances
- Included: Dishwasher, Disposal, Dryer, Exhaust Fan, Extra Refrigerator/Freezer, Microwave, Range Hood, Refrigerator, Stainless Steel Appliance(s), Washer, Tankless Water Heater, Oven/Range - Gas, Gas Water Heater
- Laundry: Main Level
Features
- Flooring: Hardwood, Carpet, Vinyl, Ceramic Tile
- Basement: Walk-Out Access,Partially Finished,Partial,Interior Entry,Exterior Entry,Full
- Number of fireplaces: 1
- Fireplace features: Brick, Wood Burning
Interior area
- Total structure area: 3,148
- Total interior livable area: 2,499 sqft
- Finished area above ground: 2,050
- Finished area below ground: 449
Property
Parking
- Total spaces: 4
- Parking features: Inside Entrance, Concrete, Attached, Driveway
- Attached garage spaces: 2
- Uncovered spaces: 2
Accessibility
- Accessibility features: None
Features
- Levels: Two
- Stories: 2
- Patio & porch: Deck, Screened, Porch, Patio
- Exterior features: Rain Gutters
- Pool features: None
- Spa features: Hot Tub
- Has view: Yes
- View description: Trees/Woods, Creek/Stream
- Has water view: Yes
- Water view: Creek/Stream
Lot
- Size: 9,583 Square Feet
Details
- Additional structures: Above Grade, Below Grade
- Parcel number: 07034.20007
- Zoning: NC6.5
- Special conditions: Standard
Construction
Type & style
- Home type: SingleFamily
- Architectural style: Colonial
- Property subtype: Single Family Residence
Materials
- Brick, Vinyl Siding, Asbestos
- Foundation: Block
Condition
- New construction: No
- Year built: 1972
Utilities & green energy
- Electric: 200+ Amp Service, Circuit Breakers
- Sewer: Public Sewer
- Water: Public
Community & HOA
Community
- Security: Exterior Cameras
- Subdivision: Brookmeade Ii
HOA
- Has HOA: No
Location
- Region: Wilmington
Financial & listing details
- Price per square foot: $208/sqft
- Tax assessed value: $471,100
- Annual tax amount: $4,134
- Date on market: 9/17/2026
- Listing agreement: Exclusive Right To Sell
- Listing terms: Cash,Conventional,FHA,VA Loan
- Inclusions: Range, Range Hood, Kitchen Refrigerator, Additional Refrigerator / Freezer, Dishwasher, Disposal, Microwave, Washer, Dryer, Whole-house Backup Generator, Hot Tub, Window Draperies / Rods / Shades.
- Exclusions: Basement Stainless Steel Sink, Freestanding Ice Maker, Shelving In Garage, All Wall Mounted Tvs And Brackets, Basement Wooden Book Shelves, All Personal Property / Furniture.
- Ownership: Fee Simple
Estimated market value
Not available
Estimated sales range
Not available
$3,075/mo
Price history
| Date | Event | Price |
|---|---|---|
| 9/20/2026 | Contingent | $520,000$208/sqft |
Source:  Bright MLS #DENC2110466 Report a problem Bright MLS #DENC2110466 Report a problem | ||
| 9/17/2026 | Listed for sale | $520,000+151.8%$208/sqft |
Source: Bright MLS #DENC2110466 Report a problem | ||
| 6/8/2010 | Sold | $206,500-35.4%$83/sqft |
Source: Public Record Report a problem | ||
| 11/6/2009 | Listing removed | $319,900$128/sqft |
Source: Prudential Fox & Roach, Realtors #5596168 Report a problem | ||
| 9/19/2009 | Listed for sale | $319,900-2.4%$128/sqft |
Source: Prudential Fox & Roach, Realtors #5596168 Report a problem | ||
| 12/13/2006 | Sold | $327,900+42.6%$131/sqft |
Source: Public Record Report a problem | ||
| 4/27/2004 | Sold | $230,000$92/sqft |
Source: Public Record Report a problem | ||
Public tax history
| Year | Property taxes | Tax assessment |
|---|---|---|
| 2025 | $4,134 +25.6% | $471,100 +428.7% |
| 2024 | $3,292 +13.4% | $89,100 |
| 2023 | $2,904 -1.2% | $89,100 |
| 2022 | $2,939 +0% | $89,100 |
| 2021 | $2,939 -0.3% | $89,100 |
| 2020 | $2,948 +0.2% | $89,100 |
| 2019 | $2,944 +3.3% | $89,100 |
| 2017 | $2,850 +4.7% | $89,100 |
| 2016 | $2,722 | $89,100 |
| 2015 | $2,722 +6.7% | $89,100 |
| 2014 | $2,550 | $89,100 |
| 2013 | -- | $89,100 |
| 2012 | -- | $89,100 |
| 2011 | -- | $89,100 |
| 2010 | -- | $89,100 |
| 2009 | -- | $89,100 |
| 2008 | -- | $89,100 |
| 2007 | -- | $89,100 |
| 2006 | -- | $89,100 |
| 2005 | -- | $89,100 |
| 2004 | -- | $89,100 |
| 2003 | -- | $89,100 |
| 2002 | -- | $89,100 |
| 2001 | -- | $89,100 |
Find assessor info on the county website
Monthly payment
Est. payment
Payment breakdown
Explore the cost of this home by adjusting the details. Changes won't be saved.Climate risks
Neighborhood: 19808
Nearby schools
Schools provided by the listing agent
- Elementary: Marbrook
- Middle: Alexis I.dupont
- High: Alexis I. Dupont
- District: Red Clay Consolidated
Source: Bright MLS. This data may not be complete. We recommend contacting the local school district to confirm school assignments for this home.
Similar homes
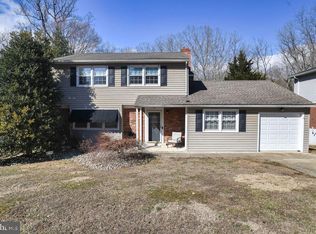
- $550,0003 bd1 ba3.1k sqft5004 Limestone Rd, Wilmington, DE 19808For Sale

 MLS ID #DENC2110178, Danielle Benson, Century 21 Gold Key Realty. Bright MLS
 - $499,0003 bd3 ba1.8k sqft27 Winding Hill Dr, Hockessin, DE 19707For Sale
 MLS ID #DENC2111598, Mr. Matthew Fetick, EXP Realty, LLC. Bright MLS
 - $534,9003 bd3 ba1.6k sqft1707 N Rodney St, Wilmington, DE 19806For Sale
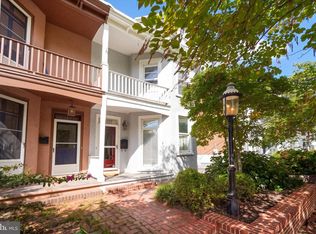 MLS ID #DENC2111990, Tom Desper, Compass. Bright MLS
 - $424,0003 bd2 ba1.2k sqftNone Available, Wilmington, DE 19808For Sale
 MLS ID #DENC2107830, Angela Allen, Patterson-Schwartz-Hockessin. Bright MLS
 - $415,0004 bd2 ba1.7k sqft4600 Griffin Dr, Wilmington, DE 19808For SaleMLS ID #DENC2109790, Eugene Lestardo, Coldwell Banker Realty. Bright MLS
- $395,0003 bd3 ba1.7k sqft4009 Oak St, Wilmington, DE 19808For SaleMLS ID #DENC2110188, Andrea Harrington, Compass. Bright MLS
- $535,0004 bd3 ba1.8k sqftNone Available, Newark, DE 19713For SaleMLS ID #DENC2112400, Jen Snyder, Patterson-Schwartz-Newark. Bright MLS
- $699,9003 bd4 ba2.8k sqft314 Quimby Dr, Wilmington, DE 19808For SaleMLS ID #DENC2106840, Earl Endrich, BHHS Fox & Roach - Hockessin. Bright MLS
- $549,9003 bd3 ba2.1k sqft820 Sharpless Rd, Hockessin, DE 19707For SaleMLS ID #DENC2100618, Edward Breland, BHHS Fox & Roach - Hockessin. Bright MLS
- $595,0004 bd3 ba2.4k sqft13 Willow Creek Ln, Newark, DE 19711For SaleMLS ID #DENC2109400, Mr. Matthew Fetick, EXP Realty, LLC. Bright MLS
- $529,9003 bd3 ba2.1k sqft7 Bellemeade Ct, Wilmington, DE 19810For SaleMLS ID #DENC2107646, Mike Steinberg, Long & Foster Real Estate, Inc.. Bright MLS
- $649,9003 bd2 ba1.9k sqft120 Dickinson Ln, Wilmington, DE 19807For SaleMLS ID #DENC2111438, Buzz Moran, Long & Foster Real Estate, Inc.. Bright MLS
- $565,0003 bd3 ba2k sqft444 Polly Drummond Hill Rd, Newark, DE 19711For SaleMLS ID #DENC2109146, Kimberly Morehart, Compass. Bright MLS
- $475,0004 bd3 ba2.1k sqft231 E Seneca Dr, Newark, DE 19702For SaleMLS ID #DENC2110888, Earl Endrich, BHHS Fox & Roach - Hockessin. Bright MLS
- $484,9003 bd3 ba1.5k sqft507 Calhoun Rd, Wilmington, DE 19809For SaleMLS ID #DENC2105768, Marc Hansen, Crown Homes Real Estate. Bright MLS
- $625,0005 bd3 ba3.2k sqft102 Meriden Dr, Hockessin, DE 19707For SaleMLS ID #DENC2105240, Russell Griffin, Keller Williams Realty. Bright MLS
- $612,0003 bd2 ba2.2k sqft505 Darlington Dr, West Chester, PA 19382For SaleMLS ID #PACT2136966, Michael Ciunci, KW Greater West Chester. Bright MLS
- $359,5003 bd1 ba1.2k sqft1103 Wagoner Dr, Wilmington, DE 19805For SaleMLS ID #DENC2110926, Liz Page-Kramer, EXP Realty, LLC. Bright MLS
- $560,0004 bd3 ba2.4k sqft2 Nashua Dr, West Grove, PA 19390For SaleMLS ID #PACT2136412, Pam Gilbert, Crown Homes Real Estate. Bright MLS
- $735,0003 bd3 ba2.8k sqft1012 Warwick Ln, Wilmington, DE 19807For SaleMLS ID #DENC2110722, Cathy Ortner, Compass. Bright MLS
