If you’re searching for your forever home with Wedgefield golf-front living and some of the most breathtaking sunsets you could imagine, look no further. Welcome to 2734 Abney Avenue, an exceptional pool home ideally positioned along Hole 6, offering beautiful golf course views right from your own backyard. Recently refreshed with fresh exterior paint and a newer A/C system, this home blends comfort, style, and the Florida lifestyle golfers dream about. Additional updates include new pool screens and updated pool mechanicals, making it easy to enjoy your private pool and outdoor living space. Start your mornings overlooking the fairways, spend your afternoons relaxing poolside, and end your evenings taking in spectacular sunsets. The current layout also offers the potential to add or modify space for a possible third bedroom, providing flexibility for future needs. With golf-cart-friendly living, beautiful course views, a private pool, and no HOA, this is a rare opportunity to enjoy the best of Wedgefield living with the freedom and lifestyle you’ve been looking for.
Coming soon
$395,000
2734 ABNEY AVENUE, ORLANDO, FL 32833
2beds
1,415sqft
Single Family Residence
Built in 1987
0.27 Acres Lot
$376,800 Zestimate®
$279/sqft
$-- HOA
What's special
- 13 hours
- 138
- 15
Zillow last checked:
Listing updated:
Listed by:
Angel Ayala 407-443-3026,
KELLER WILLIAMS ADVANTAGE III 407-207-0825
Source: Stellar MLS,MLS#: O6439918 Originating MLS: Orlando Regional
Originating MLS: Orlando Regional
Facts & features
Interior
Bedrooms & bathrooms
- Bedrooms: 2
- Bathrooms: 2
- Full bathrooms: 2
Primary bedroom
- Features: Built-in Closet
- Level: First
Dining room
- Level: First
Kitchen
- Level: First
Living room
- Level: First
Heating
- Central
Cooling
- Central Air
Appliances
- Included: Dishwasher, Range, Refrigerator
- Laundry: Inside
Features
- Living Room/Dining Room Combo, Stone Counters
- Flooring: Ceramic Tile
- Has fireplace: No
Interior area
- Total structure area: 2,096
- Total interior livable area: 1,415 sqft
Video & virtual tour
Property
Parking
- Total spaces: 2
- Parking features: Garage - Attached
- Attached garage spaces: 2
Features
- Levels: One
- Stories: 1
- Exterior features: Irrigation System
- Has private pool: Yes
- Pool features: Gunite, In Ground
- Has view: Yes
- View description: Golf Course
Lot
- Size: 0.27 Acres
- Features: Near Golf Course, On Golf Course, Sidewalk
Details
- Additional structures: Kennel/Dog Run
- Parcel number: 012332760257130
- Zoning: R-3
- Special conditions: None
Construction
Type & style
- Home type: SingleFamily
- Property subtype: Single Family Residence
Materials
- Block
- Foundation: Slab
- Roof: Shingle
Condition
- New construction: No
- Year built: 1987
Utilities & green energy
- Sewer: Public Sewer
- Water: Public
- Utilities for property: Cable Connected
Community & HOA
Community
- Pet fee: $0 monthly
- Subdivision: ROCKET CITY
HOA
- Has HOA: No
Location
- Region: Orlando
Financial & listing details
- Price per square foot: $279/sqft
- Tax assessed value: $303,836
- Annual tax amount: $2,518
- Date on market: 9/8/2026
- Listing terms: Cash,Conventional,Trade,USDA Loan,VA Loan
- Ownership: Fee Simple
- Total actual rent: 0
- Road surface type: Paved
Estimated market value
$376,800
$350,000 - $407,000
$1,648/mo
Price history
| Date | Event | Price |
|---|---|---|
| 7/27/2012 | Sold | $92,000-16.4%$65/sqft |
Source: Stellar MLS #O5092364 Report a problem | ||
| 6/19/2012 | Price change | $110,000-16.7%$78/sqft |
Source: Coldwell Banker Residential Real Estate - Winter Park #O5092364 Report a problem | ||
| 3/24/2012 | Listed for sale | $132,000$93/sqft |
Source: Coldwell Banker Residential Real Estate - Winter Park #O5092364 Report a problem | ||
Public tax history
| Year | Property taxes | Tax assessment |
|---|---|---|
| 2024 | $2,359 +7.7% | $158,097 +3% |
| 2023 | $2,189 +4.5% | $153,492 +3% |
| 2022 | $2,095 +2.9% | $149,021 +3% |
| 2021 | $2,037 +1.1% | $144,681 +1.4% |
| 2020 | $2,015 +1.7% | $142,683 +2.3% |
| 2019 | $1,981 +1% | $139,475 +1.9% |
| 2018 | $1,962 | $136,874 -23.9% |
| 2017 | $1,962 +1.5% | $179,975 +31% |
| 2016 | $1,934 +43.5% | $137,369 +10.8% |
| 2015 | $1,348 -1.3% | $124,002 +27.2% |
| 2014 | $1,366 +2.1% | $97,505 +4.1% |
| 2013 | $1,338 -27.7% | $93,655 +11.7% |
| 2012 | $1,852 -4.5% | $83,863 -5.6% |
| 2011 | $1,939 +47% | $88,804 -6.4% |
| 2010 | $1,319 | $94,917 -24.4% |
| 2009 | -- | $125,622 -26.6% |
| 2008 | $1,323 -8.9% | $171,178 -11% |
| 2007 | $1,452 -4.8% | $192,270 +5.9% |
| 2006 | $1,526 +1.3% | $181,597 +41.3% |
| 2005 | $1,507 +10.5% | $128,485 +15.4% |
| 2004 | $1,364 +1.3% | $111,346 +7.5% |
| 2003 | $1,347 +2.8% | $103,597 +6.2% |
| 2002 | $1,310 -1.1% | $97,513 +15.2% |
| 2001 | $1,324 +2.8% | $84,636 +4.7% |
| 2000 | $1,287 | $80,817 |
Find assessor info on the county website
Monthly payment
Est. payment
Payment breakdown
Explore the cost of this home by adjusting the details. Changes won't be saved.Climate risks
Neighborhood: Wedgefield
Nearby schools
Schools provided by the listing agent
- Elementary: Wedgefield
- Middle: Wedgefield
- High: East River High
Source: Stellar MLS. This data may not be complete. We recommend contacting the local school district to confirm school assignments for this home.

Similar homes
- $375,0003 bd2 ba1.4k sqft20828 MAXIM PARKWAY, ORLANDO, FL 32833For Sale
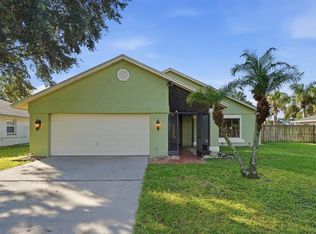
 MLS ID #O6437358, Mayra Pinero, PA, KELLER WILLIAMS ADVANTAGE III. Stellar MLS
 - $399,0003 bd2 ba1.7k sqft2724 Abbey Ave, Orlando, FL 32833For Sale
 MLS ID #1080131, Ryan Solberg. Space Coast AOR
 - $355,0003 bd2 ba1.7k sqft2631 ALABASTER AVENUE, ORLANDO, FL 32833For Sale
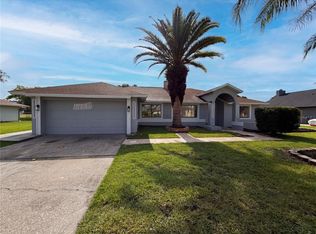 MLS ID #O6408100, Karen Albright, OPENDOOR BROKERAGE LLC. Stellar MLS
 - $300,0003 bd3 ba1.6k sqft20630 MAXIM PARKWAY, ORLANDO, FL 32833For Sale
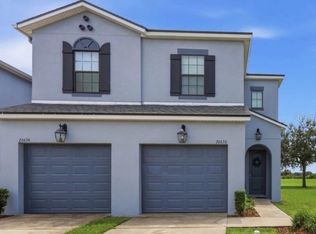 MLS ID #O6439198, Jeanne McKnight, LPT REALTY, LLC. Stellar MLS
 - $385,0003 bd2 ba1.4k sqft20446 MACON PARKWAY, ORLANDO, FL 32833For SaleMLS ID #O6415025, Trevin Perez, REDFIN CORPORATION. Stellar MLS
- $374,5003 bd2 ba1.5k sqft20123 MAXIM PARKWAY, ORLANDO, FL 32833For SaleMLS ID #O6417194, Jason Eckles, FLA REAL ESTATE SERVICES. Stellar MLS
- $415,0003 bd2 ba1.6k sqft19654 GLEN ELM WAY, ORLANDO, FL 32833For SaleMLS ID #O6428927, Aubrey Hamid, REAL ESTATE 360 INC. Stellar MLS
- $412,0003 bd3 ba1.9k sqft2233 ARDON AVENUE, ORLANDO, FL 32833For SaleMLS ID #TB8537580, Chelsea Bruno, LPT REALTY, LLC. Stellar MLS
- $309,0003 bd2 ba1.4k sqft2650 ALBION AVENUE, ORLANDO, FL 32833For SaleMLS ID #A4701693, Scott Fader, JOSEPH WALTER REALTY LLC. Stellar MLS
- $365,0004 bd2 ba1.7k sqft19500 GLEN ELM WAY, ORLANDO, FL 32833For SaleMLS ID #O6388357, Brandi Tropf, EXP REALTY LLC. Stellar MLS
- $470,0004 bd2 ba2k sqft2406 ABALONE BOULEVARD, ORLANDO, FL 32833For SaleMLS ID #O6422251, Jessica Macias, KELLER WILLIAMS ADVANTAGE III. Stellar MLS
- $349,0003 bd2 ba1.8k sqft20235 MAJESTIC STREET, ORLANDO, FL 32833For SaleMLS ID #O6402739, Julie Bailey, HOME SOLD NETWORK LLC. Stellar MLS
- $345,0003 bd2 ba1.5k sqft2421 ARCHER BOULEVARD, ORLANDO, FL 32833For SaleMLS ID #O6374415, Steven Koleno, BEYCOME OF FLORIDA LLC. Stellar MLS
- $445,0003 bd2 ba1.9k sqft2208 ARCHER BOULEVARD, ORLANDO, FL 32833For SaleMLS ID #O6403463, Monica Cuervo, LPT REALTY, LLC. Stellar MLS
- $429,0003 bd2 ba1.3k sqft14006 YELLOW WOOD CIRCLE, ORLANDO, FL 32828For SaleMLS ID #O6436951, Sherrie Gallina, WATSON REALTY CORP. Stellar MLS
- $345,5003 bd3 ba1.7k sqft2649 ALBION AVENUE, ORLANDO, FL 32833For SaleMLS ID #O6363677, Elizabeth Quinones, EXP REALTY LLC. Stellar MLS
- $497,0003 bd2 ba1.6k sqft19413 OBERLY PARKWAY, ORLANDO, FL 32833For SaleMLS ID #S5152949, Tim Nguyen, CENTURY 21 WOLF'S CROSSING REALTY. Stellar MLS
- $460,0003 bd2 ba2k sqft2240 BAGDAD AVENUE, ORLANDO, FL 32833For SaleMLS ID #O6389471, Yadelis Pena, C&D INTERNATIONAL REAL ESTATE. Stellar MLS
