Just 200 yards from Waubeesee Lake's public access, this beautifully situated 3BR/2BA ranch offers the best of lake living without the lake taxes! Tucked away on a peaceful dead-end drive with conservancy land directly behind, the home offers privacy & picturesque views of nature. The inviting interior features vaulted ceilings, a striking corner wood-burning fireplace, formal dining room & spacious kitchen designed for entertaining. Relax in the charming 3-season sunroom with a cup of coffee or retreat to the generous primary BR overlooking the conservancy. The LL offers full-size windows, a roughed-in bath, & plenty of space to create additional living areas, recreation space, or a home office. A fantastic opportunity to enjoy a tranquil setting just moments from the lake!
Contingent
$565,000
27346 Foxhaven DRIVE, Waterford, WI 53185
3beds
1,749sqft
Single Family Residence
Built in 1996
0.54 Acres Lot
$553,700 Zestimate®
$323/sqft
$-- HOA
What's special
- 84 days
- 75
- 2
Zillow last checked:
Listing updated:
Listed by:
Renata Greeley PropertyInfo@shorewest.com,
Shorewest Realtors, Inc.
Source: WIREX MLS,MLS#: 1976186 Originating MLS: Metro MLS
Facts & features
Interior
Bedrooms & bathrooms
- Bedrooms: 3
- Bathrooms: 2
- Full bathrooms: 2
- Main level bedrooms: 3
Primary bedroom
- Level: Main
- Area: 192
- Dimensions: 16 x 12
Bedroom 2
- Level: Main
- Area: 143
- Dimensions: 13 x 11
Bedroom 3
- Level: Main
- Area: 143
- Dimensions: 13 x 11
Bathroom
- Features: Stubbed For Bathroom on Lower, Tub Only, Ceramic Tile, Master Bedroom Bath: Walk-In Shower, Master Bedroom Bath, Shower Stall
Dining room
- Level: Main
- Area: 100
- Dimensions: 10 x 10
Kitchen
- Level: Main
- Area: 330
- Dimensions: 22 x 15
Living room
- Level: Main
- Area: 308
- Dimensions: 22 x 14
Heating
- Natural Gas, Forced Air
Cooling
- Central Air
Appliances
- Included: Dishwasher, Disposal, Dryer, Microwave, Other, Oven, Range, Refrigerator, Washer, Water Softener
Features
- High Speed Internet, Pantry, Cathedral/vaulted ceiling, Walk-In Closet(s), Kitchen Island
- Flooring: Wood
- Basement: Block,Full,Full Size Windows,Radon Mitigation System,Sump Pump
Interior area
- Total structure area: 1,749
- Total interior livable area: 1,749 sqft
- Finished area above ground: 1,749
Video & virtual tour
Property
Parking
- Total spaces: 2.5
- Parking features: Attached, 2 Car
- Attached garage spaces: 2.5
Features
- Levels: One
- Stories: 1
- Patio & porch: Deck, Patio
- Has view: Yes
- View description: Water
- Has water view: Yes
- Water view: Water
Lot
- Size: 0.54 Acres
- Dimensions: .536
Details
- Parcel number: 010042007024013
- Zoning: RES
Construction
Type & style
- Home type: SingleFamily
- Architectural style: Ranch,Other
- Property subtype: Single Family Residence
Materials
- Aluminum Trim, Stone, Brick/Stone, Wood Siding
Condition
- 21+ Years
- New construction: No
- Year built: 1996
Utilities & green energy
- Sewer: Public Sewer
- Water: Well
- Utilities for property: Cable Available
Community & HOA
Community
- Subdivision: Whispering Hills
Location
- Region: Wind Lake
- Municipality: Norway
Financial & listing details
- Price per square foot: $323/sqft
- Tax assessed value: $389,700
- Annual tax amount: $4,043
- Date on market: 8/14/2026
Estimated market value
$553,700
$526,000 - $581,000
$2,820/mo
Price history
| Date | Event | Price |
|---|---|---|
| 10/10/2026 | Contingent | $565,000$323/sqft |
Source:  WIREX MLS #1976186 Report a problem | ||
| 8/17/2026 | Listing removed | $565,000$323/sqft |
Source: WIREX MLS #1976186 Report a problem | ||
| 8/14/2026 | Listed for sale | $565,000+210.4%$323/sqft |
Source: WIREX MLS #1976186 Report a problem | ||
| 9/26/1997 | Sold | $182,000$104/sqft |
Source: Agent Provided Report a problem | ||
Public tax history
| Year | Property taxes | Tax assessment |
|---|---|---|
| 2025 | $4,043 +11.6% | $389,700 |
| 2024 | $3,624 +5.2% | $389,700 +43.8% |
| 2023 | $3,444 +0.7% | $271,000 |
| 2022 | $3,419 +3.3% | $271,000 |
| 2021 | $3,309 | $271,000 |
| 2020 | -- | $271,000 +20.2% |
| 2019 | $3,232 +2% | $225,400 |
| 2018 | $3,168 +2% | $225,400 |
| 2017 | $3,105 -7.4% | $225,400 |
| 2016 | $3,351 | $225,400 |
| 2015 | $3,351 +1.9% | $225,400 |
| 2014 | $3,290 -14.9% | $225,400 -10.4% |
| 2013 | $3,868 +0.5% | $251,500 |
| 2012 | $3,850 -3.4% | $251,500 |
| 2011 | $3,986 +1.1% | $251,500 |
| 2010 | $3,943 -0.5% | $251,500 |
| 2009 | $3,965 -1.5% | $251,500 |
| 2008 | $4,023 +1% | $251,500 |
| 2007 | $3,983 +5.8% | $251,500 |
| 2006 | $3,765 -7.6% | $251,500 +11.4% |
| 2005 | $4,073 -0.8% | $225,700 |
| 2004 | $4,105 +6.5% | $225,700 |
| 2003 | $3,853 -0.9% | $225,700 +41.8% |
| 2002 | $3,890 +9.1% | $159,200 |
| 2001 | $3,565 -0.6% | $159,200 |
| 2000 | $3,587 | $159,200 |
Find assessor info on the county website
Monthly payment
Est. payment
Payment breakdown
Explore the cost of this home by adjusting the details. Changes won't be saved.Climate risks
Neighborhood: 53185
Nearby schools
Schools provided by the listing agent
- High: Muskego
- District: Muskego-Norway
Source: WIREX MLS. This data may not be complete. We recommend contacting the local school district to confirm school assignments for this home.
Similar homes
- $574,9003 bd3 ba2.1k sqft26033 Barberry LANE, Wind Lake, WI 53185Active
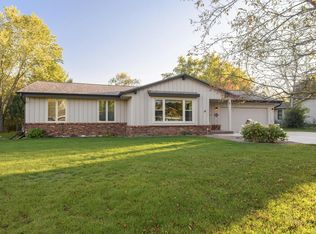 MLS ID #1985095, Goodland Collection Group*. WIREX MLS
- $579,9004 bd3 ba2.1k sqft7111 Friisgard Vei, Wind Lake, WI 53185Active
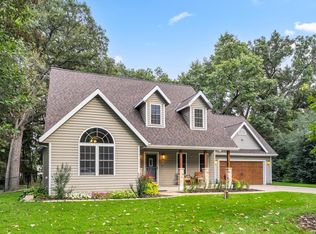 MLS ID #1983803, Joseph Jewell. WIREX MLS
- $524,9003 bd3 ba2.1k sqft7139 Sherry LANE, Waterford, WI 53185Active
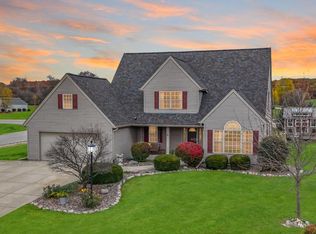 MLS ID #1986617, Suanne Riley. WIREX MLS
- $530,0004 bd3 ba2.3k sqft26022 Windermere DRIVE, Wind Lake, WI 53185Active
 MLS ID #1977810, Kayden Mayotte. WIREX MLS
