This one checks all the boxes. It is a New Construction home with 5 bedrooms and 3 full bathrooms. Open Kitchen with custom cabinets and undermount lighting. The kitchen is open to the large living room that has beams and an electric fireplace. The primary bedroom and bath are downstairs along with another bedroom and bath on the other side of the home that would be suited for a mother in law wing, nursey, or home office. Upstairs you will find the other 3 bedrooms and third bathroom. The 5th bedroom could be a huge bonus room also. Did I mention no carpet anywhere in this home? Outside you will find a secluded tree lined backyard where you can sit on your covered back porch with peace and quite. The driveway extends past the attached garage and the home is prewired for a future detached garage or workshop and it has plenty of space for a pool. More added features include- recess cans in every room, receptacles installed up high in every room to easily hang tvs, cornice cans and up lights outside on wifi switch's to set timers, receptacles in cornices on timer for Christmas lights, pipe thru the slab to back of the house for that future shop 3/4''. There is also a pipe ran to electrical pole from the house for fiber internet and a 3 way switch in primary bedroom to be able to turn off lights when in bed. This builder put a lot of thought when building this Dream Home.
Pending
Price cut: $100 (7/10)
$534,500
2737 Highwoods Dr, Byhalia, MS 38611
5beds
3,177sqft
:
Get pre-qualified$3,494/mo
Residential, Single Family Residence
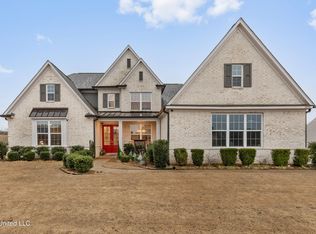

Built in 2026
2 Acres Lot
$532,900 Zestimate®
$168/sqft
$-- HOA
What's special
Secluded tree lined backyardElectric fireplaceCovered back porchUndermount lighting
- 174 days |
- 257 |
- 23 |
Zillow last checked:
Listing updated:
Listed by:
Jessica Haltom 901-652-8933,
Bill Sexton Realty 662-349-7920,
Saxton F Haltom 901-652-8932
Source: MLS United,MLS#: 4139395
Facts & features
Interior
Bedrooms & bathrooms
- Bedrooms: 5
- Bathrooms: 3
- Full bathrooms: 3
Primary bedroom
- Level: Main
Bedroom
- Level: Main
Bedroom
- Level: Upper
Bedroom
- Level: Upper
Bedroom
- Level: Upper
Bedroom
- Level: Upper
Primary bathroom
- Level: Main
Bathroom
- Level: Main
Bathroom
- Level: Upper
Dining room
- Level: Main
Kitchen
- Level: Main
Living room
- Level: Main
Heating
- Central
Cooling
- Central Air
Appliances
- Included: Free-Standing Gas Range
Features
- Open Floorplan, Pantry, Recessed Lighting, Kitchen Island, Granite Counters
- Flooring: Vinyl, Tile
- Has fireplace: Yes
- Fireplace features: Electric
Interior area
- Total structure area: 3,177
- Total interior livable area: 3,177 sqft
Video & virtual tour
Property
Parking
- Total spaces: 2
- Parking features: Attached, Garage Faces Side, Parking Pad
- Attached garage spaces: 2
- Has uncovered spaces: Yes
Features
- Levels: Two
- Stories: 2
- Patio & porch: Front Porch, Rear Porch
- Exterior features: Lighting, Private Yard
Lot
- Size: 2 Acres
Details
- Parcel number: 3054170200000600
Construction
Type & style
- Home type: SingleFamily
- Architectural style: Contemporary,Farmhouse
- Property subtype: Residential, Single Family Residence
Materials
- Brick, HardiPlank Type
- Foundation: Slab
- Roof: Architectural Shingles
Condition
- New Construction
- New construction: Yes
- Year built: 2026
Utilities & green energy
- Sewer: Septic Tank
- Water: Public
- Utilities for property: Electricity Connected, Propane Connected, Sewer Connected, Water Connected
Community & HOA
Community
- Subdivision: Highwoods
HOA
- Has HOA: Yes
Location
- Region: Byhalia
Financial & listing details
- Price per square foot: $168/sqft
- Tax assessed value: $40,000
- Annual tax amount: $495
- Date on market: 2/16/2026
- Electric utility on property: Yes
Estimated market value
$532,900
$506,000 - $560,000
$4,129/mo
Price history
| Date | Event | Price |
|---|---|---|
| 7/23/2026 | Pending sale | $534,500$168/sqft |
Source: MLS United #4139395 Report a problem | ||
| 7/10/2026 | Price change | $534,5000%$168/sqft |
Source: MLS United #4139395 Report a problem | ||
| 7/7/2026 | Price change | $534,6000%$168/sqft |
Source: MLS United #4139395 Report a problem | ||
| 6/28/2026 | Price change | $534,7000%$168/sqft |
Source: MLS United #4139395 Report a problem | ||
| 6/19/2026 | Price change | $534,8000%$168/sqft |
Source: MLS United #4139395 Report a problem | ||
| 6/14/2026 | Price change | $534,9000%$168/sqft |
Source: MLS United #4139395 Report a problem | ||
| 5/13/2026 | Price change | $535,000-2.7%$168/sqft |
Source: MLS United #4139395 Report a problem | ||
| 5/2/2026 | Price change | $549,900-1.8%$173/sqft |
Source: MLS United #4139395 Report a problem | ||
| 3/25/2026 | Price change | $559,900-1.1%$176/sqft |
Source: MLS United #4139395 Report a problem | ||
| 3/17/2026 | Price change | $565,900-1.7%$178/sqft |
Source: MLS United #4139395 Report a problem | ||
| 3/11/2026 | Price change | $575,900-1.5%$181/sqft |
Source: MLS United #4139395 Report a problem | ||
| 2/16/2026 | Listed for sale | $584,900$184/sqft |
Source: MLS United #4139395 Report a problem | ||
| 1/13/2026 | Listing removed | $584,900$184/sqft |
Source: MLS United #4118408 Report a problem | ||
| 12/23/2025 | Price change | $584,900+2.8%$184/sqft |
Source: MLS United #4118408 Report a problem | ||
| 11/4/2025 | Price change | $569,000-0.8%$179/sqft |
Source: MLS United #4118408 Report a problem | ||
| 10/20/2025 | Price change | $573,500-0.1%$181/sqft |
Source: MLS United #4118408 Report a problem | ||
| 10/13/2025 | Price change | $573,900-0.2%$181/sqft |
Source: MLS United #4118408 Report a problem | ||
| 9/29/2025 | Price change | $574,900-1.7%$181/sqft |
Source: MLS United #4118408 Report a problem | ||
| 9/16/2025 | Price change | $585,000-1.5%$184/sqft |
Source: MLS United #4118408 Report a problem | ||
| 9/2/2025 | Price change | $594,000-0.8%$187/sqft |
Source: MLS United #4118408 Report a problem | ||
| 7/31/2025 | Price change | $599,000-0.2%$189/sqft |
Source: MLS United #4118408 Report a problem | ||
| 7/5/2025 | Listed for sale | $600,000+20.2%$189/sqft |
Source: MLS United #4118408 Report a problem | ||
| 2/4/2024 | Listing removed | -- |
Source: MLS United #4055023 Report a problem | ||
| 9/5/2023 | Listed for sale | $499,000$157/sqft |
Source: MLS United #4055023 Report a problem | ||
Public tax history
| Year | Property taxes | Tax assessment |
|---|---|---|
| 2025 | $495 +10% | $6,000 +33.3% |
| 2024 | $450 | $4,500 |
| 2023 | $450 | $4,500 |
| 2022 | $450 | $4,500 |
Find assessor info on the county website
Monthly payment
Est. payment
Payment breakdown
Explore the cost of this home by adjusting the details. Changes won't be saved.Climate risks
Neighborhood: 38611
Nearby schools
GreatSchools rating
- 10/10Lewisburg Primary SchoolGrades: PK-1Distance: 7.3 mi
- 9/10Lewisburg Middle SchoolGrades: 6-8Distance: 4 mi
- 9/10Lewisburg High SchoolGrades: 9-12Distance: 7.5 mi
Schools provided by the listing agent
- Elementary: Lewisburg
- Middle: Lewisburg Middle
- High: Lewisburg
Source: MLS United. This data may not be complete. We recommend contacting the local school district to confirm school assignments for this home.
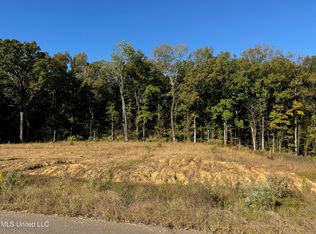
- $--2 acres2737 Highwoods Dr #6, Byhalia, MS 38611Sold
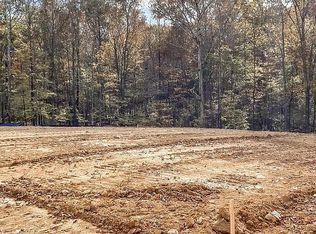
- $424,1002 acres2811 Highwoods Dr, Byhalia, MS 38611Off Market
- $542,1004 bd-- ba2.3k sqft2718 Highwoods Dr, Byhalia, MS 38611Off Market
- $599,8004 bd-- ba3.1k sqft2808 Highwoods Dr, Byhalia, MS 38611Off Market
- $618,4004 bd-- ba3.1k sqft2669 Highwoods Dr, Byhalia, MS 38611Off Market
- $--4 bd4 ba3.1k sqft2865 Highwoods Dr, Byhalia, MS 38611Sold
- $513,4004 bd-- ba2.4k sqft2842 Highwoods Dr, Byhalia, MS 38611Off Market
- $--2 acres2686 Highwoods Dr #9, Byhalia, MS 38611Sold
A local agent can set up tours, give advice and negotiate with sellers.
A local lender can help you make sure your offer is ready when you are.
Similar homes
- $569,5005 bd4 ba3.6k sqft8568 Gwin Hollow Dr, Olive Branch, MS 38654For Sale
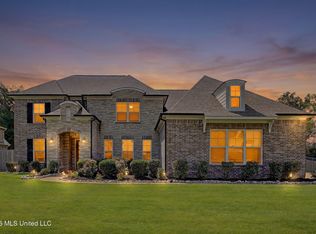 MLS ID #4157068, Donya S Chunn, Best Real Estate Company, Llc. MLS United
 - $510,0003 bd2 ba2.6k sqft132 Farley Rd, Byhalia, MS 38611For Sale
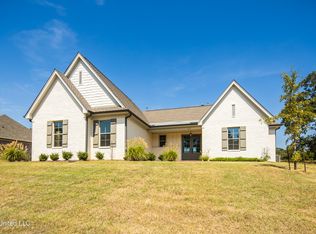 MLS ID #4126174, Alexis L Oetter, The Firm Real Estate LLC. MLS United
 - $519,0004 bd3 ba3.3k sqft14554 Kenner, Olive Branch, MS 38654For Sale
 MLS ID #4135012, Emanuel Martinez, Kaizen Realty. MLS United
 - $594,5505 bd4 ba3.6k sqft7198 E Harrier Dr, Olive Branch, MS 38654For Sale
 MLS ID #4153747, Jaime R Ross, Local Agency Realty Group. MLS United
 - $539,0004 bd3 ba3.2k sqft1800 Jennings Mill Ln W, Collierville, TN 38017For SaleMLS ID #10227000, Cassie C DiMento, John Green & Co., REALTORS. MAAR
- $469,0005 bd3 ba3.1k sqft1711 Carlee Dr, Hernando, MS 38632New ConstructionMLS ID #4156683, Quintavius Burdette, Re/Max Experts. MLS United
- $599,0004 bd4 ba3.1k sqft2332 Slocum Rd, Hernando, MS 38632For SaleMLS ID #4147084, Brennan Bynum, Keller Williams Realty - MS. MLS United
- $598,0005 bd3 ba3.3k sqft5441 Grays Valley Dr, Hernando, MS 38632For SaleMLS ID #4155500, Jane Massie, Crye-Leike Hernando. MLS United
- $450,0004 bd4 ba3k sqft13910 Highlands Crest Loop, Olive Branch, MS 38654For SaleMLS ID #4153316, Tracy Kirkley, Crye-Leike Of MS-OB. MLS United
- $529,5004 bd3 ba3.2k sqft8593 Gwin Hollow Dr, Olive Branch, MS 38654New ConstructionMLS ID #4122786, Ashanti D Wright, Kaizen Realty. MLS United
- $675,0005 bd3 ba3.1k sqft5205 Polk Ln, Olive Branch, MS 38654For SaleMLS ID #4148820, Tarnika Watson-Bush, Keller Williams Realty - MS. MLS United
- $469,9003 bd4 ba3.1k sqft6720 Thyatira Tyro Rd, Como, MS 38619For SaleMLS ID #4149686, Christy M Webster, Crye-Leike Of MS-SH. MLS United
- $565,0004 bd4 ba3.8k sqft6559 Shenandoah Ln, Olive Branch, MS 38654For SaleMLS ID #4140686, Michael Bryan, Bryan Realty Group. MLS United
- $437,9004 bd3 ba2.5k sqft7548 Thomas Riley St, Hernando, MS 38632New ConstructionMLS ID #4155354, Amy M McBride, Sky Lake Realty LLC. MLS United
- $529,9004 bd4 ba2.9k sqft1626 Ashtons Ln, Hernando, MS 38632For SaleMLS ID #4148910, Liz Stott, Crye-Leike Hernando. MLS United
- $597,0006 bd4 ba3.9k sqft1108 Merloun Dr, Olive Branch, MS 38654For SaleMLS ID #4139452, Chad Barnette, Dream Maker Realty. MLS United
- $497,4005 bd3 ba3.2k sqft4342 Robinson Loop E, Olive Branch, MS 38654For SaleMLS ID #4142994, Ashley Wisch, eXp Realty. MLS United
- $439,0005 bd3 ba2.7k sqft356 Poplar Ln, Holly Springs, MS 38635For SaleMLS ID #4147975, Kim Golden, Mint Realty Group. MLS United
- $595,0004 bd4 ba3.4k sqft9358 Languille Ln, Germantown, TN 38139For SaleMLS ID #10227252, Julianne P Carney, Keller Williams. MAAR
- $549,9004 bd4 ba3.1k sqft4257 Edison Dr, Nesbit, MS 38651For SaleMLS ID #4152820, Bill Stoddard, Turn Key Realty Group LLC. MLS United
