Welcome to this upgraded 2023-built French Country-style home situated on 1.81 acres with panoramic views and a prime location less than 30 minutes from Collierville and approximately 15 minutes from Olive Branch. Offering the convenience of nearby shopping, dining, and entertainment while still providing space and privacy, this property combines modern luxury with functional living. This 5-bedroom, 3-bath home features a desirable split floor plan with 2 bedrooms down, including the primary suite, and 2 additional bedrooms plus a bonus room/additional bedroom with closet upstairs. Positioned atop a scenic hill, the property offers elevated views and a spacious setting. Inside, the two-story foyer opens into a bright open-concept great room and kitchen with soaring cathedral ceilings, abundant natural light, and a striking two-story fireplace. The chef's kitchen includes custom cabinetry, granite countertops, tile backsplash, stainless steel appliances, double ovens, gas cooktop, and a large island ideal for entertaining and everyday living. The primary suite features a spa-style bathroom with a walk-through tiled shower, soaker tub, dual granite vanities, and separate dual walk-in closets. Additional upgrades include a tankless water heater, security system, bullnose edging, expanded driveway, covered back patio, and upgraded finishes throughout. This move-in-ready home offers a combination of modern features, functional layout, acreage, and convenient access to Memphis, Olive Branch, Collierville, and surrounding areas.
Active
Price cut: $7K (7/28)
$439,000
356 Poplar Ln, Holly Springs, MS 38635
5beds
2,720sqft
Residential, Single Family Residence
Built in 2023
1.81 Acres Lot
$435,200 Zestimate®
$161/sqft
$-- HOA
What's special
Panoramic viewsElevated viewsStriking two-story fireplaceExpanded drivewayTankless water heaterDesirable split floor planCovered back patio
- 122 days
- 370
- 53
Zillow last checked:
Listing updated:
Listed by:
Kim Golden 901-574-9408,
Mint Realty Group 901-610-3061
Source: MLS United,MLS#: 4147975
Facts & features
Interior
Bedrooms & bathrooms
- Bedrooms: 5
- Bathrooms: 3
- Full bathrooms: 3
Primary bedroom
- Level: Main
Bedroom
- Level: Main
Bedroom
- Level: Second
Bedroom
- Level: Second
Bedroom
- Level: Second
Primary bathroom
- Level: Main
Bathroom
- Level: Main
Bathroom
- Level: Second
Dining room
- Level: Main
Family room
- Level: Main
Kitchen
- Level: Main
Laundry
- Level: Main
Heating
- Central, Electric
Cooling
- Central Air, Electric, Gas
Appliances
- Included: Built-In Gas Range, Dishwasher, Disposal, Double Oven, Dryer, Electric Water Heater, Exhaust Fan, Gas Cooktop, Microwave, Oven, Refrigerator, Stainless Steel Appliance(s), Washer, Washer/Dryer, Water Heater
- Laundry: Electric Dryer Hookup, Laundry Room, Lower Level, Main Level, Washer Hookup
Features
- Beamed Ceilings, Breakfast Bar, Built-in Features, Cathedral Ceiling(s), Ceiling Fan(s), Coffered Ceiling(s), Crown Molding, Double Vanity, Eat-in Kitchen, Entrance Foyer, Granite Counters, High Ceilings, High Speed Internet, His and Hers Closets, Kitchen Island, Open Floorplan, Pantry, Primary Downstairs, Recessed Lighting, Smart Home, Soaking Tub, Storage, Tray Ceiling(s), Vaulted Ceiling(s), Walk-In Closet(s)
- Flooring: Ceramic Tile, Wood
- Doors: Dead Bolt Lock(s), Double Entry
- Windows: Blinds, Double Pane Windows, Insulated Windows, Shutters
- Has fireplace: Yes
- Fireplace features: Great Room
Interior area
- Total structure area: 2,720
- Total interior livable area: 2,720 sqft
Video & virtual tour
Property
Parking
- Total spaces: 2
- Parking features: Attached, Concrete, Driveway, Garage Door Opener, Garage Faces Side
- Attached garage spaces: 2
- Has uncovered spaces: Yes
Accessibility
- Accessibility features: Accessible Entrance
Features
- Levels: Two
- Stories: 2
- Patio & porch: Patio, Rear Porch
- Exterior features: Lighting, Private Yard, Rain Gutters
- Has view: Yes
Lot
- Size: 1.81 Acres
- Features: Cleared, Corner Lot, Front Yard, Landscaped, Views
Details
- Additional structures: Garage(s), Residence
- Parcel number: 2042407500
- Horse amenities: None
Construction
Type & style
- Home type: SingleFamily
- Architectural style: Traditional
- Property subtype: Residential, Single Family Residence
Materials
- Brick, Stone, Stone Veneer
- Foundation: Conventional
- Roof: Architectural Shingles
Condition
- Move In Ready
- New construction: No
- Year built: 2023
Utilities & green energy
- Sewer: Septic Tank
- Water: Public
- Utilities for property: Cable Available, Electricity Available, Electricity Connected, Propane Connected, Sewer Connected, Water Connected
Community & HOA
Community
- Security: Security System, Smoke Detector(s)
- Subdivision: Valley Oaks
HOA
- Has HOA: No
Location
- Region: Holly Springs
Financial & listing details
- Price per square foot: $161/sqft
- Annual tax amount: $8,457
- Date on market: 5/1/2026
- Electric utility on property: Yes
Estimated market value
$435,200
$413,000 - $457,000
$2,661/mo
Price history
| Date | Event | Price |
|---|---|---|
| 7/28/2026 | Price change | $439,000-1.6%$161/sqft |
Source:  MAAR #10225457 Report a problem MAAR #10225457 Report a problem | ||
| 6/25/2026 | Price change | $446,000-0.7%$164/sqft |
Source: MLS United #4147975 Report a problem | ||
| 3/5/2026 | Price change | $449,000-1.1%$165/sqft |
Source: MAAR #10216008 Report a problem | ||
| 1/12/2026 | Price change | $454,000-1.1%$167/sqft |
Source: MAAR #10210291 Report a problem | ||
| 11/22/2025 | Listed for sale | $459,000$169/sqft |
Source: MAAR #10210291 Report a problem | ||
Public tax history
Tax history is unavailable.
Monthly payment
Est. payment
Payment breakdown
Explore the cost of this home by adjusting the details. Changes won't be saved.Climate risks
Neighborhood: 38635
Similar homes
- $434,9004 bd3 ba2.3k sqft676 Rhetts Way, Collierville, TN 38017For Sale
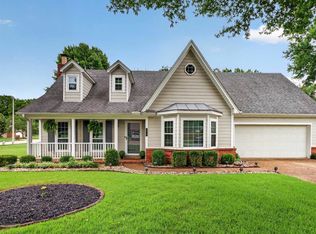 MLS ID #10224724, Dana D Whitworth, Crye-Leike, Inc., REALTORS. MAAR
 - $449,9005 bd3 ba2.8k sqft13377 Berkstone Loop, Olive Branch, MS 38654For Sale
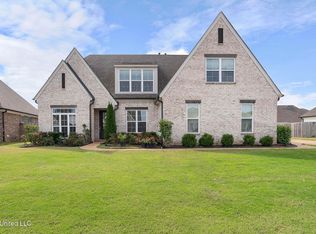 MLS ID #4129625, Tina Patel, Crye-Leike Of MS-SH. MLS United
 - $429,9004 bd3 ba2.6k sqft681 Whittenburg Dr, Collierville, TN 38017For Sale
 MLS ID #10223722, Zach Thomas, Sell901 Real Estate. MAAR
 - $425,3004 bd2 ba2.4k sqft7722 Willow Way, Hernando, MS 38632New Construction
 MLS ID #4154293, Lauren E Bogart, Legacy Homes Realty, LLC. MLS United
