Luxury, Views & Entertainer's Dream All in One! This stunning 4-bedroom, 3-bath home offers breathtaking mountain views that can be enjoyed from the comfort of your private hot tub, wine glass in hand-thanks to the home's custom wine cellar. Step inside to a huge open-concept kitchen that is truly a chef's dream, featuring leathered granite countertops, stainless steel appliances, a gas cooktop, and an abundance of custom cabinetry with endless prep space-perfect for hosting every gathering with ease. Designed for entertaining both indoors and out, this home boasts a spectacular covered outdoor kitchen complete with a Green Egg, gas grill, full sink, and TV-all to remain! Whether it's game day or weekend cookouts, this space is built to impress. Additional highlights include a double garage with workshop, a greenhouse for garden lovers, and thoughtfully designed living spaces throughout. This one-of-a-kind property blends luxury, function, and unforgettable views into the perfect lifestyle home. Priced to sell!
For sale
$399,000
2738 Hilltop Cir, Gadsden, AL 35904
4beds
3,770sqft
:
Get pre-qualified$2,344/mo
Single Family Residence
Built in 1960
3.48 Acres Lot
$384,600 Zestimate®
$106/sqft
$-- HOA
What's special
Double garage with workshopPrivate hot tubCustom wine cellarBreathtaking mountain viewsSpectacular covered outdoor kitchenHuge open-concept kitchenGas grill
- 8 days |
- 1,156 |
- 120 |
Likely to sell faster than
Zillow last checked:
Listing updated:
Listed by:
Kristi Moulds 615-715-1809,
Davis Realty and Auction
Source: My State MLS,MLS#: 11887373
Facts & features
Interior
Bedrooms & bathrooms
- Bedrooms: 4
- Bathrooms: 3
- Full bathrooms: 3
Rooms
- Room types: Breakfast Room, Dining Room, Family Room, First Floor Bathroom, Kitchen, Laundry Room, Living Room, Master Bedroom
Kitchen
- Features: Open
Basement
- Area: 0
Heating
- Forced Air
Cooling
- Central
Appliances
- Included: Dishwasher, Dryer, Refrigerator, Oven, Washer, Stainless Steel Appliances
Features
- Flooring: Hardwood, Tile
- Has basement: No
- Number of fireplaces: 2
Interior area
- Total structure area: 3,770
- Total interior livable area: 3,770 sqft
- Finished area above ground: 3,770
Property
Features
- Stories: 2
Lot
- Size: 3.48 Acres
Details
- Parcel number: 1004200001009000
- Lease amount: $0
Construction
Type & style
- Home type: SingleFamily
- Property subtype: Single Family Residence
Condition
- New construction: No
- Year built: 1960
- Major remodel year: 2022
Utilities & green energy
- Electric: Amps(0)
- Utilities for property: Naturl Gas Available
Community & HOA
HOA
- Has HOA: No
Location
- Region: Gadsden
Financial & listing details
- Price per square foot: $106/sqft
- Tax assessed value: $314,400
- Annual tax amount: $1,313
- Date on market: 7/15/2026
- Date available: 07/09/2026
Estimated market value
$384,600
$365,000 - $404,000
$2,348/mo
Price history
| Date | Event | Price |
|---|---|---|
| 7/15/2026 | Listed for sale | $399,000-20%$106/sqft |
Source: My State MLS #11887373 Report a problem | ||
| 7/9/2026 | Listing removed | $499,000$132/sqft |
Source: My State MLS #11737137 Report a problem | ||
| 4/30/2026 | Listed for sale | $499,000-6.7%$132/sqft |
Source: My State MLS #11737137 Report a problem | ||
| 4/23/2026 | Listing removed | $535,000$142/sqft |
Source: My State MLS #11616257 Report a problem | ||
| 4/1/2026 | Price change | $535,000-5.3%$142/sqft |
Source: My State MLS #11616257 Report a problem | ||
| 3/13/2026 | Price change | $565,000-5.7%$150/sqft |
Source: My State MLS #11616257 Report a problem | ||
| 2/2/2026 | Price change | $599,000-9.9%$159/sqft |
Source: My State MLS #11616257 Report a problem | ||
| 12/9/2025 | Listed for sale | $665,000+151.9%$176/sqft |
Source: My State MLS #11616257 Report a problem | ||
| 10/26/2010 | Sold | $264,000$70/sqft |
Source: Agent Provided Report a problem | ||
Public tax history
| Year | Property taxes | Tax assessment |
|---|---|---|
| 2025 | $1,313 | $31,440 +3.3% |
| 2024 | $1,313 | $30,440 -3.2% |
| 2023 | $1,313 +21.6% | $31,440 +21.1% |
| 2022 | $1,080 +88% | $25,960 +84.6% |
| 2021 | $575 | $14,060 |
| 2020 | $575 | $14,060 |
| 2019 | $575 | $14,060 +15.8% |
| 2017 | $575 +5.3% | $12,140 |
| 2016 | $546 | $12,140 |
| 2015 | $546 | $12,140 +0.2% |
| 2013 | $546 | $12,120 |
| 2012 | -- | $12,120 |
| 2011 | -- | $12,120 |
| 2010 | -- | $12,120 |
Find assessor info on the county website
Monthly payment
Est. payment
Payment breakdown
Explore the cost of this home by adjusting the details. Changes won't be saved.Climate risks
Neighborhood: 35904
Nearby schools
GreatSchools rating
- 7/10Mitchell Elementary SchoolGrades: PK-5Distance: 1.9 mi
- 5/10Sansom Middle SchoolGrades: 6-8Distance: 3.1 mi
- 4/10Gadsden City High SchoolGrades: 9-12Distance: 5.1 mi
Schools provided by the listing agent
- District: 000000
Source: My State MLS. This data may not be complete. We recommend contacting the local school district to confirm school assignments for this home.
- $9,5002.63 Acres2738 Hilltop Cir, Gadsden, AL 35904Off Market
- $289,4007 bd3 ba4.1k sqft2736 Hilltop Cir, Gadsden, AL 35904Off Market
- $446,100-- bd2 ba3.1k sqft2800 Scenic Hwy, Gadsden, AL 35904Off Market
- $11,6003.25 Acres2800 Scenic Hwy, Gadsden, AL 35904Off Market
- $102,100-- bd1 ba1.1k sqft0 Agricola Dr, Gadsden, AL 35904Off Market
- $259,700-- bd0 ba2.9k sqft2806 Scenic Hwy, Gadsden, AL 35904Off Market
- $500-- bd-- ba-- sqft2806 Scenic Hwy, Gadsden, AL 35904Off Market
- $10,8003 Acres2806 Scenic Hwy, Gadsden, AL 35904Off Market
A local agent can set up tours, give advice and negotiate with sellers.
Similar homes
- $319,0004 bd2 ba3.4k sqft405 Shannon Cir, Gadsden, AL 35904For Sale
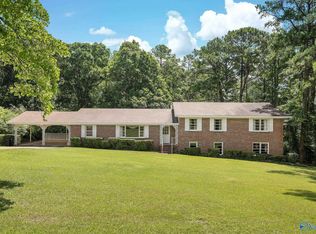 MLS ID #21922948, Trenten Hammond. ValleyMLS
 - $350,0004 bd2 ba2.5k sqft2277 Tabor Rd, Gadsden, AL 35904For Sale
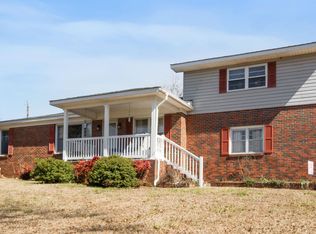 MLS ID #21910297, Heather Vader. ValleyMLS
 - $488,9004 bd4 ba3.3k sqft621 Leslie Ln, Gadsden, AL 35904For Sale
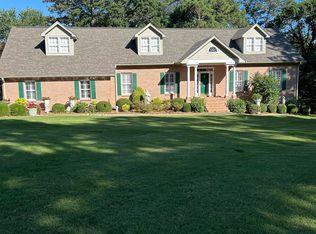 MLS ID #21905062, Betty Greer. ValleyMLS
 - $419,9004 bd3 ba3.9k sqft612 Merit Springs Rd, Gadsden, AL 35901For Sale

 MLS ID #21455395, Christi Lloyd, Prime Properties Real Estate, LLC. GALMLS
 - $379,9004 bd3 ba2.8k sqft605 Country Club Dr, Gadsden, AL 35901For SaleMLS ID #21923090, Amelia Phillips. ValleyMLS
- $549,9004 bd4 ba3.7k sqft1501 Bellevue Dr, Gadsden, AL 35904For SaleMLS ID #21916031, Wesley Sutton. ValleyMLS
- $365,0004 bd4 ba3.2k sqft160 Bridlewood Dr, Gadsden, AL 35901For SaleMLS ID #21900440, Leah McDaniel. ValleyMLS
- $449,9004 bd3 ba3.4k sqft71 Alpine Vw, Gadsden, AL 35901For SaleMLS ID #21914566, David Clokey. ValleyMLS
- $399,8004 bd3 ba2.6k sqft1347 Happy Hill Cutoff Rd, Boaz, AL 35956For SaleMLS ID #21918555, Julie Whitt. ValleyMLS
- $442,5004 bd4 ba3k sqft112 Ridgecrest Rd, Gadsden, AL 35901For SaleMLS ID #21909094, Scott Hindsman. ValleyMLS
- $374,5004 bd2 ba3.1k sqft945 Thrasher Rd, Altoona, AL 35952For SaleMLS ID #21919678, Eddie Moman. ValleyMLS
- $289,0004 bd2 ba2k sqft1221 Knight Dr, Gadsden, AL 35904For SaleMLS ID #21458024, Skye Ector, eXp Realty, LLC Central. GALMLS
- $225,0003 bd3 ba2.7k sqft2506 Hillcrest Dr, Gadsden, AL 35904For SaleMLS ID #21908040, Kayla Campbell. ValleyMLS
- $289,9003 bd3 ba2.2k sqft108 Kenneth St, Gadsden, AL 35904For SaleMLS ID #21904365, Christi Croy. ValleyMLS
- $369,0004 bd2 ba2.3k sqft363 Horton Cir, Boaz, AL 35956For SaleMLS ID #21922483, Penny Lacey. ValleyMLS
- $389,9003 bd2 ba2.9k sqft2172 Brookdale Rd, Southside, AL 35907For SaleMLS ID #21921731, Mark Cassidy. ValleyMLS
- $399,9004 bd3 ba2.6k sqft106 Mar Lyn Dr, Gadsden, AL 35901For SaleMLS ID #21901858, Wesley Sutton. ValleyMLS
- $419,9003 bd2 ba2.3k sqft255 County Road 488, Crossville, AL 35962For SaleMLS ID #21923600, Trenten Hammond. ValleyMLS
- $490,0004 bd3 ba3.3k sqftXfinity, Gadsden, AL 35901For SaleMLS ID #21452592, Donna Haynes, ERA King Real Estate - Pell City. GALMLS
- $390,0004 bd3 ba2.8k sqft1304 Horton Rd, Albertville, AL 35950For SaleMLS ID #21920969, Brian Nguyen. ValleyMLS
