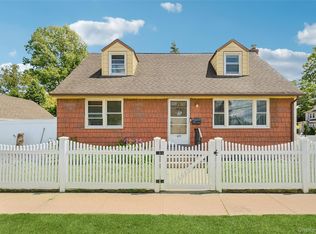
Your Dream home awaits, Open concept 3 bedroom home that has been updated updated updated. Walk through the front doors of this exceptional home you are greeted by a warm comfortable living room complete with wood burning stove and a view of the updated eat in kitchen with quartz counter tops and extra large Island complete with sink. Walk through the enclosed porch leading to an outdoor oasis.
Pending
$699,999
2738 Miller Avenue, Oceanside, NY 11572
3beds
1,193sqft
Single Family Residence, Residential
Built in 1928
5,000 Square Feet Lot
$-- Zestimate®
$587/sqft
$-- HOA
What's special
Wood burning stoveOutdoor oasisQuartz counter topsEnclosed porchUpdated eat in kitchen
- 64 days |
- 97 |
- 3 |
Likely to sell faster than
Zillow last checked:
Listing updated:
Listed by:
Charles Rutenberg Realty Inc 516-575-7500,
Christopher P. Affrunti 516-575-7500,
Anna Affrunti 516-445-0892,
Charles Rutenberg Realty Inc
Source: OneKey® MLS as distributed by MLS GRID,MLS#: 1002097
Facts & features
Interior
Bedrooms & bathrooms
- Bedrooms: 3
- Bathrooms: 1
- Full bathrooms: 1
Bedroom 2
- Level: Second
Bathroom 1
- Level: First
Bathroom 1
- Description: Full Bath
- Level: First
Bathroom 3
- Level: Second
Other
- Description: Enclosed porch front and back
- Level: First
Basement
- Description: Man Cave / Washer Dryer / Utilities
Dining room
- Description: Open to Kitchen
- Level: First
Kitchen
- Description: Updated Eat in Kitchen with quartz counter tops Large Island, Stainless Appliances.
- Level: First
Living room
- Description: Large Living Room with Wood Burning Stove Updated windows and floors
- Level: First
Heating
- Natural Gas
Cooling
- Central Air
Appliances
- Included: Dishwasher, Dryer, Gas Range, Microwave, Refrigerator, Stainless Steel Appliance(s), Washer, Gas Water Heater
Features
- First Floor Bedroom, First Floor Full Bath, Eat-in Kitchen, Formal Dining, Kitchen Island, Open Floorplan, Quartz/Quartzite Counters, Recessed Lighting
- Basement: Full,Partially Finished
- Attic: Partial
- Has fireplace: No
Interior area
- Total structure area: 1,193
- Total interior livable area: 1,193 sqft
Property
Parking
- Total spaces: 1
- Parking features: Driveway, Garage
- Garage spaces: 1
- Has uncovered spaces: Yes
Features
- Fencing: Back Yard,Fenced,Vinyl
Lot
- Size: 5,000 Square Feet
- Features: Back Yard, Level, Sprinklers In Front, Sprinklers In Rear
Details
- Parcel number: 2089383910001080
- Special conditions: None
- Other equipment: Compressor
Construction
Type & style
- Home type: SingleFamily
- Architectural style: Cape Cod
- Property subtype: Single Family Residence, Residential
Materials
- Vinyl Siding
Condition
- Updated/Remodeled
- Year built: 1928
Utilities & green energy
- Sewer: Public Sewer
- Water: Public
- Utilities for property: Electricity Connected, Natural Gas Connected
Green energy
- Energy generation: Solar
Community & HOA
Community
- Subdivision: Willard Park
HOA
- Has HOA: No
Location
- Region: Oceanside
Financial & listing details
- Price per square foot: $587/sqft
- Tax assessed value: $415
- Annual tax amount: $11,556
- Date on market: 5/20/2026
- Cumulative days on market: 63 days
- Listing agreement: Exclusive Agency
- Electric utility on property: Yes
Estimated market value
Not available
Estimated sales range
Not available
Not available
Price history
| Date | Event | Price |
|---|---|---|
| 6/5/2026 | Pending sale | $699,999$587/sqft |
Source:  OneKey® MLS as distributed by MLS GRID #1002097 Report a problem OneKey® MLS as distributed by MLS GRID #1002097 Report a problem | ||
| 5/20/2026 | Listed for sale | $699,999+52.2%$587/sqft |
Source: OneKey® MLS as distributed by MLS GRID #1002097 Report a problem | ||
| 4/30/2020 | Sold | $460,000-5.1%$386/sqft |
Source: OneKey® MLS as distributed by MLS GRID #L3189843 Report a problem | ||
| 3/25/2020 | Pending sale | $484,900$406/sqft |
Source: RE/MAX City Square #3189843 Report a problem | ||
| 10/11/2019 | Listed for sale | $484,900+25.9%$406/sqft |
Source: RE/MAX Central Properties #P1359805 Report a problem | ||
| 5/23/2006 | Sold | $385,000+75%$323/sqft |
Source: Public Record Report a problem | ||
| 5/2/2000 | Sold | $220,000$184/sqft |
Source: Public Record Report a problem | ||
Public tax history
| Year | Property taxes | Tax assessment |
|---|---|---|
| 2024 | -- | $385 -1.3% |
| 2023 | -- | $390 -9.9% |
| 2022 | -- | $433 |
| 2021 | $12,311 +0.6% | -- |
| 2020 | $12,242 +12.3% | $720 |
| 2019 | $10,905 | $720 |
| 2018 | $10,905 +5.6% | $720 |
| 2017 | $10,325 +4.4% | $720 |
| 2016 | $9,885 +214% | $720 |
| 2015 | $3,148 +7.6% | $720 |
| 2013 | $2,926 +4.1% | $720 |
| 2012 | $2,812 -39.2% | $720 -12.4% |
| 2011 | $4,627 -0.9% | $822 -7.5% |
| 2010 | $4,671 | $889 -8.8% |
| 2009 | -- | $975 -4.5% |
| 2008 | -- | $1,021 -0.2% |
| 2006 | -- | $1,023 -35.5% |
| 2005 | -- | $1,586 -35.1% |
| 2004 | -- | $2,445 |
| 2003 | -- | $2,445 -36.3% |
| 2002 | -- | $3,840 |
| 2001 | -- | $3,840 |
| 2000 | -- | $3,840 |
Find assessor info on the county website
Monthly payment
Climate risks
Neighborhood: 11572
Nearby schools
GreatSchools rating
- 8/10School 2Grades: 1-6Distance: 0.2 mi
- 6/10School 9m Oceanside Middle SchoolGrades: 7-8Distance: 1.8 mi
- 9/10School 7 Oceanside Senior High SchoolGrades: 9-12Distance: 0.9 mi
Schools provided by the listing agent
- Elementary: School 2
- Middle: School 9M-Oceanside Middle School
- High: School 7-Oceanside Senior Hs
Source: OneKey® MLS as distributed by MLS GRID. This data may not be complete. We recommend contacting the local school district to confirm school assignments for this home.
- $638,600-- bd1 ba1.2k sqft2732 Miller Ave, Oceanside, NY 11572Off Market
- $10,000-- bd-- ba-- sqftMiller Ave, Oceanside, NY 11572Off Market
- $734,700-- bd2 ba1.4k sqft2728 Miller Ave, Oceanside, NY 11572Off Market
- $860,8003 bd2 ba2.3k sqft2846 Willard Ave, Oceanside, NY 11572Off Market
- $792,200-- bd2 ba1.5k sqft2737 Miller Ave, Oceanside, NY 11572Off Market
- $881,7003 bd2 ba7k sqft2829 Willard Ave, Oceanside, NY 11572Off Market
- $830,0005 bd2 ba2.3k sqft2727 Nostrand Ave, Oceanside, NY 11572Off Market
- $725,0003 bd2 ba1.6k sqft2835 Willard Ave, Oceanside, NY 11572Sold
A local agent can set up tours, give advice and negotiate with sellers.
Similar homes
- $659,9993 bd1 ba1.1k sqft2877 Calvin Road, Oceanside, NY 11572For Sale
 MLS ID #1004995, Mercedes Barone, Listing by: Douglas Elliman Real Estate. OneKey® MLS as distributed by MLS GRID
 - $849,0004 bd2 ba1.7k sqft2913 Davis Street, Oceanside, NY 11572For Sale
 MLS ID #1005320, Perry Pappas, Listing by: Signature Premier Properties. OneKey® MLS as distributed by MLS GRID
 - $699,0003 bd2 ba1.5k sqft1025 Knickerbocker Road, Island Park, NY 11558For Sale
 MLS ID #1006957, Michael J. Scully, Listing by: Century 21 Scully Realty. OneKey® MLS as distributed by MLS GRID
 - $749,0004 bd3 ba1.7k sqft75 2nd Avenue, East Rockaway, NY 11518For Sale
 MLS ID #1026093, Brian E. Lewis SRES, Listing by: EXP Realty. OneKey® MLS as distributed by MLS GRID
 - $675,0003 bd2 ba1.1k sqft633 Robin Court, West Hempstead, NY 11552For SaleMLS ID #1015629, Kathleen A. Evangelista, Listing by: Douglas Elliman Real Estate. OneKey® MLS as distributed by MLS GRID
- $759,0004 bd3 ba1.3k sqft40 Martha Street, Freeport, NY 11520For SaleMLS ID #1020410, Audrey E. Williams, Listing by: Grand Home Properties LLC. OneKey® MLS as distributed by MLS GRID
- $749,0003 bd3 ba1.5k sqft20 Beverly Parkway, Freeport, NY 11520For SaleMLS ID #1019468, Phoebe Altman, Listing by: Douglas Elliman Real Estate. OneKey® MLS as distributed by MLS GRID
- $769,0003 bd1 ba1k sqft391 Bellmore Road, East Meadow, NY 11554For SaleMLS ID #1029097, Rao A Shaan Khan CRS GRI E-PRO REN, Listing by: RK Realty Group. OneKey® MLS as distributed by MLS GRID
- $775,0003 bd2 ba1.5k sqft40 East Avenue, Valley Stream, NY 11580For SaleMLS ID #1023461, Shayla Simpson, Listing by: Signature Premier Properties. OneKey® MLS as distributed by MLS GRID
- $799,9993 bd2 ba1.7k sqft78 Denton Avenue, Lynbrook, NY 11563For SaleMLS ID #1021057, Nicholas Santillo, Listing by: Signature Premier Properties. OneKey® MLS as distributed by MLS GRID
- $649,0003 bd1 ba1k sqft4 Martha Street, Freeport, NY 11520For SaleMLS ID #1022122, Stephanie M. Kalousdian, Listing by: Migrate Realty LLC. OneKey® MLS as distributed by MLS GRID
- $749,0003 bd1 ba1.5k sqft4 Nassau Boulevard, Malverne, NY 11565For SaleMLS ID #1018384, Leon Sanchez GRI, Listing by: Newman Realty Inc. OneKey® MLS as distributed by MLS GRID
- $729,0005 bd2 ba1.6k sqft43 Westside Avenue, Freeport, NY 11520For SaleMLS ID #1021815, Matthew J. Korman, Listing by: Douglas Elliman Real Estate. OneKey® MLS as distributed by MLS GRID
- $679,0003 bd2 ba1.5k sqft2457 Williams Court, Bellmore, NY 11710For SaleMLS ID #994593, Janet Salvaggio, Listing by: Signature Premier Properties. OneKey® MLS as distributed by MLS GRID
- $785,0003 bd2 ba1.2k sqft83 Scarcliffe Drive, Malverne, NY 11565For SaleMLS ID #1015489, Kevin M. Murga, Listing by: Douglas Elliman Real Estate. OneKey® MLS as distributed by MLS GRID
- $819,0004 bd2 ba1.6k sqft78 Ambrose Avenue, Malverne, NY 11565For SaleMLS ID #1023937, Paige A. McManus, Listing by: Douglas Elliman Real Estate. OneKey® MLS as distributed by MLS GRID
- $799,0003 bd2 ba1.3k sqft17 Everett Street, Lynbrook, NY 11563For SaleMLS ID #960723, Corey Guglielmo, Listing by: Douglas Elliman Real Estate. OneKey® MLS as distributed by MLS GRID
- $749,0004 bd1 ba1.2k sqft95 Wheeler Avenue, Valley Stream, NY 11580For SaleMLS ID #995266, Shaheen Abdin, Listing by: LAFFEY REAL ESTATE. OneKey® MLS as distributed by MLS GRID
- $849,0003 bd2 ba1.6k sqft41 Hart Street, Lynbrook, NY 11563For SaleMLS ID #1020696, Eileen L. O Hara, Listing by: Daniel Gale Sothebys Intl Rlty. OneKey® MLS as distributed by MLS GRID
- $849,0003 bd2 ba1.6k sqft549 De Mott Avenue, Baldwin, NY 11510For SaleMLS ID #1014275, Jennie R. Katz, Listing by: Blue Island Homes NY LLC. OneKey® MLS as distributed by MLS GRID
