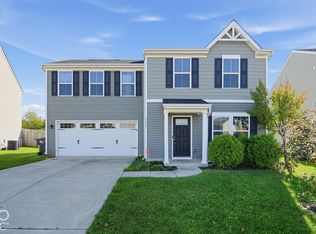
This 2,805 square foot, 4-bedroom, 2.5-bath two-story was built in 2021 and sits on a quiet pond-view lot in The Pointe. The main level has a bonus room that adds a flexible second living space, and a kitchen with a center island, breakfast bar, pantry, gas range and stainless steel appliances that opens to the dining area. Upstairs, the primary suite is a true retreat with a separate shower, and three more bedrooms, a loft and an upper-level laundry room complete the floor. A covered front porch and patio look out over the water, and the two-car garage and smart-lock entry keep everyday life easy. The neighborhood adds a playground and walking trails.
Active
Price cut: $5K (8/7)
$325,000
2738 Pointe Club Rd, Indianapolis, IN 46229
4beds
2,805sqft
Residential, Single Family Residence
Built in 2021
8,276 Square Feet Lot
$-- Zestimate®
$116/sqft
$33/mo HOA
What's special
Covered front porchTwo-car garageQuiet pond-view lotUpper-level laundry roomThree more bedroomsStainless steel appliancesBreakfast bar
- 102 days
- 103
- 13
Zillow last checked:
Listing updated:
Listed by:
Connor Jones connor.jones@markdietel.com,
Mark Dietel Realty, LLC
Source: MIBOR as distributed by MLS GRID,MLS#: 22113906
Facts & features
Interior
Bedrooms & bathrooms
- Bedrooms: 4
- Bathrooms: 3
- Full bathrooms: 2
- 1/2 bathrooms: 1
- Main level bathrooms: 1
Primary bedroom
- Level: Upper
- Area: 320 Square Feet
- Dimensions: 20x16
Bedroom 2
- Level: Upper
- Area: 154 Square Feet
- Dimensions: 14x11
Bedroom 3
- Level: Upper
- Area: 144 Square Feet
- Dimensions: 12x12
Bedroom 4
- Level: Upper
- Area: 120 Square Feet
- Dimensions: 10x12
Dining room
- Level: Main
- Area: 121 Square Feet
- Dimensions: 11x11
Kitchen
- Level: Main
- Area: 143 Square Feet
- Dimensions: 13x11
Laundry
- Level: Upper
- Area: 32 Square Feet
- Dimensions: 8x4
Living room
- Level: Main
- Area: 121 Square Feet
- Dimensions: 11x11
Loft
- Level: Upper
- Area: 208 Square Feet
- Dimensions: 16x13
Heating
- Forced Air, Natural Gas
Cooling
- Central Air
Appliances
- Included: Dishwasher, Dryer, Disposal, Gas Water Heater, Microwave, Gas Oven, Refrigerator, Washer
- Laundry: Upper Level
Features
- Attic Access, Breakfast Bar, High Ceilings, Kitchen Island, Entrance Foyer, Ceiling Fan(s), High Speed Internet, Wired for Data, Pantry, Walk-In Closet(s)
- Has basement: No
- Attic: Access Only
Interior area
- Total structure area: 2,805
- Total interior livable area: 2,805 sqft
Video & virtual tour
Property
Parking
- Total spaces: 2
- Parking features: Attached, Concrete, Garage Door Opener
- Attached garage spaces: 2
- Details: Garage Parking Other(Finished Garage, Garage Door Opener, Guest Street Parking)
Features
- Levels: Two
- Stories: 2
- Patio & porch: Covered, Patio
- Exterior features: Lighting, Smart Lock(s)
- Has view: Yes
- View description: Pond, Water
- Has water view: Yes
- Water view: Pond,Water
- Waterfront features: Pond, Water View
Lot
- Size: 8,276 Square Feet
- Features: Curbs, Sidewalks, Street Lights, Suburb, Trees-Small (Under 20 Ft)
Details
- Parcel number: 490827129014005700
- Horse amenities: None
Construction
Type & style
- Home type: SingleFamily
- Architectural style: Traditional
- Property subtype: Residential, Single Family Residence
Materials
- Brick, Vinyl Siding
- Foundation: Slab
Condition
- New construction: No
- Year built: 2021
Utilities & green energy
- Electric: 200+ Amp Service
- Water: Public
- Utilities for property: Electricity Connected, Sewer Connected, Water Connected
Community & HOA
Community
- Subdivision: The Pointe
HOA
- Has HOA: Yes
- Amenities included: Maintenance, Trail(s)
- Services included: Association Home Owners, Maintenance, Walking Trails
- HOA fee: $33 monthly
- HOA phone: 317-570-4358
Location
- Region: Indianapolis
Financial & listing details
- Price per square foot: $116/sqft
- Tax assessed value: $343,400
- Annual tax amount: $3,682
- Date on market: 7/16/2026
- Cumulative days on market: 103 days
- Electric utility on property: Yes
Estimated market value
Not available
Estimated sales range
Not available
Not available
Price history
| Date | Event | Price |
|---|---|---|
| 8/7/2026 | Price change | $325,000-1.5%$116/sqft |
Source:  MIBOR as distributed by MLS GRID #22113906 Report a problem MIBOR as distributed by MLS GRID #22113906 Report a problem | ||
| 7/16/2026 | Listed for sale | $330,000+1.5%$118/sqft |
Source: MIBOR as distributed by MLS GRID #22113906 Report a problem | ||
| 9/10/2025 | Listing removed | $325,000$116/sqft |
Source: MIBOR as distributed by MLS GRID #22049800 Report a problem | ||
| 8/15/2025 | Price change | $325,000-1.5%$116/sqft |
Source: MIBOR as distributed by MLS GRID #22049800 Report a problem | ||
| 7/22/2025 | Price change | $330,000-2.9%$118/sqft |
Source: MIBOR as distributed by MLS GRID #22049800 Report a problem | ||
| 7/11/2025 | Listed for sale | $340,000-8.1%$121/sqft |
Source: MIBOR as distributed by MLS GRID #22049800 Report a problem | ||
| 4/7/2023 | Listing removed | -- |
Source: MIBOR as distributed by MLS GRID #21892335 Report a problem | ||
| 12/19/2022 | Price change | $370,000-2.6%$132/sqft |
Source: MIBOR as distributed by MLS GRID #21892335 Report a problem | ||
| 12/9/2022 | Price change | $380,000-1.3%$135/sqft |
Source: MIBOR as distributed by MLS GRID #21892335 Report a problem | ||
| 11/8/2022 | Listed for sale | $385,000+26.3%$137/sqft |
Source: MIBOR as distributed by MLS GRID #21892335 Report a problem | ||
| 12/31/2021 | Sold | $304,900$109/sqft |
Source: MIBOR as distributed by MLS GRID #21808186 Report a problem | ||
| 11/23/2021 | Pending sale | $304,900$109/sqft |
Source: MIBOR as distributed by MLS GRID #21808186 Report a problem | ||
| 11/17/2021 | Price change | $304,900-1.8%$109/sqft |
Source: MIBOR as distributed by MLS GRID #21808186 Report a problem | ||
| 8/19/2021 | Listed for sale | $310,532$111/sqft |
Source: MIBOR as distributed by MLS GRID #21808186 Report a problem | ||
Public tax history
| Year | Property taxes | Tax assessment |
|---|---|---|
| 2025 | $3,506 -2.5% | $343,400 +11.1% |
| 2024 | $3,594 +7.6% | $309,100 -0.9% |
| 2023 | $3,339 +36591% | $311,900 +3.6% |
| 2022 | $9 +10.4% | $301,100 +100266.7% |
| 2021 | $8 -7.4% | $300 |
| 2020 | $9 | $300 |
| 2019 | -- | $300 |
Find assessor info on the county website
Monthly payment
Est. payment
Payment breakdown
Explore the cost of this home by adjusting the details. Changes won't be saved.Climate risks
Neighborhood: Far Eastside
Nearby schools
Schools provided by the listing agent
- Elementary: Sunny Heights Elementary School
- High: Warren Central High School
Source: MIBOR as distributed by MLS GRID. This data may not be complete. We recommend contacting the local school district to confirm school assignments for this home.
- $288,5003 bd3 ba2.2k sqft2732 Pointe Club Rd, Indianapolis, IN 46229Off Market
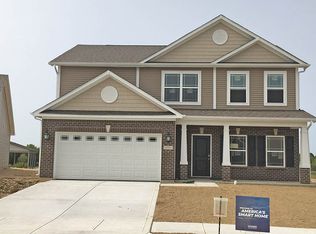
- $303,0004 bd2 ba2.8k sqft2744 Pointe Club Rd, Indianapolis, IN 46229Off Market
- $277,7004 bd2 ba2k sqft2815 Pointe Harbour Drive, Indianapolis, IN 46229Off Market
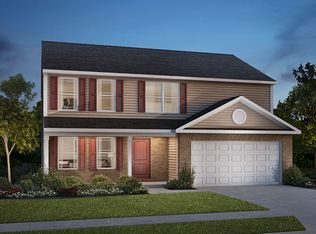
- $298,000-- bd-- ba2.2k sqft2815 Pointe Harbour Dr, Indianapolis, IN 46229Off Market
Similar homes
- $335,0004 bd3 ba2.8k sqft2909 Pointe Bay Rd, Indianapolis, IN 46229Active
 MLS ID #22124649, Carl-henry Joseph, F.C. Tucker Company. MIBOR as distributed by MLS GRID
 - $--4 bd1 ba3k sqft11833 Serenity Ln, Indianapolis, IN 46229Auction
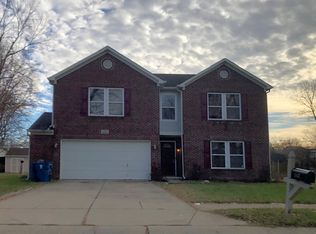 ServiceLink Auction
 - $314,6004 bd3 ba2.9k sqft1822 Brook Crossing Way, Indianapolis, IN 46229Active
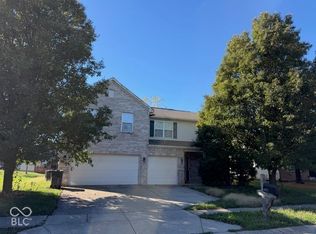 MLS ID #22132102, Christopher Wynkoop, Wynkoop Brokerage Firm, LLC. MIBOR as distributed by MLS GRID
 - $245,0004 bd3 ba1.6k sqft2729 Pointe Harbor Dr, Indianapolis, IN 46229Active
 MLS ID #22131426, Robert Salmons, Entera Realty. MIBOR as distributed by MLS GRID
