Welcome to our newest, no age restriction community in Orange called the Canyon Crossings! Pulte Homes charming Isleton floorplan features a large owner’s suite & luxury bath, finished lower-level recreation room, and 2 additional bedrooms. This bright and airy 3-bedroom, 2 full and 2 half bathrooms, 2 car garage, low maintenance townhome offers just under 2400 square feet of luxury living! Enjoy cooking and entertaining in your gourmet kitchen with stainless steel appliances and quartz counter tops. The home has beautiful LVT flooring and 9.5’ ceilings throughout the kitchen, dining, and gathering room. Enjoy this luxury, modern town home with Pinecrest shopping and dining just steps away!
Active
Price cut: $27.7K (7/28)
$600,000
27385 Averi Ln, Orange, OH 44122
3beds
2,397sqft
Townhouse, Single Family Residence
Built in 2026
2,613 Square Feet Lot
$-- Zestimate®
$250/sqft
$175/mo HOA
What's special
Finished lower-level recreation roomLow maintenance townhomeStainless steel appliancesQuartz counter topsBeautiful lvt flooringGourmet kitchenLuxury bath
- 42 days |
- 304 |
- 14 |
Zillow last checked:
Listing updated:
Listed by:
Matthew Suttle 330-705-7536 matt.suttle@pulte.com,
Keller Williams Chervenic Rlty
Source: MLS Now,MLS#: 5225512 Originating MLS: Akron Cleveland Association of REALTORS
Originating MLS: Akron Cleveland Association of REALTORSFacts & features
Interior
Bedrooms & bathrooms
- Bedrooms: 3
- Bathrooms: 3
- Full bathrooms: 2
- 1/2 bathrooms: 1
- Main level bathrooms: 1
Primary bedroom
- Description: Flooring: Carpet
- Level: Third
- Dimensions: 15 x 13
Bedroom
- Description: Flooring: Carpet
- Level: Third
- Dimensions: 11 x 10
Bedroom
- Description: Flooring: Carpet
- Level: Third
- Dimensions: 11 x 10
Primary bathroom
- Description: Flooring: Luxury Vinyl Tile
- Level: Third
- Dimensions: ND x ND
Bathroom
- Description: Flooring: Luxury Vinyl Tile
- Level: Third
- Dimensions: ND x ND
Dining room
- Description: Flooring: Luxury Vinyl Tile
- Level: Second
- Dimensions: 10 x 17
Game room
- Description: Flooring: Luxury Vinyl Tile
- Level: First
- Dimensions: 23 x 13
Great room
- Description: Flooring: Luxury Vinyl Tile
- Level: Second
- Dimensions: 18 x 14
Kitchen
- Description: Flooring: Luxury Vinyl Tile
- Level: Second
- Dimensions: ND x ND
Laundry
- Description: Flooring: Luxury Vinyl Tile
- Level: Third
- Dimensions: ND x ND
Heating
- Forced Air, Gas
Cooling
- Central Air
Appliances
- Included: Built-In Oven, Cooktop, Dishwasher, Disposal, Microwave
- Laundry: Washer Hookup, Electric Dryer Hookup, Laundry Room, Upper Level
Features
- Has basement: No
- Has fireplace: No
Interior area
- Total structure area: 2,397
- Total interior livable area: 2,397 sqft
- Finished area above ground: 2,397
Video & virtual tour
Property
Parking
- Total spaces: 2
- Parking features: Attached, Driveway, Garage Faces Front, Garage, Garage Door Opener
- Attached garage spaces: 2
Features
- Levels: Three Or More
Lot
- Size: 2,613 Square Feet
Details
- Parcel number: 90103046
- Special conditions: Builder Owned
Construction
Type & style
- Home type: Townhouse
- Property subtype: Townhouse, Single Family Residence
- Attached to another structure: Yes
Materials
- Batts Insulation, Blown-In Insulation, Brick Veneer, Frame, Vinyl Siding
- Foundation: Slab
- Roof: Asphalt
Condition
- New Construction
- New construction: Yes
- Year built: 2026
Details
- Builder name: Pulte Homes Of Ohio, Llc
- Warranty included: Yes
Utilities & green energy
- Sewer: Public Sewer
- Water: Public
Community & HOA
Community
- Security: Carbon Monoxide Detector(s), Smoke Detector(s)
- Subdivision: The Canyons Crossing
HOA
- Has HOA: Yes
- Services included: Association Management, Common Area Maintenance, Insurance, Maintenance Grounds, Reserve Fund, Snow Removal
- HOA fee: $175 monthly
- HOA name: The Canyons Hoa
Location
- Region: Orange
Financial & listing details
- Price per square foot: $250/sqft
- Date on market: 7/7/2026
- Cumulative days on market: 42 days
- Listing terms: Cash,Conventional,FHA,VA Loan
Estimated market value
Not available
Estimated sales range
Not available
Not available
Price history
| Date | Event | Price |
|---|---|---|
| 7/28/2026 | Price change | $600,000-4.4%$250/sqft |
Source:  Pulte Report a problem Pulte Report a problem | ||
| 7/23/2026 | Price change | $627,650+0.4%$262/sqft |
Source: Pulte Report a problem | ||
| 7/9/2026 | Price change | $625,000-2.1%$261/sqft |
Source:  MLS Now #5225512 Report a problem MLS Now #5225512 Report a problem | ||
| 7/7/2026 | Price change | $638,355+4%$266/sqft |
Source: MLS Now #5225512 Report a problem | ||
| 7/5/2026 | Price change | $614,005-2.4%$256/sqft |
Source: Pulte Report a problem | ||
| 6/27/2026 | Listed for sale | $629,005$262/sqft |
Source: Pulte Report a problem | ||
Public tax history
Tax history is unavailable.
Monthly payment
Est. payment
Payment breakdown
Explore the cost of this home by adjusting the details. Changes won't be saved.Climate risks
Neighborhood: 44122
Nearby schools
GreatSchools rating
- 10/10Moreland Hills Elementary SchoolGrades: K-5Distance: 1.8 mi
- 9/10Ballard Brady Middle SchoolGrades: 6-8Distance: 1.8 mi
- 9/10Orange High SchoolGrades: 9-12Distance: 1.8 mi
Schools provided by the listing agent
- District: Orange CSD - 1823
Source: MLS Now. This data may not be complete. We recommend contacting the local school district to confirm school assignments for this home.
- from $489,990-- sqft27515 Averi Ln, Orange, OH 44112New Construction
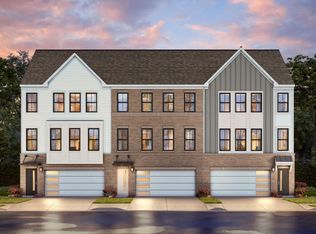
- from $489,990-- sqft27495 Averi Ln, Orange, OH 44112New Construction
- from $489,990-- sqft27525 Averi Ln, Orange, OH 44112New Construction
- from $489,990-- sqft27485 Averi Ln, Orange, OH 44112New Construction
- from $489,990-- sqft27535 Averi Ln, Orange, OH 44112New Construction
- from $489,990-- sqft27475 Averi Ln, Orange, OH 44112New Construction
- from $489,990-- sqft27545 Averi Ln, Orange, OH 44112New Construction
- from $489,990-- sqft27465 Averi Ln, Orange, OH 44112New Construction
A local agent can set up tours, give advice and negotiate with sellers.
Similar homes
- $662,5003 bd3 ba2.7k sqft160 Lake Balaton Dr, Cleveland, OH 44128For Sale
 MLS ID #5220355, Lynn B Simon, RE/MAX Haven Realty. MLS Now
 - $400,0003 bd4 ba1.6k sqft6196 N Pointe Dr, Pepper Pike, OH 44124For Sale
 MLS ID #5214382, Krissi Ianni, Engel & Völkers Distinct. MLS Now
 - $379,0004 bd4 ba2.8k sqft3710 Strandhill Rd, Shaker Heights, OH 44122For Sale
 MLS ID #5223485, Terry Young, Keller Williams Greater Metropolitan. MLS Now
 - $379,9003 bd2 ba1.7k sqft30960 Miles Rd, Solon, OH 44139For Sale
 MLS ID #5233201, Ahren L Booher, Keller Williams Elevate. MLS Now
 - $399,0003 bd4 ba1.9k sqft6144 N Pointe Dr, Pepper Pike, OH 44124For SaleMLS ID #5207804, Jodi A Consolo, McDowell Homes Real Estate Services. MLS Now
- $599,9003 bd3 ba2.9k sqft4658 Danforth Reserve, Stow, OH 44224For SaleMLS ID #5233802, John N Eaton, Howard Hanna. MLS Now
- $599,9902 bd2 ba2.1k sqft913 Arthur Trl, Aurora, OH 44202New ConstructionMLS Now
- $649,0003 bd4 ba2.4k sqft2283 W 19th St, Cleveland, OH 44113For SaleMLS ID #5200650, Kristine M McGee, Howard Hanna. MLS Now
- $539,0003 bd3 ba3k sqft2282 W 5th St, Cleveland, OH 44113For SaleMLS ID #5212413, Vlad L Lyner, Acacia Realty, LLC.. MLS Now
- $499,9004 bd3 ba3.2k sqft4730 Squire Dr, Northfield, OH 44067For SaleMLS ID #5234548, Leslie D Burns, M. C. Real Estate. MLS Now
- $570,0003 bd3 ba2.5k sqft143 Town Centre Dr, Broadview Heights, OH 44147For SaleMLS ID #5226757, Thomas Garuccio, Real of Ohio. MLS Now
- $389,0004 bd3 ba3k sqft2375 Glendon Rd, University Heights, OH 44118For SaleMLS ID #5235760, Anthony Cannella, Howard Hanna. MLS Now
- $324,9004 bd2 ba2.6k sqft1531 Burlington Rd, Cleveland Heights, OH 44118For SaleMLS ID #5236294, David M Greathouse, Real of Ohio. MLS Now
- $619,0004 bd3 ba3.1k sqft35965 Lake Shore Blvd, Eastlake, OH 44095New ConstructionMLS ID #5234628, Anthony E Roncalli, HomeSmart Real Estate Momentum LLC. MLS Now
- $330,0003 bd3 ba2.8k sqft26410 Forbes Rd, Bedford, OH 44146For SaleMLS ID #5230474, Augusto Ramirez, Metro Space Realty. MLS Now
- $589,0003 bd4 ba2.6k sqft4210 Peach Ct, Cleveland, OH 44113For SaleMLS ID #5226655, Christine Barkan, Keller Williams Citywide. MLS Now
- $474,9003 bd3 ba2.5k sqft12203 Ashbury Ave, Cleveland, OH 44106For SaleMLS ID #5207234, Joe Vaccaro, EXP Realty, LLC.. MLS Now
- $450,0003 bd3 ba1.9k sqft7132 Simpson Ct, Cleveland, OH 44103For SaleMLS ID #5201646, Sophie Boehlen, Premier Heights Realty LLC. MLS Now
- $589,0002 bd3 ba1.8k sqft1238 W 70th St, Cleveland, OH 44102For SaleMLS ID #5205884, Justin Beck, Howard Hanna. MLS Now
- $630,0002 bd3 ba1.9k sqft1262 W 70th St, Cleveland, OH 44102For SaleMLS ID #5229078, Mary A Markulis, The Agency Cleveland Northcoast. MLS Now
