Charming 3 br 2 ba Stoneybrook Courtyard Villa situated on a large corner lot in the desirable Allandale Villas of Duval Village. This home offers an exceptional combination of privacy, comfort and convenience. The spacious enclosed backyard is a true outdoor retreat featuring a custom waterfall, lush professional landscaping and privacy walls-perfect for entertaining family and friends or providing a safe haven for your furry companions. Inside, you'll find a move-in ready home that is partially furnished. The updated kitchen features granite countertops and a newly added center island with room for seating , creating an inviting space for cooking and gathering. The primary suite includes a custom walk in closet with built in organization and a solar tube that fills the space with natural light. ADDITIONAL FEATURES INCLUDE: NEW ROOF 2024, AC 2020, 1 AND 1/2 CAR GARAGE WITH ROOM FOR YOUR AUTO AND TWO GOLF CARTS. Located in the quiet and highly sought-after Allandale Villas, this home is ideally positioned between LAKE SUMTER LANDING AND BROWNWOOD, offering convenient access to shopping, dining, entertainment, golf and recreation. Don't miss this opportunity to own a private courtyard villa in one of the area's most desirable areas.
Pending
$429,900
2739 ALANDARI LANE, THE VILLAGES, FL 32162
3beds
1,602sqft
:
Get pre-qualified$2,891/mo
Villa
Built in 2007
7,107 Square Feet Lot
$-- Zestimate®
$268/sqft
$204/mo HOA
What's special
Private courtyard villaMove-in ready homeGranite countertopsCustom waterfallLarge corner lotPrivacy wallsUpdated kitchen
- 17 days |
- 1,088 |
- 48 |
Likely to sell faster than
Zillow last checked:
Listing updated:
Listed by:
Michelle Ressler 352-636-2991,
FLORIDA FIRST REALTY ASSOC LLC 352-243-5000
Source: Stellar MLS,MLS#: G5115250 Originating MLS: Lake and Sumter
Originating MLS: Lake and Sumter
Facts & features
Interior
Bedrooms & bathrooms
- Bedrooms: 3
- Bathrooms: 2
- Full bathrooms: 2
Primary bedroom
- Features: En Suite Bathroom, Walk-In Closet(s)
- Level: First
- Area: 210 Square Feet
- Dimensions: 14x15
Bedroom 2
- Features: Built-in Closet
- Level: First
- Area: 156 Square Feet
- Dimensions: 13x12
Bedroom 3
- Features: Built-in Closet
- Level: First
- Area: 140 Square Feet
- Dimensions: 14x10
Dinette
- Level: First
- Area: 64 Square Feet
- Dimensions: 8x8
Great room
- Level: First
- Area: 322 Square Feet
- Dimensions: 23x14
Kitchen
- Features: Pantry
- Level: First
- Area: 143 Square Feet
- Dimensions: 13x11
Heating
- Central
Cooling
- Central Air
Appliances
- Included: Dishwasher, Disposal, Microwave, Range, Refrigerator, Washer
- Laundry: In Garage
Features
- Open Floorplan, Solid Surface Counters, Split Bedroom
- Flooring: Other, Tile
- Doors: Sliding Doors
- Has fireplace: No
Interior area
- Total structure area: 2,174
- Total interior livable area: 1,602 sqft
Video & virtual tour
Property
Parking
- Total spaces: 1
- Parking features: Garage - Attached
- Attached garage spaces: 1
Features
- Levels: One
- Stories: 1
- Exterior features: Irrigation System, Private Yard
Lot
- Size: 7,107 Square Feet
Details
- Parcel number: G02A082
- Zoning: R
- Special conditions: None
Construction
Type & style
- Home type: SingleFamily
- Property subtype: Villa
Materials
- Block, Stucco
- Foundation: Slab
- Roof: Shingle
Condition
- New construction: No
- Year built: 2007
Utilities & green energy
- Sewer: Public Sewer
- Water: Public
- Utilities for property: Electricity Connected
Community & HOA
Community
- Features: Community Mailbox, Deed Restrictions, Gated Community - No Guard, Golf Carts OK, Pool
- Pet fee: $0 monthly
- Senior community: Yes
- Subdivision: VILLAGES OF SUMTER ALLANDALE VILLAS
HOA
- Has HOA: No
- Amenities included: Gated, Golf Course, Pickleball Court(s), Playground, Pool, Recreation Facilities, Tennis Court(s), Trail(s)
- HOA fee: $204 monthly
Location
- Region: The Villages
Financial & listing details
- Price per square foot: $268/sqft
- Tax assessed value: $353,080
- Annual tax amount: $5,148
- Date on market: 7/19/2026
- Cumulative days on market: 17 days
- Ownership: Fee Simple
- Total actual rent: 0
- Electric utility on property: Yes
- Road surface type: Paved
Estimated market value
Not available
Estimated sales range
Not available
Not available
Price history
| Date | Event | Price |
|---|---|---|
| 7/21/2026 | Pending sale | $429,900$268/sqft |
Source:  Stellar MLS #G5115250 Report a problem Stellar MLS #G5115250 Report a problem | ||
| 7/19/2026 | Listed for sale | $429,900+2.4%$268/sqft |
Source: Stellar MLS #G5115250 Report a problem | ||
| 4/25/2022 | Sold | $420,000$262/sqft |
Source: Public Record Report a problem | ||
Public tax history
| Year | Property taxes | Tax assessment |
|---|---|---|
| 2025 | $5,148 -2.1% | $353,080 -3.5% |
| 2024 | $5,257 +2.5% | $365,760 +0.4% |
| 2023 | $5,130 +12.4% | $364,410 +23.8% |
| 2022 | $4,566 +3.8% | $294,430 +10% |
| 2021 | $4,397 -1.8% | $267,670 +1.8% |
| 2020 | $4,479 | $263,040 -5.4% |
| 2019 | $4,479 -3.6% | $278,140 +16.9% |
| 2018 | $4,648 | $237,930 -0.7% |
| 2017 | -- | $239,630 -0.3% |
| 2016 | -- | $240,470 +0.8% |
| 2015 | -- | $238,620 +5.7% |
| 2014 | -- | $225,740 +18.7% |
| 2013 | -- | $190,100 +7.4% |
| 2012 | -- | $176,960 -0.7% |
| 2011 | -- | $178,161 +0.2% |
| 2010 | -- | $177,861 -4.8% |
| 2009 | -- | $186,861 -2.1% |
| 2008 | -- | $190,772 +2234.2% |
| 2007 | -- | $8,173 |
Find assessor info on the county website
Monthly payment
Est. payment
Payment breakdown
Explore the cost of this home by adjusting the details. Changes won't be saved.Climate risks
Neighborhood: 32162
Nearby schools
GreatSchools rating
- 8/10Wildwood Elementary SchoolGrades: PK-5Distance: 3.3 mi
- 3/10Wildwood Middle/ High SchoolGrades: 6-12Distance: 3 mi
- $414,400-- bd-- ba1.6k sqft1349 Chateau Way, The Villages, FL 32162Off Market
- $310,400-- bd-- ba1.2k sqft1345 Chateau Way, The Villages, FL 32162Off Market
- $340,800-- bd-- ba1.4k sqft2727 Alandari Ln, The Villages, FL 32162Off Market
- $422,0002 bd2 ba1.1k sqft1372 Chateau Way, The Villages, FL 32162Sold
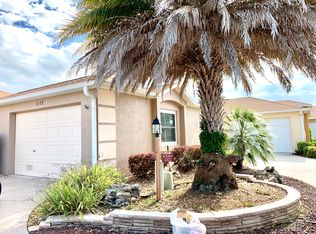
- $388,000-- bd-- ba1.4k sqft1376 Chateau Way, The Villages, FL 32162Off Market
- $400,5003 bd2 ba1.4k sqft1368 Chateau Way, The Villages, FL 32162Off Market
- $321,1002 bd2 ba1.1k sqft1341 Chateau Way, The Villages, FL 32162Off Market
- $380,700-- bd-- ba1.6k sqft2740 Alandari Ln, The Villages, FL 32162Off Market
A local agent can set up tours, give advice and negotiate with sellers.
A local lender can help you make sure your offer is ready when you are.
Similar homes
- $500,0003 bd2 ba1.9k sqft2311 GLADE RUN, THE VILLAGES, FL 32162For Sale
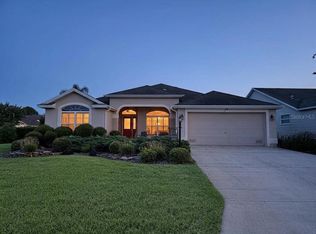
 MLS ID #OM728211, Garrett Huffman, EXP REALTY LLC. Stellar MLS
 - $--3 bd2 ba1.4k sqft2207 Nicollett Way, Leesburg, FL 34748Auction
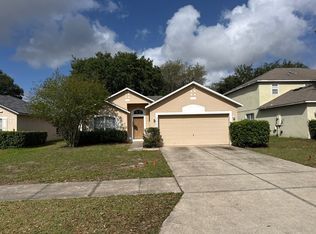 Auction.com 2
 - $354,9003 bd2 ba1.3k sqft2000 GOLDENROD COURT, THE VILLAGES, FL 32162For Sale
 MLS ID #G5108940, Jana Raber, REALTY EXECUTIVES IN THE VILLAGES. Stellar MLS
 - $519,9002 bd2 ba1.8k sqft754 CHAPMAN LOOP, THE VILLAGES, FL 32162For Sale
 MLS ID #OM727224, Anthony White, COLDWELL BANKER ELLISON REALTY O. Stellar MLS
 - $439,9003 bd2 ba1.4k sqft9300 COUNTY ROAD 128C, WILDWOOD, FL 34785For SaleMLS ID #W7881466, John Coleman, III, HOME LAND REAL ESTATE INC. Stellar MLS
- $--2 bd2 ba1.3k sqft323 San Marino Dr, The Villages, FL 32159AuctionAuction.com 1
- $345,0002 bd2 ba1.1k sqft1631 EDISTO LANE, THE VILLAGES, FL 32162For SaleMLS ID #O6426371, Bob Levy, Sr., REAL PROPERTY INTERNATIONAL. Stellar MLS
- $380,0003 bd2 ba2k sqft1422 SEGOVIA PLACE, THE VILLAGES, FL 32162For SaleMLS ID #O6418719, Christine Landrau, MARK SPAIN REAL ESTATE. Stellar MLS
- $359,0003 bd2 ba1.7k sqft1417 VALPARAISO STREET, THE VILLAGES, FL 32162For SaleMLS ID #R4911317, Angela Long, BLACK TIE REAL ESTATE PROFESSIONALS, INC.. Stellar MLS
- $274,9002 bd2 ba1k sqft892 NASH LOOP, THE VILLAGES, FL 32162For SaleMLS ID #OM725973, Natalie Hayes, GLOBALWIDE REALTY LLC. Stellar MLS
- $339,5003 bd2 ba1.8k sqft1033 OAK FOREST DRIVE, THE VILLAGES, FL 32162For SaleMLS ID #G5112779, Wanda Lund, WORTH CLARK REALTY. Stellar MLS
- $419,9003 bd2 ba1.5k sqft4540 BROOKE LANE, THE VILLAGES, FL 32163For SaleMLS ID #A4698595, Moe Mossa, SAVVY AVENUE, LLC. Stellar MLS
- $534,9003 bd2 ba1.9k sqft2931 CHARLEVOIX STREET, THE VILLAGES, FL 32163For SaleMLS ID #G5115865, Jana Raber, REALTY EXECUTIVES IN THE VILLAGES. Stellar MLS
- $379,5003 bd2 ba1.5k sqft3135 BURNS DRIVE, THE VILLAGES, FL 32163For SaleMLS ID #G5110838, Colleen A. Kramer, DOWN HOME REALTY, LLLP. Stellar MLS
- $--3 bd2 ba1.3k sqft329 Marion Oaks Blvd APT E1, Ocala, FL 34473AuctionServiceLink Auction
- $460,0003 bd2 ba1.8k sqft903 RAMOS DRIVE, THE VILLAGES, FL 32159For SaleMLS ID #O6358859, Gordon Veling, REALTY HUB. Stellar MLS
- $449,9992 bd2 ba1.8k sqft939 KOLLER COURT, THE VILLAGES, FL 32163For SaleMLS ID #O6350238, Bob Levy, Sr., REAL PROPERTY INTERNATIONAL. Stellar MLS
- $450,0003 bd3 ba2k sqft17879 SE 125TH CIRCLE, SUMMERFIELD, FL 34491For SaleMLS ID #G5115399, Cheryl Pecoraro, RE/MAX FOXFIRE - SUMMERFIELD. Stellar MLS
- $295,0003 bd2 ba1.3k sqft17766 SE 91st Poplar Ter, The Villages, FL 32162For Sale By Owner
- $319,9992 bd2 ba1.1k sqft17481 SE 76TH FLINTLOCK TERRACE, THE VILLAGES, FL 32162For SaleMLS ID #O6426353, Bob Levy, Sr., REAL PROPERTY INTERNATIONAL. Stellar MLS
