BUSINESS OPPORTUNITY / WATER VIEW / HIGH VISIBILITY IN DOWNTOWN SHEDIAC WITH PARKING / Your next investment in the growing Town of Shediac awaits! Welcome to the yellow house in Shediac - a home that locals will instantly recognize. This iconic property many have admired for years is ready for a new owner. Located directly on Main Street in a high traffic area, you can't beat the visibility here for a business. The front portion and upper floor of the building is currently operational as a vintage shop, yoga studio, and tattoo studio. The rear half of the main floor has a private entrance and is set up as a bachelor apartment with in-unit laundry. The double lot offers lots of parking and can easily accommodate 6-7 vehicles. The property could easily be converted back to a single detached home if desired, modified to multiple rental units, or a unique business opportunity. The shop on the main floor offers a sitting area/waiting room and two private rooms/offices. One of the rooms has a sink and is a great set up for a treatment room (perfect for massage therapist, acupuncturist, hair stylist or esthetician). Upstairs you'll find a larger room equipped with sink as well (currently a tattoo/piercing studio), another sitting room with bright skylights, a huge bonus room (current yoga studio), and half bathroom. The opportunities are endless with this space depending on your needs. The bachelor apartment is fully equipped with a kitchen, full bathroom, laundry, non-conforming bedroom, walk-in pantry and open concept living space. A new patio completes the unit outside. This gem in the heart of Shediac is ready for new owners to bring their vision to life and write its next chapter. Contact your REALTOR® today for your private viewing.
For sale
C$409,900
274 Main St, Shediac, NB E4P 2E3
3beds
1,650sqft
SingleFamily
Built in ----
837 Square Feet Lot
$-- Zestimate®
C$248/sqft
C$-- HOA
What's special
Double lotLots of parkingHalf bathroomWalk-in pantryOpen concept living spaceNew patioPrivate entrance
- 71 days |
- 33 |
- 2 |
Zillow last checked:
Listing updated:
Listed by:
Bethany Lane, Salesperson 230035612,
eXp Realty Brokerage
Source: New Brunswick Real Estate Board,MLS®#: NB141429
Facts & features
Interior
Bedrooms & bathrooms
- Bedrooms: 3
- Bathrooms: 2
- Full bathrooms: 1
- 1/2 bathrooms: 1
Bedroom
- Level: Main
Bedroom
- Level: Main
Bedroom
- Level: Second
Other
- Level: Main
Other
- Level: Second
Other
- Level: Second
Other
- Level: Main
Other
- Level: Main
Bonus room
- Level: Second
Kitchen
- Level: Main
Office
- Level: Main
Pantry
- Level: Main
Heating
- Baseboard, Electric
Cooling
- Electric
Features
- Flooring: Laminate, Tile
- Basement: Crawl Space
- Has fireplace: No
Interior area
- Total structure area: 1,650
- Total interior livable area: 1,650 sqft
- Finished area above ground: 1,650
Property
Parking
- Parking features: Parking Spaces, Private, No Garage
- Has uncovered spaces: Yes
Features
- Has view: Yes
- View description: Water, Ocean
- Has water view: Yes
- Water view: Water,Ocean
- Waterfront features: Ocean
Lot
- Size: 837 Square Feet
- Features: Landscaped, Fishing, High Traffic Location, Marina, Shopping Nearby, Under 0.5 Acres
Details
- Parcel number: 00976720
Construction
Type & style
- Home type: SingleFamily
Materials
- Aluminum Siding, Wood Siding
- Foundation: Block
- Roof: Asphalt
Utilities & green energy
- Sewer: Municipal
- Water: Municipal
Community & HOA
Location
- Region: Shediac
Financial & listing details
- Price per square foot: C$248/sqft
- Annual tax amount: C$4,089
- Date on market: 6/9/2026
- Ownership: Freehold
Price history
Price history is unavailable.
Public tax history
Tax history is unavailable.
Climate risks
Neighborhood: E4P
Nearby schools
GreatSchools rating
No schools nearby
We couldn't find any schools near this home.
- C$369,9003 bd2 ba2.5k sqft40 Winter St, Shediac, NB E4P2Y2For Sale

- C$395,0002 bd1 ba840 sqft137 Leblanc Ave, Shediac, NB E4P1Y7For Sale
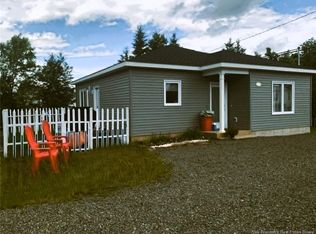
- C$469,9003 bd2 ba1.3k sqft153 Shore Dr, Shediac, NB E4P2S6For Sale

- C$359,0002 bd2 ba1.7k sqft101 Winter St, Shediac, NB E4P2Y1For Sale

- C$479,9004 bd2 ba2.4k sqft119 Leblanc Ave, Shediac, NB E4P1Y6For Sale
- C$--1 bd1 ba735 sqft353 Main St #F, Shediac, NB E4P2B3Off Market
- C$--2 bd2 ba985 sqft353 Main St #D, Shediac, NB E4P2B3Off Market
- C$--1 bd1 ba735 sqft353 Main St #F-, Shediac, NB E4P2B3Off Market
Similar homes
- C$359,0002 bd2 ba1.7k sqft101 Winter St, Shediac, NB E4P 2Y1For SaleMLS ID #NB140724, Jolene James, Salesperson, Keller Williams Capital Realty Brokerage. New Brunswick Real Estate Board
- C$425,0003 bd2 ba1.9k sqft67 Germaine St, Shediac, NB E4P 1T5For Sale
 MLS ID #NB141041, Caitlin Wallace, Salesperson, EXIT Realty Associates Brokerage. New Brunswick Real Estate Board
 - C$489,0005 bd3 ba2.4k sqft429 Beauport St, Shediac, NB E4P 1G4For Sale
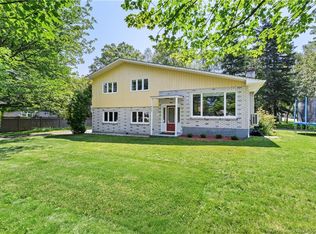 MLS ID #NB145685, Joshua Bell, Salesperson, RE/MAX Quality Real Estate Inc. Brokerage. New Brunswick Real Estate Board
 - C$409,9004 bd2 ba1.5k sqft135 Virginia Ave, Dieppe, NB E1A 5N3For Sale
 MLS ID #NB146319, Dominic Gervais, Salesperson, EXIT Realty Associates Brokerage. New Brunswick Real Estate Board
 - C$409,0001 bd2 ba899 sqft10 Burden Ln, Shediac, NB E4P 8S1For SaleMLS ID #NB138789, Treena Davidson, Salesperson, RE/MAX Quality Real Estate Inc. Brokerage. New Brunswick Real Estate Board
- C$289,9003 bd1 ba1.5k sqft455 Main St, Shediac, NB E4P 2C2For SaleMLS ID #NB132820, Donald Robichaud, Salesperson, Royal LePage Atlantic Brokerage. New Brunswick Real Estate Board
- C$465,0003 bd2 ba1.7k sqft2997 Route 115, Moncton, NB E1H 3K3For SaleMLS ID #NB144738, Adele Poirier, Salesperson, Keller Williams Capital Realty Brokerage. New Brunswick Real Estate Board
- C$384,9002 bd2 ba2.2k sqft65 Communication Rd, Moncton, NB E1H 2G3For SaleMLS ID #NB144062, Joanne Maillet, Salesperson, EXIT Realty Associates Brokerage. New Brunswick Real Estate Board
- C$434,9003 bd3 ba1.9k sqft178 Isington St, Moncton, NB E1G 1Y6For SaleMLS ID #NB145605, Shaelene Crossman, Salesperson, Royal LePage Atlantic Brokerage. New Brunswick Real Estate Board
- C$412,5003 bd2 ba2k sqft73 Laurelle Ave, Moncton, NB E1G 1G2For SaleMLS ID #NB145317, Adele Poirier, Salesperson, Keller Williams Capital Realty Brokerage. New Brunswick Real Estate Board
- C$380,0003 bd2 ba1.7k sqft223 Edgett Ave, Moncton, NB E1C 7B6For SaleMLS ID #NB145502, Kelly Fletcher, Salesperson, Keller Williams Capital Realty Brokerage. New Brunswick Real Estate Board
- C$399,9004 bd3 ba1.8k sqft627 Acadie Ave, Dieppe, NB E1A 1J5For SaleMLS ID #NB144880, Francis Dupere, Salesperson, EXIT Realty Associates Brokerage. New Brunswick Real Estate Board
- C$399,9994 bd2 ba1.7k sqft43 Derby St, Moncton, NB E1C 6Y6For SaleMLS ID #NB145380, Peter Ryan, Salesperson, Keller Williams Capital Realty Brokerage. New Brunswick Real Estate Board
- C$385,0003 bd2 ba1.8k sqft38 Lindsay St, Riverview, NB E1B 3A1For SaleMLS ID #NB145339, Jennifer Richford Hicks, Salesperson, Royal LePage Atlantic Brokerage. New Brunswick Real Estate Board
- C$398,9004 bd2 ba1.8k sqft39 Edmond St, Moncton, NB E1A 3K5For SaleMLS ID #NB139984, Samira Blel, Salesperson, EXIT Realty Associates Brokerage. New Brunswick Real Estate Board
- C$374,4994 bd2 ba1.4k sqft3518 Route 115, Moncton, NB E4V 2C2For SaleMLS ID #NB142653, Shawn Morneault, Salesperson, eXp Realty Brokerage. New Brunswick Real Estate Board
- C$374,9004 bd3 ba1.8k sqft58 Shirley Ave, Moncton, NB E1C 6N2For SaleMLS ID #NB145706, Mike Doiron, Salesperson, EXIT Realty Associates Brokerage. New Brunswick Real Estate Board
- C$399,9004 bd2 ba1.9k sqft118 Logan Ln, Moncton, NB E1G 1N5For SaleMLS ID #NB144767, Andreea Popescu, Salesperson, Engel & Volkers New Brunswick Brokerage. New Brunswick Real Estate Board
- C$374,9003 bd2 ba1.6k sqft37 Jones St, Moncton, NB E1C 6J2For SaleMLS ID #NB142625, Mathieu Gauthier, Salesperson, CENTURY 21 Generation Real Estate Advisors Brokerage. New Brunswick Real Estate Board
- C$414,9004 bd2 ba2.2k sqft227 Chartersville Rd, Dieppe, NB E1A 1K3For SaleMLS ID #NB138894, Jason Warren, Salesperson, 3 Percent Realty Atlantic Inc. Brokerage. New Brunswick Real Estate Board
