Welcome to 274 Pattison Drive! Located in the desirable Kaphoe Development, this well-maintained bi-level home offers a functional layout, thoughtful updates, and convenient access to everything Shippensburg has to offer. The main level features a large living room, inviting kitchen and dining area, three bedrooms, and two full bathrooms. The primary bedroom includes a private attached bathroom that has recently been updated with a new vanity, lighting, and mirror. The kitchen has also seen recent updates, with the microwave, range, and dishwasher all replaced within the past two years. All appliances convey with the home, including the washer and dryer. Additional major improvements include a new heat pump and central A/C (2020) and a new hot water heater (2025). The finished lower level provides additional flexibility with two finished rooms ideal for a home office, guest bedroom space, fitness room, or hobby area. This level also includes a recently updated laundry room and half bathroom featuring new flooring, fresh paint, updated lighting, and a new vanity. Enjoy outdoor living on the spacious rear deck overlooking the fenced backyard, perfect for relaxing or entertaining. The attached two-car garage provides convenient storage, while the oversized asphalt driveway offers ample parking for up to six vehicles. Conveniently located just minutes from schools, shopping, restaurants, Route 11, and Interstate 81, this move-in-ready Shippensburg home offers the space, updates, and location you've been searching for. Schedule your private showing today!
Pending
$324,900
274 Pattison Dr, Shippensburg, PA 17257
3beds
1,846sqft
:
Get pre-qualified$2,051/mo
Single Family Residence
Built in 2001
0.32 Acres Lot
$323,000 Zestimate®
$176/sqft
$8/mo HOA
What's special
Thoughtful updatesFenced backyard
- 30 days |
- 476 |
- 18 |
Likely to sell faster than
Zillow last checked:
Listing updated:
Listed by:
Brady Steinour 717-496-1165,
Coldwell Banker Realty 717-264-7999
Source: Bright MLS,MLS#: PAFL2035982
Facts & features
Interior
Bedrooms & bathrooms
- Bedrooms: 3
- Bathrooms: 3
- Full bathrooms: 2
- 1/2 bathrooms: 1
- Main level bathrooms: 2
- Main level bedrooms: 3
Basement
- Area: 0
Heating
- Heat Pump, Electric
Cooling
- Central Air, Electric
Appliances
- Included: Microwave, Dishwasher, Dryer, Oven/Range - Electric, Refrigerator, Washer, Electric Water Heater
- Laundry: Lower Level
Features
- Basement: Finished
- Has fireplace: No
Interior area
- Total structure area: 1,846
- Total interior livable area: 1,846 sqft
- Finished area above ground: 1,846
- Finished area below ground: 0
Property
Parking
- Total spaces: 8
- Parking features: Garage Faces Front, Asphalt, Attached, Driveway
- Attached garage spaces: 2
- Uncovered spaces: 6
Accessibility
- Accessibility features: None
Features
- Levels: Bi-Level,Two
- Stories: 2
- Patio & porch: Deck
- Pool features: None
- Fencing: Chain Link
Lot
- Size: 0.32 Acres
Details
- Additional structures: Above Grade, Below Grade
- Parcel number: 210N10C006L000000
- Zoning: RESIDENTIAL R-2
- Zoning description: Moderate Density Residential R-2
- Special conditions: Standard
Construction
Type & style
- Home type: SingleFamily
- Property subtype: Single Family Residence
Materials
- Vinyl Siding
- Foundation: Block
- Roof: Shingle
Condition
- Very Good
- New construction: No
- Year built: 2001
Utilities & green energy
- Electric: 200+ Amp Service
- Sewer: Public Sewer
- Water: Public
Community & HOA
Community
- Subdivision: Kaphoe
HOA
- Has HOA: Yes
- HOA fee: $100 annually
- HOA name: KAPHOE DEVELOPMENT
Location
- Region: Shippensburg
- Municipality: SOUTHAMPTON TWP
Financial & listing details
- Price per square foot: $176/sqft
- Tax assessed value: $19,170
- Annual tax amount: $2,957
- Date on market: 7/15/2026
- Listing agreement: Exclusive Right To Sell
- Listing terms: Cash,Conventional,FHA,USDA Loan,VA Loan
- Inclusions: All Kitchen Appliances, Upright Freezer In The Garage, Washer, Dryer.
- Ownership: Fee Simple
Estimated market value
$323,000
$307,000 - $339,000
$1,966/mo
Price history
| Date | Event | Price |
|---|---|---|
| 7/27/2026 | Pending sale | $324,900$176/sqft |
Source:  Bright MLS #PAFL2035982 Report a problem Bright MLS #PAFL2035982 Report a problem | ||
| 7/15/2026 | Listed for sale | $324,900$176/sqft |
Source: Bright MLS #PAFL2035982 Report a problem | ||
Public tax history
| Year | Property taxes | Tax assessment |
|---|---|---|
| 2024 | $2,838 +16.6% | $19,170 |
| 2023 | $2,433 +0.7% | $19,170 |
| 2022 | $2,416 +3% | $19,170 |
| 2021 | $2,345 -4.8% | $19,170 |
| 2020 | $2,464 +2.1% | $19,170 |
| 2018 | $2,412 +349.4% | $19,170 |
| 2017 | $537 | $19,170 |
| 2016 | $537 +7.5% | $19,170 |
| 2015 | $499 | $19,170 |
| 2014 | $499 | $19,170 |
| 2013 | $499 +2% | $19,170 |
| 2012 | $490 | $19,170 |
| 2011 | $490 | $19,170 |
| 2010 | $490 +2% | $19,170 |
| 2009 | $480 +16.2% | $19,170 |
| 2008 | $413 | $19,170 |
| 2007 | $413 | $19,170 |
| 2006 | $413 -72.9% | $19,170 |
| 2005 | $1,527 +381.3% | $19,170 |
| 2004 | $317 +13.7% | $19,170 |
| 2003 | $279 | $19,170 |
Find assessor info on the county website
Monthly payment
Est. payment
Payment breakdown
Explore the cost of this home by adjusting the details. Changes won't be saved.Climate risks
Neighborhood: 17257
Nearby schools
GreatSchools rating
- 4/10Nancy Grayson El SchoolGrades: K-3Distance: 1.3 mi
- 6/10Shippensburg Area Middle SchoolGrades: 6-8Distance: 1.2 mi
- 6/10Shippensburg Area Senior High SchoolGrades: 9-12Distance: 1 mi
Schools provided by the listing agent
- District: Shippensburg Area
Source: Bright MLS. This data may not be complete. We recommend contacting the local school district to confirm school assignments for this home.
- $320,9003 bd3 ba1.9k sqft276 Pattison Dr, Shippensburg, PA 17257Off Market
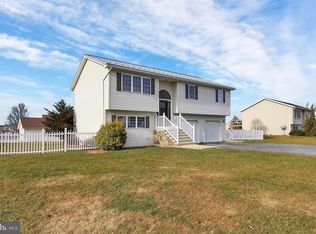
- $328,1004 bd3 ba1.7k sqft272 Pattison Dr, Shippensburg, PA 17257Off Market

- $258,000-- bd1 ba1.2k sqft355 Holswart Dr, Shippensburg, PA 17257Off Market
- $282,800-- bd2 ba1.2k sqft273 Pattison Dr, Shippensburg, PA 17257Off Market
- $320,200-- bd2 ba1.9k sqft1203 Ashton Dr, Shippensburg, PA 17257Off Market
- $421,0003 bd4 ba2.9k sqft271 Pattison Dr, Shippensburg, PA 17257Off Market
- $299,400-- bd2 ba1.8k sqft349 Holswart Dr, Shippensburg, PA 17257Off Market
- $288,300-- bd2 ba1.5k sqft1138 Celeste Dr, Shippensburg, PA 17257Off Market
A local agent can set up tours, give advice and negotiate with sellers.
A local lender can help you make sure your offer is ready when you are.
Similar homes
- $360,0003 bd3 ba2.5k sqft124 Park Pl W, Shippensburg, PA 17257For Sale
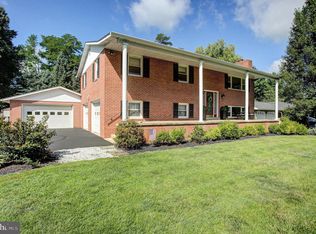
 MLS ID #PAFL2036686, Krista Carroll, Berkshire Hathaway HomeServices Homesale Realty. Bright MLS
 - $329,9003 bd2 ba1.8k sqft10050 McCreary Rd, Shippensburg, PA 17257For Sale
 MLS ID #PAFL2030484, Lisa Mack, Coldwell Banker Realty. Bright MLS
 - $319,9003 bd2 ba1.7k sqft626 Charles St, Shippensburg, PA 17257For Sale
 MLS ID #PACB2056592, Janie Gettel-Magee, Berkshire Hathaway HomeServices Homesale Realty. Bright MLS
 - $307,5003 bd2 ba2.2k sqft108 Willow Dr, Shippensburg, PA 17257For Sale
 MLS ID #PACB2055014, Lisa Mack, Coldwell Banker Realty. Bright MLS
 - $344,9004 bd3 ba1.6k sqft6906 White Church Rd, Shippensburg, PA 17257For SaleMLS ID #PAFL2036530, Garrick Eby, Beiler-Campbell Realtors-Quarryville. Bright MLS
- $309,9004 bd2 ba1.8k sqft9768 Molly Pitcher Hwy, Shippensburg, PA 17257For SaleMLS ID #PAFL2033882, Padam kadariya, Berkshire Hathaway HomeServices Homesale Realty. Bright MLS
- $349,9003 bd2 ba1.7k sqft505 Glenn St, Shippensburg, PA 17257For SaleMLS ID #PACB2055950, Josh Ragno, Berkshire Hathaway HomeServices Homesale Realty. Bright MLS
- $364,9004 bd2 ba2.1k sqft118 Baker And Russell Dr, Shippensburg, PA 17257Off Market
- $389,9004 bd3 ba2.1k sqft406 Freedom Dr, Shippensburg, PA 17257For SaleMLS ID #PACB2056906, Jeremy Paisley, Iron Valley Real Estate of Central PA. Bright MLS
- $240,0003 bd2 ba1.8k sqft402 S Penn St, Shippensburg, PA 17257For SaleMLS ID #PACB2057024, Mary Lynn Casey, Coldwell Banker Realty. Bright MLS
- $339,9005 bd3 ba2.4k sqft116 Willow Dr, Shippensburg, PA 17257For SaleMLS ID #PACB2052972, Padam kadariya, Berkshire Hathaway HomeServices Homesale Realty. Bright MLS
- $298,0003 bd4 ba1.9k sqft102 S Earl St, Shippensburg, PA 17257For SaleMLS ID #PACB2056998, Carrie Gardner, Realty One Group Golden Key. Bright MLS
- $400,0004 bd3 ba2.4k sqft534 Carma Dr, Shippensburg, PA 17257For SaleMLS ID #PAFL2036164, Ed Reichenbach, Coldwell Banker Realty. Bright MLS
- $--4 bd2 ba2.3k sqft1191 Candice Ln, Chambersburg, PA 17201AuctionAuction.com 2
- $334,0003 bd2 ba1.6k sqft7919 Roxbury Rd, Shippensburg, PA 17257For SaleMLS ID #PAFL2036046, Rhea Foust, Samson Properties. Bright MLS
- $298,9003 bd2 ba1.7k sqft351 E Burd St, Shippensburg, PA 17257For SaleMLS ID #PACB2054148, Janie Gettel-Magee, Berkshire Hathaway HomeServices Homesale Realty. Bright MLS
- $249,9004 bd2 ba2.2k sqft26 S Fayette St, Shippensburg, PA 17257For SaleMLS ID #PACB2057176, Carrie Gardner, Realty One Group Golden Key. Bright MLS
- $349,0004 bd3 ba1.8k sqft223 Woodridge Dr, Shippensburg, PA 17257For SaleMLS ID #PACB2051882, Alex Saad, Prime Realty Services. Bright MLS
- $425,0004 bd3 ba2.5k sqft237 Hickory Ln, Shippensburg, PA 17257For SaleMLS ID #PACB2056790, Lane Thrush, Keller Williams Keystone Realty. Bright MLS
- $309,9993 bd3 ba1.9k sqft123 Blackbird Ln, Shippensburg, PA 17257For SaleMLS ID #PACB2054352, NARAD DHAKAL, Ghimire Homes. Bright MLS
