Imagine coming home to peace, style, and space—all in one of Blythewood’s most desirable communities. Whether you're hosting family gatherings, working from home, or enjoying a quiet evening under the Carolina sky, this brand-new, 4-sided brick home in Ashley Oaks has everything you need.Step into the Mia floor plan, thoughtfully designed with an open layout perfect for modern living. At the heart of the home, a chef-worthy kitchen awaits, complete with an oversized island, butler’s pantry, and gourmet stainless steel appliances—ideal for everything from quick breakfasts to dinner parties.The great room offers a cozy yet elegant space, centered around a stone-surround gas fireplace, while the screened-in covered porch invites you to relax and unwind outdoors.Guests will appreciate the private main-level bedroom with en-suite bath, offering comfort and privacy. A formal living room on the first floor can easily serve as a home office, playroom, or reading nook.Upstairs, escape to the spacious primary suite, a true retreat featuring a freestanding tub, tiled walk-in shower with seating, dual vanities, and a generously sized walk-in closet. The flex room upstairs adds even more versatility—ideal for a media room, gym, or hobby space. Disclaimer: CMLS has not reviewed and, therefore, does not endorse vendors who may appear in listings.
For sale
Price cut: $10K (5/11)
$549,500
274 Red Ash Way, Blythewood, SC 29016
5beds
3,688sqft
Single Family Residence
Built in 2023
0.46 Acres Lot
$545,900 Zestimate®
$149/sqft
$-- HOA
What's special
Stone-surround gas fireplaceGourmet stainless steel appliancesOversized islandScreened-in covered porchOpen layoutFlex roomChef-worthy kitchen
- 275 days |
- 683 |
- 31 |
Zillow last checked:
Listing updated:
Listed by:
Ken Queen,
ERA Wilder Realty
Source: Consolidated MLS,MLS#: 619617
Loading...
Facts & features
Interior
Bedrooms & bathrooms
- Bedrooms: 5
- Bathrooms: 5
- Full bathrooms: 4
- 1/2 bathrooms: 1
- Partial bathrooms: 1
- Main level bathrooms: 2
Rooms
- Room types: Media Room
Primary bedroom
- Features: Double Vanity, Bath-Private, Walk-In Closet(s), Tray Ceiling(s), Ceiling Fan(s), Closet-Private, Separate Water Closet
- Level: Second
Bedroom 2
- Level: Second
Bedroom 3
- Level: Second
Bedroom 4
- Level: Second
Bedroom 5
- Level: Main
Dining room
- Features: Molding, Butlers Pantry
Great room
- Level: Main
Kitchen
- Features: Eat-in Kitchen, Kitchen Island, Pantry, Backsplash-Tiled, Cabinets-Painted
Living room
- Level: Main
Heating
- Central
Cooling
- Central Air
Appliances
- Included: Built-In Range, Gas Range, Dishwasher, Disposal, Microwave Built In, Stove Exhaust Vented Exte
- Laundry: Electric, Heated Space
Features
- Ceiling Fan(s)
- Flooring: Luxury Vinyl, Carpet, Tile
- Basement: Crawl Space
- Attic: Pull Down Stairs
- Number of fireplaces: 1
- Fireplace features: Gas Log-Natural
Interior area
- Total structure area: 3,688
- Total interior livable area: 3,688 sqft
Video & virtual tour
Property
Parking
- Total spaces: 2
- Parking features: Garage Door Opener
- Attached garage spaces: 2
Features
- Stories: 2
- Patio & porch: Deck
- Exterior features: Gutters - Full
Lot
- Size: 0.46 Acres
- Features: Sprinkler
Details
- Parcel number: 150010405
Construction
Type & style
- Home type: SingleFamily
- Architectural style: Traditional
- Property subtype: Single Family Residence
Materials
- Brick-Partial-AbvFound
Condition
- New construction: No
- Year built: 2023
Utilities & green energy
- Sewer: Public Sewer
- Water: Public
- Utilities for property: Cable Available, Electricity Connected
Community & HOA
Community
- Features: Pool
- Security: Smoke Detector(s)
- Subdivision: ASHLEY OAKS
HOA
- Has HOA: Yes
Location
- Region: Blythewood
Financial & listing details
- Price per square foot: $149/sqft
- Date on market: 10/15/2025
- Listing agreement: Exclusive Right To Sell
- Road surface type: Paved
Estimated market value
$545,900
$519,000 - $573,000
$4,004/mo
Price history
| Date | Event | Price |
|---|---|---|
| 5/11/2026 | Price change | $549,500-1.8%$149/sqft |
Source:  Consolidated MLS #619617 Report a problem Consolidated MLS #619617 Report a problem | ||
| 10/15/2025 | Listed for sale | $559,500+9.8%$152/sqft |
Source: Consolidated MLS #619617 Report a problem | ||
| 1/4/2024 | Listing removed | -- |
Source: Consolidated MLS #565996 Report a problem | ||
| 11/20/2023 | Pending sale | $509,605$138/sqft |
Source: Consolidated MLS #565996 Report a problem | ||
| 10/16/2023 | Price change | $509,605-1%$138/sqft |
Source: Consolidated MLS #565996 Report a problem | ||
| 10/1/2023 | Price change | $514,605-0.1%$140/sqft |
Source: Consolidated MLS #565996 Report a problem | ||
| 9/18/2023 | Price change | $515,000-1%$140/sqft |
Source: Consolidated MLS #565996 Report a problem | ||
| 8/25/2023 | Price change | $520,380-3.6%$141/sqft |
Source: Consolidated MLS #565996 Report a problem | ||
| 7/6/2023 | Listed for sale | $540,055$146/sqft |
Source: Consolidated MLS #565996 Report a problem | ||
Public tax history
Tax history is unavailable.
Monthly payment
Est. payment
Payment breakdown
Explore the cost of this home by adjusting the details. Changes won't be saved.Climate risks
Neighborhood: 29016
Nearby schools
GreatSchools rating
- 6/10Muller Road MiddleGrades: K-8Distance: 2 mi
- 3/10Westwood High SchoolGrades: 9-12Distance: 1.3 mi
- 6/10Bethel-Hanberry Elementary SchoolGrades: PK-5Distance: 2.6 mi
Schools provided by the listing agent
- Elementary: Bethel-Hanberry
- Middle: Muller Road
- High: Westwood
- District: Richland Two
Source: Consolidated MLS. This data may not be complete. We recommend contacting the local school district to confirm school assignments for this home.
- $45,0004 bd3 ba3.4k sqft894 Scarlet Oak Rd, Blythewood, SC 29016Off Market
- $45,0005 bd3 ba3.4k sqft888 Scarlet Oak Rd, Blythewood, SC 29016Off Market
- $45,0004 bd3 ba3.3k sqft898 Scarlet Oak Rd, Blythewood, SC 29016Off Market
- $545,0005 bd4 ba3.5k sqft882 Scarlet Oak Rd, Blythewood, SC 29016Sold
- $640,000-- bd-- ba-- sqft856 Scarlet Oak Rd, Blythewood, SC 29016Sold
- $45,0004 bd3 ba3.2k sqft904 Scarlet Oak Rd, Blythewood, SC 29016Off Market
- $45,0005 bd4 ba4.3k sqft862 Scarlet Oak Rd, Blythewood, SC 29016Off Market
- $45,0005 bd3 ba3.5k sqft910 Scarlet Oak Rd, Blythewood, SC 29016Off Market
A local agent can set up tours, give advice and negotiate with sellers.
Similar homes
- $545,0005 bd4 ba3.2k sqft510 House Wren Ln, Blythewood, SC 29016For Sale
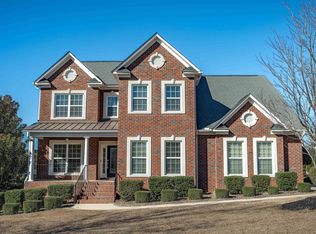 MLS ID #630503, Alice B O'Bryant. Consolidated MLS
 - $500,0005 bd4 ba3.1k sqft57 Roundtree Rd, Blythewood, SC 29016For Sale
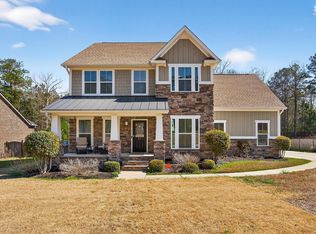 MLS ID #629910, Haili Potter. Consolidated MLS
 - $540,0005 bd5 ba3.6k sqft673 Bell Flower Ln, Blythewood, SC 29016For Sale
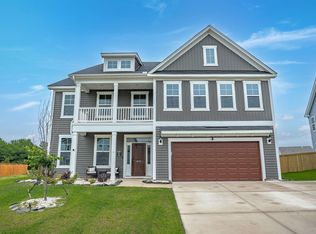 MLS ID #626793, Darien Butler. Consolidated MLS
 - $459,0005 bd4 ba4.2k sqft649 Upper Trl, Blythewood, SC 29016For Sale
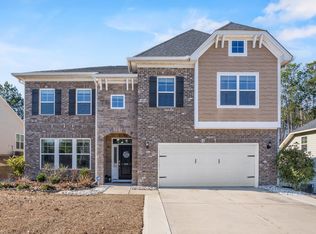 MLS ID #625273, William Dennis. Consolidated MLS
 - $470,9005 bd4 ba3.8k sqft487 Pine Knot Rd, Blythewood, SC 29016For SaleMLS ID #626634, Liz Anderson. Consolidated MLS
- $675,0006 bd5 ba5.2k sqft176 Upper Wing Trl, Blythewood, SC 29016For SaleMLS ID #635064, Devin Ihme. Consolidated MLS
- $443,9005 bd4 ba3.1k sqft236 Crimson Queen Dr, Blythewood, SC 29016For SaleMLS ID #630386, Sam Fiorini. Consolidated MLS
- $450,0005 bd3 ba3k sqft119 Tawney Forest Rd, Blythewood, SC 29016For SaleMLS ID #636611, Shannon McNulty. Consolidated MLS
- $340,0004 bd3 ba2.7k sqft588 Roseridge Dr, Blythewood, SC 29016For SaleMLS ID #637712, Ashley Elmore. Consolidated MLS
- $509,9995 bd4 ba3.1k sqft655 Carters Grove Ln, Blythewood, SC 29016For SaleMLS ID #635409, Jimmy Martin. Consolidated MLS
- $370,0004 bd3 ba2.8k sqft193 Crimson Queen Dr, Blythewood, SC 29016For SaleMLS ID #631161, Patrick Mooney. Consolidated MLS
- $506,9005 bd5 ba3.5k sqft712 Bentgrass Ct, Elgin, SC 29045For SaleMLS ID #637273, Kanthi Thiagarajah. Consolidated MLS
- $435,0004 bd4 ba2.6k sqft719 Long Iron Ln, Blythewood, SC 29016For SaleMLS ID #629178, Angela M Nash. Consolidated MLS
- $495,0005 bd3 ba3.2k sqft1198 Beechfern Cir, Elgin, SC 29045For SaleMLS ID #638076, Charles Manley. Consolidated MLS
- $678,5004 bd4 ba3.3k sqft2033 Fairway Vw, Blythewood, SC 29016New ConstructionConsolidated MLS
- $550,0005 bd3 ba4.1k sqft436 Maria Posada Ct, Chapin, SC 29036For SaleMLS ID #632657, Fabiola Batiz. Consolidated MLS
- $695,0005 bd4 ba3.3k sqft372 Harbour Pointe Dr, Columbia, SC 29229For SaleMLS ID #638303, Tereasa Boyd. Consolidated MLS
- $390,0004 bd3 ba2.4k sqft317 Autumn Pond Dr, Blythewood, SC 29016For SaleMLS ID #633450, Ashley Elmore. Consolidated MLS
- $398,9005 bd3 ba4.1k sqft292 Meadow Springs Dr, Columbia, SC 29229For SaleMLS ID #633209, Alexis Jean. Consolidated MLS
- $489,0004 bd4 ba3.5k sqft478 Harbour Pointe Dr, Columbia, SC 29229For SaleMLS ID #618770, Savannah Hill. Consolidated MLS
