Experience Refined Living In This Meticulously Maintained 3-Bedroom, 3-Bath Residence With A Spacious Loft, Designed For Both Elegant Entertaining And Everyday Comfort. Filled With Natural Light Throughout The Day, The Home Is Perfectly Positioned With The Sun Rising Behind The House And Setting In The Front, Creating Warm Morning Light In The Living Spaces And Beautiful Evening Glow At The Entry.The Open-Concept Design Showcases A Chef-Inspired Kitchen With An Oversized Island That Anchors The Main Living Area, Ideal For Gathering And Entertaining. Premium LVP Flooring Flows Seamlessly Throughout The Main Areas, While The Main-Level Primary Suite Offers A Private Retreat Featuring A Beautifully Tiled Walk-In Shower And Spa-Like Atmosphere.Thoughtful Upgrades Can Be Found Throughout The Home, Including Brand New Custom Closets, Custom Light-Filtering Shades, And New Lighting Both Inside And Outside, Enhancing The Home's Style And Ambiance. Additional Features Include Wood Tread Stairs, Custom Cabinetry In The Expansive Laundry Room, A Screened-In Porch Perfect For Year-Round Enjoyment, And The Added Peace Of Mind Of A Generac Generator. Located In The Prestigious Four Seasons Community, Residents Enjoy Resort-Style Amenities Including A 24,000 Sq. Ft. Amenity Center, Indoor And Outdoor Pools, Hot Tub, State-Of-The-Art Fitness Center, And Access To A Stunning 300-Acre Lake For Fishing, Kayaking, And Paddleboarding. The Community Also Features Pickleball And Tennis Courts And Is Golf Cart-Friendly, Offering Both Convenience And Lifestyle. This Is Luxury, Comfort, And Lifestyle All In One. Schedule Your Private Showing Today.
Active
Price cut: $9.1K (8/19)
$639,900
274 Tupelo Lake Dr, Summerville, SC 29486
3beds
2,725sqft
Single Family Residence
Built in 2023
6,534 Square Feet Lot
$630,400 Zestimate®
$235/sqft
$-- HOA
What's special
Spacious loftBrand new custom closetsOversized islandSpa-like atmosphereOpen-concept designMain-level primary suiteChef-inspired kitchen
- 145 days |
- 154 |
- 3 |
Zillow last checked:
Listing updated:
Listed by:
Charleston Property Experts
Source: CTMLS,MLS#: 26008812
Facts & features
Interior
Bedrooms & bathrooms
- Bedrooms: 3
- Bathrooms: 3
- Full bathrooms: 3
Rooms
- Room types: Family Room, Game Room, Loft, Media Room, Office, Dining Room, Sun Room, Breakfast Room, Eat-In-Kitchen, Family, Foyer, Frog Attached, Game, Laundry, Media, Mother-In-Law Suite, Pantry, Separate Dining, Study, Sun
Heating
- Central
Cooling
- Central Air
Appliances
- Laundry: Washer Hookup, Laundry Room
Features
- Ceiling - Smooth, High Ceilings, Kitchen Island, Walk-In Closet(s), Ceiling Fan(s), Eat-in Kitchen, Entrance Foyer, Frog Attached, In-Law Floorplan, Pantry
- Flooring: Carpet, Ceramic Tile
- Windows: Window Treatments
- Has fireplace: No
Interior area
- Total structure area: 2,725
- Total interior livable area: 2,725 sqft
Video & virtual tour
Property
Parking
- Total spaces: 2
- Parking features: Garage, Garage Door Opener
- Garage spaces: 2
Features
- Levels: Two
- Stories: 2
- Entry location: Ground Level
- Patio & porch: Screened
- Exterior features: Rain Gutters
Lot
- Size: 6,534 Square Feet
- Features: 0 - .5 Acre
Details
- Parcel number: 1790803007
- Special conditions: 55+ Community
Construction
Type & style
- Home type: SingleFamily
- Architectural style: Cottage,Craftsman
- Property subtype: Single Family Residence
Materials
- Vinyl Siding
- Foundation: Slab
Condition
- New construction: No
- Year built: 2023
Utilities & green energy
- Sewer: Public Sewer
- Water: Public
- Utilities for property: BCW & SA, Berkeley Elect Co-Op, Dominion Energy
Green energy
- Green verification: HERS Index Score
Community & HOA
Community
- Features: Clubhouse, Dog Park, Fitness Center, Gated, Lawn Maint Incl, Pool, Security
- Senior community: Yes
- Subdivision: Cane Bay Plantation
Location
- Region: Summerville
Financial & listing details
- Price per square foot: $235/sqft
- Tax assessed value: $602,300
- Annual tax amount: $2,371
- Date on market: 3/28/2026
- Listing terms: Any
Estimated market value
$630,400
$599,000 - $662,000
$2,994/mo
Price history
| Date | Event | Price |
|---|---|---|
| 8/19/2026 | Price change | $639,900-1.4%$235/sqft |
Source:  CTMLS #26008812 Report a problem CTMLS #26008812 Report a problem | ||
| 3/28/2026 | Listed for sale | $649,000+7.3%$238/sqft |
Source: CTMLS #26008812 Report a problem | ||
| 9/26/2025 | Sold | $605,000-5.2%$222/sqft |
Source: CTMLS #25017272 Report a problem | ||
| 6/27/2025 | Price change | $637,900-1.7%$234/sqft |
Source: CTMLS #25017272 Report a problem | ||
| 5/1/2025 | Listed for sale | $649,000$238/sqft |
Source: CTMLS #25001144 Report a problem | ||
| 4/24/2025 | Listing removed | $649,000$238/sqft |
Source: CTMLS #25001144 Report a problem | ||
| 1/17/2025 | Listed for sale | $649,000+16.3%$238/sqft |
Source: CTMLS #25001144 Report a problem | ||
| 8/27/2023 | Sold | $557,990+0%$205/sqft |
Source: CTMLS #23007436 Report a problem | ||
| 4/10/2023 | Pending sale | $557,900$205/sqft |
Source: CTMLS #23007436 Report a problem | ||
| 3/30/2023 | Price change | $557,9000%$205/sqft |
Source:  K. Hovnanian Companies, LLC Report a problem K. Hovnanian Companies, LLC Report a problem | ||
| 3/22/2023 | Listed for sale | $557,935$205/sqft |
Source: K. Hovnanian Companies, LLC Report a problem | ||
Public tax history
| Year | Property taxes | Tax assessment |
|---|---|---|
| 2024 | $2,371 +104.9% | $24,090 +1253.4% |
| 2023 | $1,157 -5.4% | $1,780 -62.2% |
| 2022 | $1,223 | $4,710 |
Find assessor info on the county website
Monthly payment
Est. payment
Payment breakdown
Explore the cost of this home by adjusting the details. Changes won't be saved.Climate risks
Neighborhood: 29486
Nearby schools
GreatSchools rating
- 7/10Cane Bay MiddleGrades: 5-8Distance: 2.7 mi
- 8/10Cane Bay High SchoolGrades: 9-12Distance: 3.1 mi
- 9/10Cane Bay Elementary SchoolGrades: PK-4Distance: 2.7 mi
Schools provided by the listing agent
- Elementary: Cane Bay
- Middle: Cane Bay
- High: Cane Bay High School
Source: CTMLS. This data may not be complete. We recommend contacting the local school district to confirm school assignments for this home.
- $539,9002 bd3 ba1.8k sqft278 Tupelo Lake Dr, Summerville, SC 29486Sold
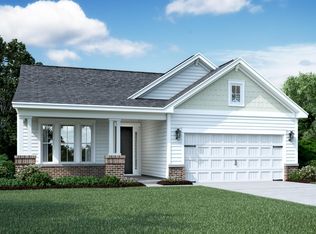
- $506,500-- bd-- ba2k sqft268 Tupelo Lake Dr, Summerville, SC 29486Off Market
- $525,900-- bd-- ba2k sqft282 Tupelo Lake Dr, Summerville, SC 29486Off Market
- $586,900-- bd-- ba2.8k sqft342 Seaside Trl, Summerville, SC 29486Off Market
- $556,500-- bd-- ba2.8k sqft340 Seaside Trl, Summerville, SC 29486Off Market
- $482,0002 bd2 ba1.8k sqft270 Tupelo Lake Dr, Summerville, SC 29486Off Market
- $499,0002 bd2 ba2.1k sqft339 Seaside Trl, Summerville, SC 29486Sold
- $521,600-- bd-- ba1.7k sqft266 Tupelo Lake Dr, Summerville, SC 29486Off Market
A local agent can set up tours, give advice and negotiate with sellers.
A local lender can help you make sure your offer is ready when you are.
Similar homes
- $550,0004 bd3 ba2.5k sqft135 Whaler Ave, Summerville, SC 29486For Sale
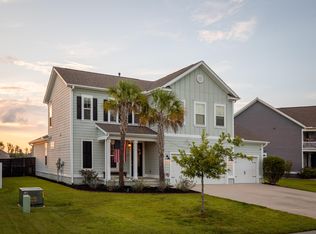
 MLS ID #26022399, Louisa Neely. CTMLS
 - $495,0004 bd4 ba2.7k sqft125 Riley Farms Ct, Summerville, SC 29486For Sale
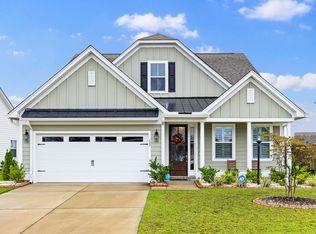 MLS ID #26023122, Amber Dollarhite. CTMLS
 - $599,9004 bd4 ba3.7k sqft101 Seaton St, Summerville, SC 29486For Sale
 MLS ID #26016947, Erin Hanhauser. CTMLS
 - $640,0005 bd5 ba3.8k sqft351 Wappoo Trace Ln, Summerville, SC 29486For Sale
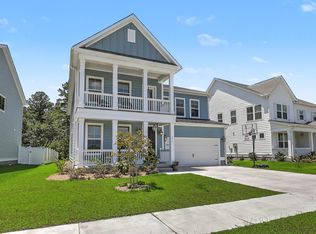 MLS ID #26019060, Andy Green. CTMLS
 - $599,0003 bd2 ba2.1k sqft601 Blueway Ave, Summerville, SC 29486For SaleMLS ID #26021968, Michael Fox. CTMLS
- $519,0006 bd4 ba3.5k sqft259 Lucca Dr, Summerville, SC 29486For SaleMLS ID #26010269, Rita Lamar. CTMLS
- $499,0005 bd5 ba3.2k sqft292 Lucca Dr, Summerville, SC 29486For SaleMLS ID #26019093, Rebekah Osgood. CTMLS
- $448,5005 bd4 ba2.5k sqft518 Richfield Way, Summerville, SC 29486For SaleMLS ID #26022918, Diane Cole. CTMLS
- $599,9003 bd3 ba2.4k sqft213 Clearblue Loop, Summerville, SC 29486For SaleMLS ID #26017983, Ashley Kern. CTMLS
- $445,0004 bd3 ba2.4k sqft246 Lucca Dr, Summerville, SC 29486For SaleMLS ID #26020988, Telecia Bilton. CTMLS
- $459,9004 bd3 ba2.3k sqft136 Airy Dr, Summerville, SC 29486For SaleMLS ID #26018955, Ayana Johnson. CTMLS
- $448,9904 bd3 ba2.6k sqft602 Macintyre Cir, Summerville, SC 29486For SaleMLS ID #26012493, Lisa Brown. CTMLS
- $660,0005 bd4 ba3.4k sqft123 Hewitt St, Summerville, SC 29486For SaleMLS ID #26014530, Mark Mitchell. CTMLS
- $519,6872 bd2 ba2.1k sqft133 Leeward Lndg, Summerville, SC 29486For SaleMLS ID #26015174, Michael Fox. CTMLS
- $545,0004 bd3 ba2.5k sqft381 Wappoo Trace Ln, Summerville, SC 29486For SaleMLS ID #26016523, Randi Hartman. CTMLS
- $390,0004 bd3 ba2.4k sqft245 Parkwood Vista Way, Summerville, SC 29486For SaleMLS ID #26023239, Bridget Dickey. CTMLS
- $635,0005 bd4 ba3.1k sqft130 Medford St, Summerville, SC 29485For SaleMLS ID #26021807, Jennifer Patterson. CTMLS
- $579,0003 bd3 ba2.4k sqft645 Blueway Ave, Summerville, SC 29486For SaleMLS ID #26015392, Melodie Smith. CTMLS
- $567,9003 bd4 ba2.3k sqft209 Fiddleback Dr, Summerville, SC 29486For SaleMLS ID #26017699, Kasi Sexton. CTMLS
- $435,0005 bd4 ba3k sqft608 Macintyre Cir, Summerville, SC 29486For SaleMLS ID #26012328, Shakeima Chatman. CTMLS
