55 acres on the edge of Airdrie , Great for investors ,with incredible views! Great family operation, with raised 6 bedroom bungalow with walk-out and oversize double attached garage. 40x60 shop/barn with power. (exclude all steel shelving units). Property is well setup for horses and raising kids and dogs. Large fenced turn out for dogs. The home is upgraded and has a Main floor kitchen as well. there is a makeup air unit under front deck for heat and A/C! Come have a look!
For sale
C$7,000,000
274161 N Range Road 13, Rocky View County, AB T4B 4M6
6beds
3,251sqft
Single Family Residence
Built in 2003
55 Acres Lot
$-- Zestimate®
C$2,153/sqft
C$-- HOA
What's special
Incredible viewsOversize double attached garageMain floor kitchen
- 493 days |
- 26 |
- 0 |
Zillow last checked:
Listing updated:
Listed by:
Mandeep Duggal, Associate,
Royal Lepage Metro,
Jas Parmar, Associate,
Royal Lepage Metro
Source: courtesy of Pillar9 System,MLS®#: A2202860 Originating MLS®#: Calgary
Originating MLS®#: CalgaryFacts & features
Interior
Bedrooms & bathrooms
- Bedrooms: 6
- Bathrooms: 4
- Full bathrooms: 3
- 1/2 bathrooms: 1
Bedroom
- Level: Main
- Dimensions: 13`3" x 20`0"
Bedroom
- Level: Main
- Dimensions: 13`10" x 9`7"
Bedroom
- Level: Main
- Dimensions: 13`11" x 10`0"
Bedroom
- Level: Second
- Dimensions: 13`8" x 10`0"
Bedroom
- Level: Second
- Dimensions: 13`8" x 11`0"
Other
- Level: Second
- Dimensions: 13`8" x 15`6"
Other
- Level: Main
- Dimensions: 6`7" x 3`0"
Other
- Level: Main
- Dimensions: 9`4" x 4`10"
Other
- Level: Second
- Dimensions: 10`0" x 5`0"
Other
- Level: Second
- Dimensions: 10`8" x 8`9"
Dining room
- Level: Main
- Dimensions: 13`3" x 10`10"
Dining room
- Level: Second
- Dimensions: 13`9" x 10`0"
Family room
- Level: Main
- Dimensions: 13`10" x 17`4"
Game room
- Level: Main
- Dimensions: 13`3" x 16`3"
Kitchen
- Level: Main
- Dimensions: 14`4" x 21`1"
Kitchen
- Level: Second
- Dimensions: 13`9" x 24`1"
Laundry
- Level: Main
- Dimensions: 9`10" x 6`10"
Living room
- Level: Second
- Dimensions: 15`1" x 16`2"
Storage
- Level: Main
- Dimensions: 15`11" x 8`0"
Walk in closet
- Level: Second
- Dimensions: 9`6" x 6`7"
Heating
- Central
Cooling
- None
Appliances
- Included: Dishwasher, Range, Refrigerator, Washer/Dryer
- Laundry: In Unit
Features
- Storage
- Flooring: Carpet, Laminate, Linoleum
- Basement: None
- Number of fireplaces: 1
- Fireplace features: None
Interior area
- Total interior livable area: 3,251 sqft
Property
Parking
- Total spaces: 2
- Parking features: Double Garage Attached
- Attached garage spaces: 2
Features
- Levels: One
- Stories: 1
- Patio & porch: None
- Exterior features: Dog Run, Lighting, Other
- Fencing: None
Lot
- Size: 55 Acres
- Features: Front Yard, No Neighbours Behind, Open Lot
Details
- Parcel number: 93012655
- Zoning: RF2
Construction
Type & style
- Home type: SingleFamily
- Architectural style: Acreage with Residence,Bungalow
- Property subtype: Single Family Residence
Materials
- Stone, Vinyl Siding
- Foundation: Concrete Perimeter
- Roof: Asphalt Shingle
Condition
- New construction: No
- Year built: 2003
Utilities & green energy
- Sewer: Other
- Water: Other
- Utilities for property: Electricity Paid For, Water Paid For
Community & HOA
Community
- Features: None
- Subdivision: NONE
HOA
- Has HOA: No
Location
- Region: Rocky View County
Financial & listing details
- Price per square foot: C$2,153/sqft
- Date on market: 3/16/2025
- Inclusions: NEGOTIABLE
Mandeep Duggal, Associate
Mandeep Duggal, Associate
(403) 400-0000
By pressing Contact Agent, you agree that the real estate professional identified above may call/text you about your search, which may involve use of automated means and pre-recorded/artificial voices. You don't need to consent as a condition of buying any property, goods, or services. Message/data rates may apply. You also agree to our Terms of Use. Zillow does not endorse any real estate professionals. We may share information about your recent and future site activity with your agent to help them understand what you're looking for in a home.
Price history
Price history is unavailable.
Public tax history
Tax history is unavailable.
Climate risks
Neighborhood: T4B
Nearby schools
GreatSchools rating
No schools nearby
We couldn't find any schools near this home.
- C$559,9003 bd3 ba1.7k sqft1078 S Sawgrass Link NW, Airdrie, AB T4B5V2New Construction
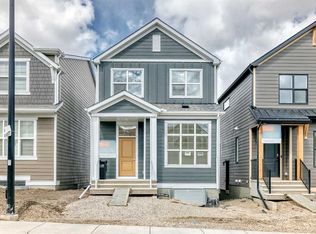
- C$784,9006 bd4 ba2.2k sqft1093 N Sawgrass Link NW, Airdrie, AB T4B5V2New Construction

- C$749,9005 bd4 ba2.1k sqft1085 N Sawgrass Link NW, Airdrie, AB T4B5V2New Construction

- C$649,0003 bd3 ba1.9k sqft4071 E Sawgrass St NW, Airdrie, AB T4B5V4New Construction

- C$524,9003 bd3 ba1.5k sqft1098 S Sawgrass Link NW, Airdrie, AB T4B5V2New Construction
- C$499,9003 bd3 ba1.2k sqft144 S Sawgrass Gate NW, Airdrie, AB T4B5V2New Construction
- C$549,9003 bd4 ba1.5k sqft10 N Reunion Grv NW, Airdrie, AB T4B0Z7For Sale
- C$689,9003 bd4 ba2.1k sqft2371 N Reunion St NW, Airdrie, AB T4B0M6For Sale
Similar homes
- C$3,675,0005 bd8 ba3.9k sqft32045 Willow Way, Rocky View County, AB T4C 2Y4For Sale
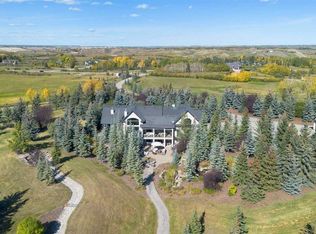 MLS ID #A2304339, Jonathan Pendlebury, Associate, Real Broker. courtesy of Pillar9 System
 - C$3,750,0005 bd3 ba2.2k sqft14 NW Nagway Ct, Rocky View County, AB T3R 1A1For Sale
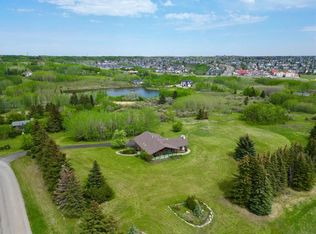 MLS ID #A2315382, Jeff Neustaedter, Associate, Re/Max First. courtesy of Pillar9 System
 - C$3,899,9995 bd7 ba3.7k sqft105 SW Silverhorn Rdg, Rocky View County, AB T3R 0X3For Sale
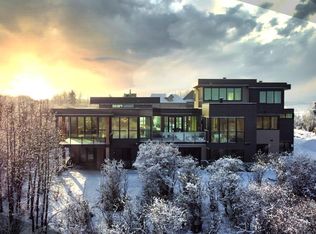 MLS ID #A2305428, Kyle Dexter, Associate, Exp Realty. courtesy of Pillar9 System
 - C$3,750,0004 bd5 ba4.4k sqft282020 W Range Road 43, Rocky View County, AB T4C 3A5For Sale
 MLS ID #A2268957, Luke Nichols, Associate, Sotheby's International Realty Canada. courtesy of Pillar9 System
