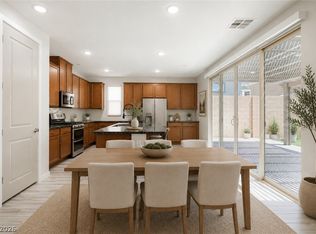
Mortgage savings may be available for buyers of this listing! This modern home is offered fully furnished and exceeds model quality. Located in Inspirada, adjacent to Sentiero & Montagna Parks. Open floor plan features a spacious loft, office, & a primary suite w/ an oversized shower. Featuring 9’ ceilings on the first floor, designer LVP flooring, & a custom 42" heated electric linear fireplace w/ stone hearth. Chef's kitchen w/ 42” white designer soft-close cabinets, gold foil fixtures, pendant lighting, oversized sink w/ hands free faucet, hidden waste drawers & quartz counters w/ a striking backsplash. KitchenAid fridge & upgraded Whirlpool suite, plus a walk-in pantry. Wood blinds throughout, custom accent wall paint & drapes, a finished backyard w/ a covered patio, smart panel, Ecobee climate control, Vivint alarm system w/ cameras, water softener & front-load LG washer & dryer. Bathrooms boast dual sinks, raised counters & a freestanding sink in the powder room.
Active
Street View
$624,900
2742 Zazzera Ct, Henderson, NV 89044
4beds
2,467sqft
Single Family Residence
Built in 2024
3,920 Square Feet Lot
$618,500 Zestimate®
$253/sqft
$85/mo HOA
What's special
Hidden waste drawersUpgraded whirlpool suiteKitchenaid fridgeWalk-in pantryPendant lightingWood blinds throughoutDesigner lvp flooring
- 65 days |
- 132 |
- 1 |
Zillow last checked:
Listing updated:
Listed by:
Guy Ghanem S.0036550 702-930-8408,
Redfin
Source: LVR,MLS#: 2783696 Originating MLS: Greater Las Vegas Association of Realtors Inc
Originating MLS: Greater Las Vegas Association of Realtors IncFacts & features
Interior
Bedrooms & bathrooms
- Bedrooms: 4
- Bathrooms: 3
- Full bathrooms: 2
- 1/2 bathrooms: 1
Primary bedroom
- Description: Pbr Separate From Other,Upstairs,Walk-In Closet(s)
- Dimensions: 15x16
Bedroom 2
- Description: Closet
- Dimensions: 14x13
Bedroom 3
- Description: Closet
- Dimensions: 10x11
Bedroom 4
- Description: Closet
- Dimensions: 10x13
Primary bathroom
- Description: Double Sink,Shower Only
- Dimensions: 8x13
Den
- Description: Other
- Dimensions: 9x10
Dining room
- Description: Dining Area
- Dimensions: 10x14
Kitchen
- Description: Island,Lighting Recessed,Luxury Vinyl Plank,Quartz Countertops,Stainless Steel Appliances,Walk-in Pantry
- Dimensions: 17x9
Living room
- Description: Undefined
- Dimensions: 13x14
Loft
- Description: Family Room
- Dimensions: 14x13
Heating
- Central, Gas
Cooling
- Central Air, Electric
Appliances
- Included: Built-In Gas Oven, Dryer, Dishwasher, Gas Cooktop, Disposal, Microwave, Refrigerator, Water Softener Owned, Washer
- Laundry: Gas Dryer Hookup, Laundry Room
Features
- Window Treatments
- Flooring: Carpet, Luxury Vinyl Plank
- Windows: Blinds, Double Pane Windows
- Number of fireplaces: 1
- Fireplace features: Electric, Living Room
Interior area
- Total structure area: 2,467
- Total interior livable area: 2,467 sqft
Property
Parking
- Total spaces: 2
- Parking features: Attached, Garage, Garage Door Opener, Private
- Attached garage spaces: 2
Features
- Stories: 2
- Patio & porch: Covered, Patio
- Exterior features: Patio
- Pool features: Community
- Fencing: Block,Back Yard
Lot
- Size: 3,920 Square Feet
- Features: Desert Landscaping, Landscaped, Rocks, Synthetic Grass, < 1/4 Acre
Details
- Parcel number: 19122413154
- Zoning description: Single Family
- Horse amenities: None
Construction
Type & style
- Home type: SingleFamily
- Architectural style: Two Story
- Property subtype: Single Family Residence
Materials
- Roof: Tile
Condition
- Resale
- Year built: 2024
Utilities & green energy
- Electric: Photovoltaics None
- Sewer: Public Sewer
- Water: Public
- Utilities for property: Underground Utilities
Green energy
- Energy efficient items: Windows
Community & HOA
Community
- Features: Pool
- Subdivision: Inspirada Pod 6-4
HOA
- Has HOA: Yes
- Amenities included: Basketball Court, Playground, Park, Pool, Spa/Hot Tub, Tennis Court(s)
- Services included: Maintenance Grounds
- HOA fee: $255 quarterly
- HOA name: Inspirada
- HOA phone: 702-260-7939
Location
- Region: Henderson
Financial & listing details
- Price per square foot: $253/sqft
- Tax assessed value: $510,326
- Annual tax amount: $1,215
- Date on market: 5/18/2026
- Listing agreement: Exclusive Right To Sell
- Listing terms: Cash,Conventional,FHA,VA Loan
Estimated market value
$618,500
$588,000 - $649,000
$2,758/mo
Price history
| Date | Event | Price |
|---|---|---|
| 1/26/2026 | Price change | $624,900-0.8%$253/sqft |
Source:  LVR #2747310 Report a problem LVR #2747310 Report a problem | ||
| 1/13/2026 | Price change | $629,900-3.1%$255/sqft |
Source: LVR #2747310 Report a problem | ||
| 11/20/2025 | Price change | $649,900-1.5%$263/sqft |
Source: LVR #2714483 Report a problem | ||
| 8/29/2025 | Price change | $659,900-2.2%$267/sqft |
Source: LVR #2714483 Report a problem | ||
| 6/20/2025 | Price change | $674,900-1.5%$274/sqft |
Source: LVR #2694334 Report a problem | ||
| 5/13/2025 | Price change | $684,900-2.1%$278/sqft |
Source: LVR #2675441 Report a problem | ||
| 4/23/2025 | Listed for sale | $699,900+17.2%$284/sqft |
Source: LVR #2675441 Report a problem | ||
| 9/13/2024 | Sold | $596,991$242/sqft |
Source: Public Record Report a problem | ||
Public tax history
| Year | Property taxes | Tax assessment |
|---|---|---|
| 2026 | $5,292 +335.6% | $178,614 +336.2% |
| 2025 | $1,215 | $40,950 |
| 2024 | -- | $40,950 |
Find assessor info on the county website
Monthly payment
Est. payment
Payment breakdown
Explore the cost of this home by adjusting the details. Changes won't be saved.Climate risks
Neighborhood: West Henderson
Nearby schools
GreatSchools rating
- 6/10Shirley & Bill Wallin Elementary SchoolGrades: PK-5Distance: 3.6 mi
- 7/10Del E Webb Middle SchoolGrades: 6-8Distance: 5.2 mi
- 5/10Liberty High SchoolGrades: 9-12Distance: 4.1 mi
Schools provided by the listing agent
- Elementary: Wallin, Shirley & Bill,Wallin, Shirley & Bill
- Middle: Webb, Del E.
- High: Liberty
Source: LVR. This data may not be complete. We recommend contacting the local school district to confirm school assignments for this home.
- $572,3364 bd2 ba2.4k sqft2740 Zazzera Ct, Henderson, NV 89044Sold
- $538,5053 bd2 ba2.1k sqft2744 Zazzera Ct, Henderson, NV 89044Sold
- $544,312-- bd-- ba-- sqft2746 Zazzera Ct, Henderson, NV 89044Sold
- $578,2894 bd2 ba2.4k sqft2743 Fiumara Ct, Henderson, NV 89044Sold
- $513,9833 bd2 ba1.1k sqft2745 Fiumara Ct, Henderson, NV 89044Sold
- $611,6684 bd2 ba2.4k sqft2741 Fiumara Ct, Henderson, NV 89044Sold
- $559,3463 bd2 ba2.1k sqft2748 Zazzera Ct, Henderson, NV 89044Sold
- $483,0203 bd2 ba1.7k sqft2743 Zazzera Ct, Henderson, NV 89044Sold
A local agent can set up tours, give advice and negotiate with sellers.
Similar homes
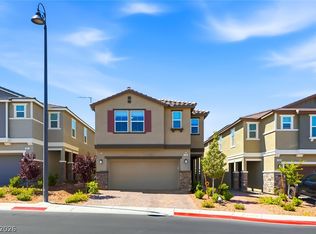
- $650,0004 bd3 ba2.7k sqft3361 Casalette Ln, Henderson, NV 89044For Sale
 MLS ID #2792538, Noah Bates, Rustic Properties. LVR
 - $705,0005 bd4 ba2.9k sqft2681 Cava Tirreni St, Henderson, NV 89044For Sale
 MLS ID #2794799, Carley Rae, eXp Realty. LVR
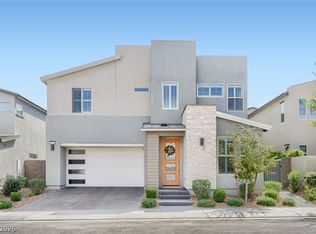
 - $589,9005 bd3 ba2.4k sqft2897 Gallarate Dr, Henderson, NV 89044For Sale
 MLS ID #2785951, Matt Farnham, eXp Realty. LVR
 - $675,0004 bd3 ba2.7k sqft3197 Vittoria Ave, Henderson, NV 89044For Sale
 MLS ID #2767220, Karen James, Real Broker LLC. LVR
 - $620,0004 bd4 ba2.1k sqft2503 Cracked Stone St, Henderson, NV 89044For SaleMLS ID #2763148, Sean J. St. Marie, Signature Real Estate Group. LVR
- $545,0004 bd3 ba2k sqft3543 Brittoli Ave, Henderson, NV 89044For SaleMLS ID #2786514, Lori Garlick, Redfin. LVR
- $739,9003 bd3 ba2.1k sqft3084 Porte La Paz Ave, Henderson, NV 89044For SaleMLS ID #2791886, Rick Santora, Realty ONE Group, Inc. LVR
- $684,9004 bd4 ba2.3k sqft3332 Birdseye Maple Ave, Henderson, NV 89044For SaleMLS ID #2768651, Brandon L. Bueltel, Coldwell Banker Premier. LVR
- $825,0003 bd3 ba2.3k sqft2166 Trivero St, Henderson, NV 89044For SaleMLS ID #2799921, Frances T Jones, LPT Realty, LLC. LVR
- $399,9903 bd3 ba1.8k sqft530 Ripple Brook Ct, Henderson, NV 89044For SaleMLS ID #2802461, Rahel K. Yohannes, Keller Williams MarketPlace. LVR
- $628,0004 bd4 ba2.9k sqft640 Stone Hammer Ave, Las Vegas, NV 89183For SaleMLS ID #2789209, Nancy Li, Keller Williams MarketPlace. LVR
- $624,9004 bd3 ba2.3k sqft330 Meadow Brush Pl, Henderson, NV 89011For SaleMLS ID #2791936, Natalie M. Rasoul, Signature Real Estate Group. LVR
- $735,0003 bd4 ba1.9k sqft2787 Cherrydale Falls Dr, Henderson, NV 89052For SaleMLS ID #2795577, Patricia Delaney, Signature Real Estate Group. LVR
- $650,0004 bd3 ba3k sqft11175 Ash Mountain St, Las Vegas, NV 89179For SaleMLS ID #2795408, Rose A. Palazzolo, Realty ONE Group, Inc. LVR
- $525,0002 bd2 ba1.7k sqft2088 Sawtooth Mountain Dr, Henderson, NV 89044For SaleMLS ID #2765086, Kristin Poppe, Coldwell Banker Premier. LVR
- $535,0003 bd3 ba1.8k sqft1338 Ossa St, Henderson, NV 89052For SaleMLS ID #2771245, Cynthia L. Glickman, Century 21 Elevate. LVR
- $575,0003 bd3 ba2k sqft552 Comodo St, Henderson, NV 89011For SaleMLS ID #2800409, Giovanna Adams, Coldwell Banker Premier. LVR
- $600,0004 bd3 ba2.3k sqft4829 Canary Diamond Ave, Las Vegas, NV 89139For SaleMLS ID #2786855, Freddy R. Aldana, Signature Real Estate Group. LVR
- $589,9004 bd4 ba2.7k sqft10417 Rose Palisade St, Las Vegas, NV 89141For SaleMLS ID #2716919, Mitchell Maxfield, BHHS Nevada Properties. LVR
- $570,0004 bd3 ba2k sqft225 Moonshot St, Henderson, NV 89074For SaleMLS ID #2788110, Cherra Bergman, Redfin. LVR
