GREAT HOME! GREAT SPACE! 3 bedrooms 1-bathroom, laminate floors throughout, large bedrooms, family room with natural fireplace (needs new chimney liner), open kitchen to the family room and door wall to the patio. Bathroom tub is nicely tiled with niche shelves, double sinks, large vanity. Basement has ton of storage (shelving stays), tall ceiling, glass block windows; it's a blank canvas to make your own. (ping-pong table would stay with the property.) Updates include *2020 AC, *2021 furnace, *roof is approximately 15 years. All appliances stay (ice make on refrigerator is not in a working condition). House is clean, backyard is wide & clean, 2 car garage. House is ready for its next family! All measurements are estimated. BATVAI. AS-IS sale. All showings must have a licensed Realtor physically present for all showings. Seller is motivated!!
Pending
$249,900
27423 Polk Ave, Brownstown, MI 48183
3beds
1,269sqft
:
Get pre-qualified$1,954/mo
Single Family Residence
Built in 1973
7,405 Square Feet Lot
$251,600 Zestimate®
$197/sqft
$-- HOA
What's special
- 32 days |
- 99 |
- 1 |
Zillow last checked:
Listing updated:
Listed by:
Harrison A Shirey 734-462-3600,
RE/MAX Dream Properties 734-462-3600
Source: Realcomp II,MLS#: 20261043493
Facts & features
Interior
Bedrooms & bathrooms
- Bedrooms: 3
- Bathrooms: 1
- Full bathrooms: 1
Bedroom
- Level: Entry
- Area: 108
- Dimensions: 9 X 12
Bedroom
- Level: Entry
- Area: 130
- Dimensions: 10 X 13
Bedroom
- Level: Entry
- Area: 100
- Dimensions: 10 X 10
Other
- Level: Entry
- Area: 70
- Dimensions: 10 X 7
Family room
- Level: Entry
- Area: 208
- Dimensions: 13 X 16
Kitchen
- Level: Entry
- Area: 150
- Dimensions: 15 X 10
Living room
- Level: Entry
- Area: 204
- Dimensions: 12 X 17
Heating
- Forced Air, Natural Gas
Cooling
- Central Air
Appliances
- Included: Dishwasher, Dryer, Free Standing Gas Range, Free Standing Refrigerator, Washer
Features
- Basement: Unfinished
- Has fireplace: No
Interior area
- Total interior livable area: 1,269 sqft
- Finished area above ground: 1,269
Property
Parking
- Total spaces: 2
- Parking features: Two Car Garage, Detached
- Garage spaces: 2
Features
- Levels: One
- Stories: 1
- Entry location: GroundLevel
- Pool features: None
- Fencing: Back Yard,Fenced
Lot
- Size: 7,405 Square Feet
- Dimensions: 65 x 117
Details
- Parcel number: 70103030409000
- Special conditions: Short Sale No,Standard
Construction
Type & style
- Home type: SingleFamily
- Architectural style: Ranch
- Property subtype: Single Family Residence
Materials
- Brick
- Foundation: Basement, Poured
- Roof: Asphalt
Condition
- New construction: No
- Year built: 1973
Utilities & green energy
- Sewer: Public Sewer
- Water: Public
Community & HOA
Community
- Subdivision: CHATHAM PARK SUB 4
HOA
- Has HOA: No
Location
- Region: Brownstown
Financial & listing details
- Price per square foot: $197/sqft
- Tax assessed value: $85,960
- Annual tax amount: $4,333
- Date on market: 6/12/2026
- Cumulative days on market: 32 days
- Listing agreement: Exclusive Right To Sell
- Listing terms: Cash,Conventional
Estimated market value
$251,600
$239,000 - $264,000
$1,864/mo
Price history
| Date | Event | Price |
|---|---|---|
| 6/24/2026 | Pending sale | $249,900$197/sqft |
Source:  Realcomp II #20261043493 Report a problem Realcomp II #20261043493 Report a problem | ||
| 6/12/2026 | Listed for sale | $249,900+47.1%$197/sqft |
Source: Realcomp II #20261043493 Report a problem | ||
| 4/8/2019 | Sold | $169,900$134/sqft |
Source: Public Record Report a problem | ||
| 1/4/2019 | Price change | $169,900-5.6%$134/sqft |
Source: Timothy Allan Grossklaus #218102983 Report a problem | ||
| 11/5/2018 | Price change | $179,900-4.8%$142/sqft |
Source: Timothy Allan Grossklaus #218102983 Report a problem | ||
| 10/24/2018 | Listed for sale | $189,000$149/sqft |
Source: Timothy Allan Grossklaus #218102983 Report a problem | ||
Public tax history
| Year | Property taxes | Tax assessment |
|---|---|---|
| 2025 | -- | $102,000 +8.9% |
| 2024 | -- | $93,700 +16.4% |
| 2023 | -- | $80,500 +0.2% |
| 2022 | -- | $80,300 +12.8% |
| 2021 | -- | $71,200 |
| 2020 | $3,259 +97.5% | $71,200 -4% |
| 2019 | $1,650 | $74,200 +27.7% |
| 2018 | $1,650 -25.9% | $58,100 +1.4% |
| 2017 | $2,226 | $57,300 +0.2% |
| 2016 | $2,226 | $57,200 +8.5% |
| 2015 | -- | $52,700 +11.9% |
| 2013 | $4,490 | $47,100 +4.4% |
| 2012 | -- | $45,100 -42.5% |
| 2007 | -- | $78,500 |
| 2004 | -- | $78,500 +49.5% |
| 2001 | -- | $52,515 +3.2% |
| 2000 | $1,938 | $50,887 |
Find assessor info on the county website
Monthly payment
Est. payment
Payment breakdown
Explore the cost of this home by adjusting the details. Changes won't be saved.Climate risks
Neighborhood: 48183
Nearby schools
GreatSchools rating
- 8/10Hunter Elementary SchoolGrades: PK-5Distance: 0.4 mi
- 5/10Shumate Middle SchoolGrades: 6-8Distance: 1.9 mi
- 6/10Oscar A. Carlson High SchoolGrades: 9-12Distance: 1.8 mi
- $245,1003 bd2 ba1.2k sqft27435 Polk Ave, Brownstown, MI 48183Off Market
- $267,5003 bd1 ba2k sqft27409 Polk Ave, Brownstown, MI 48183Sold
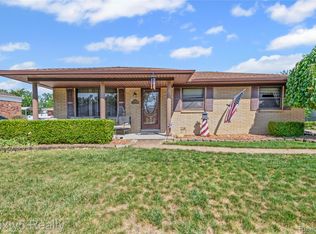
- $267,2003 bd1 ba1.2k sqft27502 Evelyn Ave, Brownstown, MI 48183Off Market
- $245,5003 bd1 ba1.5k sqft27449 Polk Ave, Brownstown, MI 48183Off Market
- $250,6003 bd1 ba1.2k sqft27370 Evelyn Ave, Brownstown, MI 48183Off Market
- $235,0003 bd2 ba2.2k sqft27397 Polk Ave, Brownstown, MI 48183Sold
- $218,4003 bd1 ba1.2k sqft27516 Evelyn Ave, Brownstown, MI 48183Off Market
- $239,2003 bd1 ba1.2k sqft27358 Evelyn Ave, Brownstown, MI 48183Off Market
A local agent can set up tours, give advice and negotiate with sellers.
Similar homes
- $240,0003 bd2 ba1.8k sqft27719 Mayfair Ave, Brownstown, MI 48183For Sale

 MLS ID #20261045601, Roy E Hollis Jr, Smooth Road Home Realty. Realcomp II
 - $274,9004 bd2 ba1.9k sqft14108 Stoeflet St, Gibraltar, MI 48173For Sale
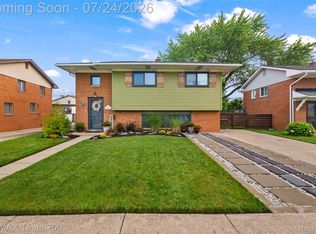 MLS ID #20261056740, Ali Samer Shami, RE/MAX Team 2000. Realcomp II
 - $259,9003 bd2 ba1.8k sqft17543 Brody Ave, Allen Park, MI 48101For Sale
 MLS ID #20261055418, Ayman Mustafa, Century 21 Curran & Oberski. Realcomp II
 - $235,0003 bd2 ba1.4k sqft1119 Lathers St, Garden City, MI 48135For Sale
 MLS ID #20261056688, Jay Naim, EXP Realty Main. Realcomp II
 - $229,0003 bd2 ba1.3k sqft15212 Orchard Ct, Romulus, MI 48174For SaleMLS ID #20261048052, Paris Laurent, RE/MAX Leading Edge. Realcomp II
- $270,0003 bd2 ba1.3k sqft13416 McGuire St, Taylor, MI 48180For SaleMLS ID #20261042752, Parker McInnis, Oak and Stone Real Estate. Realcomp II
- $237,9003 bd2 ba1.2k sqft14275 Irene St, Southgate, MI 48195For SaleMLS ID #20261035367, Miguel Rivera, EXP Realty Main. Realcomp II
- $270,0003 bd2 ba1.8k sqft20060 Koths St, Taylor, MI 48180For SaleMLS ID #20261030080, Michael Coury, 3Sixty5 Realty. Realcomp II
- $195,0003 bd2 ba1.1k sqft3675 17th St, Wyandotte, MI 48192For SaleMLS ID #20261054387, Michael Coury, 3Sixty5 Realty. Realcomp II
- $230,0003 bd1 ba1k sqft2037 Vivian Rd, Monroe, MI 48162For SaleMLS ID #20261056011, Therese Antonelli, Moving The Mitten RE Group Inc. Realcomp II
- $189,9003 bd1 ba1.2k sqft7884 Pardee Rd, Taylor, MI 48180For SaleMLS ID #20261055638, Ayman Ismail, RE/MAX Leading Edge. Realcomp II
- $139,9002 bd1 ba800 sqft28427 Longmeadow Ln, Trenton, MI 48183For SaleMLS ID #20261049550, Nancy Cuddihy, Premiere Realty Group LLC. Realcomp II
- $199,9003 bd2 ba1.3k sqft29730 Brandt Ct, Garden City, MI 48135For SaleMLS ID #20261053409, Bill J Kokenos, Remerica Hometown One. Realcomp II
- $180,0003 bd2 ba1.3k sqft32707 Church St, Rockwood, MI 48173For SaleMLS ID #20261056334, James Morgan, Social House Group Belleville. Realcomp II
- $240,0003 bd2 ba1.7k sqft34819 Florence St, Westland, MI 48185For SaleMLS ID #20261041833, Harold Polemitis, Prime + Property. Realcomp II
- $189,9003 bd1 ba1.2k sqft4340 Avenue A, Newport, MI 48166For SaleMLS ID #20261056339, Donny T Konja, 3Sixty5 Realty. Realcomp II
- $259,9003 bd2 ba1.4k sqft8350 N Evangeline St, Dearborn Heights, MI 48127For SaleMLS ID #20261056391, Ted B Easterly, RE/MAX Team 2000. Realcomp II
- $244,9003 bd1 ba1.8k sqft32544 Hazelwood St, Westland, MI 48186For SaleMLS ID #20261034520, Joseph Sinishtaj, Showtime Realty. Realcomp II
- $229,9003 bd2 ba1.5k sqft1515 Westchester St, Westland, MI 48186For SaleMLS ID #20261030882, Brian J McClory, Sine & Monaghan, LLC. Realcomp II
- $249,0003 bd1 ba1k sqft18825 Hanna St, Melvindale, MI 48122For SaleMLS ID #20261042651, Natalie Goodwin Vanoyen, RE/MAX Classic. Realcomp II
