***SHORT SALE BANK APPROVED LIST PRICE*** This stunning, functional home is complete with five bedrooms, a study plus a spacious loft. This home is better than new with all the finishing touches already complete. The gorgeous kitchen features striking gray cabinets, granite countertops, a sizable island and high-end Bespoke smart appliances. The kitchen opens to the large family room anchored by an electric fireplace. The primary suite offers plenty of space including a walk-in closet and luxurious bathroom with dual vanities. The exterior is equally impressive. The south facing front has a covered front porch perfect for relaxing. The fenced, large, backyard provides a new stamped concrete patio and plenty of space to entertain. With the landscape complete, blinds installed and all appliances included, this home is truly turnkey and ready to go. Built in 2024, it still looks and feels brand new. Must see! PLEASE CALL AGENT FOR FURTHER DETAILS ABOUT SHORT SALE TERMS. 303-918-7006
Pre-foreclosure
Street View
Est. $497,100
27425 E Byers Place, Aurora, CO 80018
5beds
2,652sqft
Single Family Residence
Built in 2023
5,999 Square Feet Lot
$497,100 Zestimate®
$187/sqft
$122/mo HOA
What's special
Landscape completeSpacious loftFive bedroomsGranite countertopsLarge family roomElectric fireplaceHigh-end bespoke smart appliances
- 298 days |
- 55 |
- 1 |
Zillow last checked:
Listing updated:
Listed by:
Kathlene Weaver 303-918-7006 team@thedreamweaversre.com,
RE/MAX Professionals
Source: REcolorado as distributed by MLS GRID,MLS#: 2646855
Facts & features
Interior
Bedrooms & bathrooms
- Bedrooms: 5
- Bathrooms: 3
- Full bathrooms: 2
- 3/4 bathrooms: 1
- Main level bathrooms: 1
- Main level bedrooms: 1
Bedroom
- Description: Privately Located
- Level: Main
Bedroom
- Description: Large With Walk-In Closet
- Level: Upper
Bedroom
- Description: Light & Bright With Walk-In Closet
- Level: Upper
Bedroom
- Description: Large
- Level: Upper
Bathroom
- Description: With Tasteful Finishes
- Level: Main
Bathroom
- Description: With Dual Vanities
- Level: Upper
Other
- Description: Spacious With 3/4 Bath & Walk-In Closet
- Level: Upper
Other
- Description: With Quality Finishes Including Dual Vanities
- Level: Upper
Loft
- Description: Spacious
- Level: Upper
Office
- Description: Off Of Front Of Home - Light & Bright - Could Be A Living Room
- Level: Main
Heating
- Forced Air, Natural Gas
Cooling
- Central Air
Appliances
- Included: Dishwasher, Disposal, Dryer, Microwave, Oven, Refrigerator, Washer
Features
- Ceiling Fan(s), Eat-in Kitchen, Entrance Foyer, Granite Counters, Kitchen Island, Open Floorplan, Pantry, Primary Suite, Walk-In Closet(s)
- Windows: Double Pane Windows
- Basement: Crawl Space
- Number of fireplaces: 1
- Fireplace features: Electric
Interior area
- Total structure area: 2,652
- Total interior livable area: 2,652 sqft
- Finished area above ground: 2,652
Property
Parking
- Total spaces: 2
- Parking features: Electric Vehicle Charging Station(s)
- Attached garage spaces: 2
Features
- Levels: Two
- Stories: 2
- Patio & porch: Front Porch, Patio
- Exterior features: Private Yard, Rain Gutters
- Fencing: Full
Lot
- Size: 5,999 Square Feet
- Features: Landscaped, Sprinklers In Front, Sprinklers In Rear
Details
- Parcel number: 035447243
- Special conditions: Short Sale
Construction
Type & style
- Home type: SingleFamily
- Property subtype: Single Family Residence
Materials
- Frame, Other, Stone
- Roof: Composition
Condition
- Year built: 2023
Utilities & green energy
- Sewer: Public Sewer
- Water: Public
Community & HOA
Community
- Subdivision: Harmony
HOA
- Has HOA: Yes
- Amenities included: Clubhouse, Fitness Center, Park, Playground, Pool, Spa/Hot Tub, Trail(s)
- HOA fee: $367 quarterly
- HOA name: CCMC
- HOA phone: 720-776-3200
Location
- Region: Aurora
Financial & listing details
- Price per square foot: $187/sqft
- Tax assessed value: $679,900
- Annual tax amount: $8,087
- Date on market: 4/17/2025
- Listing terms: Cash,Conventional,FHA,VA Loan
- Exclusions: Personal Property.
- Ownership: Individual
Foreclosure details
Estimated market value
$497,100
$467,000 - $527,000
$3,480/mo
Price history
| Date | Event | Price |
|---|---|---|
| 6/30/2026 | Sold | $500,000$189/sqft |
Source:  REcolorado as distributed by MLS GRID #2646855 Report a problem REcolorado as distributed by MLS GRID #2646855 Report a problem | ||
| 5/23/2026 | Pending sale | $500,000$189/sqft |
Source: REcolorado as distributed by MLS GRID #2646855 Report a problem | ||
| 4/23/2026 | Listed for sale | $500,000$189/sqft |
Source: REcolorado as distributed by MLS GRID #2646855 Report a problem | ||
| 3/28/2026 | Pending sale | $500,000$189/sqft |
Source: REcolorado as distributed by MLS GRID #2646855 Report a problem | ||
| 3/24/2026 | Listed for sale | $500,000$189/sqft |
Source: REcolorado as distributed by MLS GRID #2646855 Report a problem | ||
| 1/14/2026 | Pending sale | $500,000$189/sqft |
Source: REcolorado as distributed by MLS GRID #2646855 Report a problem | ||
| 1/7/2026 | Price change | $500,000-2.9%$189/sqft |
Source: REcolorado as distributed by MLS GRID #2646855 Report a problem | ||
| 12/10/2025 | Price change | $515,000+3%$194/sqft |
Source: REcolorado as distributed by MLS GRID #2646855 Report a problem | ||
| 5/27/2025 | Pending sale | $500,000$189/sqft |
Source: REcolorado as distributed by MLS GRID #2646855 Report a problem | ||
| 5/23/2025 | Price change | $500,000-7.4%$189/sqft |
Source: REcolorado as distributed by MLS GRID #2646855 Report a problem | ||
| 5/8/2025 | Price change | $540,000-6.1%$204/sqft |
Source: REcolorado as distributed by MLS GRID #2646855 Report a problem | ||
| 4/17/2025 | Listed for sale | $575,000-8%$217/sqft |
Source: REcolorado as distributed by MLS GRID #2646855 Report a problem | ||
| 5/20/2024 | Sold | $625,000-0.8%$236/sqft |
Source: Public Record Report a problem | ||
| 4/2/2024 | Pending sale | $630,000$238/sqft |
Source: REcolorado as distributed by MLS GRID #7605119 Report a problem | ||
| 3/5/2024 | Listed for sale | $630,000$238/sqft |
Source: REcolorado as distributed by MLS GRID #7605119 Report a problem | ||
Public tax history
| Year | Property taxes | Tax assessment |
|---|---|---|
| 2025 | $3,630 -12.5% | $42,494 +102.1% |
| 2024 | $4,147 +6% | $21,027 -15% |
| 2023 | $3,911 +8811.4% | $24,748 +7.2% |
| 2022 | $44 | $23,087 |
Find assessor info on the county website
Monthly payment
Climate risks
Neighborhood: Sand Creek Ranch
Nearby schools
GreatSchools rating
- 6/10Harmony Ridge P-8Grades: PK-8Distance: 0.6 mi
- 5/10Vista Peak 9-12 PreparatoryGrades: 9-12Distance: 2.1 mi
Schools provided by the listing agent
- Elementary: Harmony Ridge P-8
- Middle: Vista Peak
- High: Vista Peak
- District: Adams-Arapahoe 28J
Source: REcolorado as distributed by MLS GRID. This data may not be complete. We recommend contacting the local school district to confirm school assignments for this home.
- $582,9954 bd3 ba2.3k sqft27445 E Byers Pl, Aurora, CO 80018Sold

- $555,0004 bd3 ba2.1k sqft27523 E Byers Ave, Aurora, CO 80018Sold

- $550,0004 bd3 ba2.1k sqft27415 E Byers Pl, Aurora, CO 80018Sold

- $600,0004 bd3 ba2.5k sqft27465 E Byers Pl, Aurora, CO 80018Sold
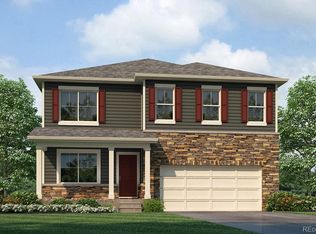
- $598,9954 bd3 ba2.3k sqft27444 E Byers Ave, Aurora, CO 80018Sold
- $570,5005 bd3 ba2.6k sqft27414 E Byers Ave, Aurora, CO 80018Sold
- $530,0004 bd3 ba2.1k sqft27485 E Byers Pl, Aurora, CO 80018Sold
- $475,0003 bd2 ba1.6k sqft27464 E Byers Ave, Aurora, CO 80018Sold
Similar homes
- $535,0004 bd3 ba1.9k sqft25662 E Bayaud Place, Aurora, CO 80018For Sale

 MLS ID #3852267, Brandy Elias, Orchard Brokerage LLC. REcolorado as distributed by MLS GRID
 - $--3 bd3 ba2.1k sqft126 S Vandriver Way, Aurora, CO 80018Auction
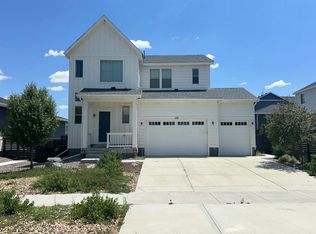 Auction.com 2
 - $585,0003 bd3 ba2.2k sqft277 S Scottsburg Court, Aurora, CO 80018For Sale
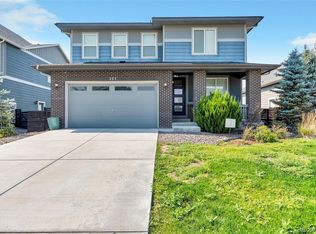 MLS ID #7919019, George Owusu, Owusu Realty LLC. REcolorado as distributed by MLS GRID
 - $529,0003 bd3 ba2.4k sqft27089 E Cedar Avenue, Aurora, CO 80018For Sale
 MLS ID #5305475, Murray Shykind, Colorado Home Agents. REcolorado as distributed by MLS GRID
 - $544,9004 bd3 ba2.2k sqft27104 E Archer Avenue, Aurora, CO 80018For SaleMLS ID #5682100, James Crocker, Crocker Realty, LLC. REcolorado as distributed by MLS GRID
- $500,0003 bd3 ba1.9k sqft27074 E Archer Ave, Aurora, CO 80018For Sale
 MLS ID #1060839, Lauren McMann, Group Harmony. IRES as distributed by MLS GRID
 - $--3 bd2 ba1.8k sqft26732 E Byers Ave, Aurora, CO 80018AuctionServiceLink Auction
- $545,0003 bd3 ba1.9k sqft25647 E Maple Avenue, Aurora, CO 80018For SaleMLS ID #6661597, Jera Brackman, City Lights Realty. REcolorado as distributed by MLS GRID
- $610,0004 bd3 ba3k sqft26222 E Archer Avenue, Aurora, CO 80018For SaleMLS ID #2838056, Kate Swensen, HomeSmart. REcolorado as distributed by MLS GRID
- $485,0004 bd2 ba1.7k sqft26772 E Ellsworth Ave, Aurora, CO 80018For SaleMLS ID #1061957, Memory Hogan, Real. IRES as distributed by MLS GRID
- $479,9004 bd4 ba1.9k sqft26168 E Maple Dr, Aurora, CO 80018For SaleMLS ID #1064871, Carolyn Kenney, HomeSmart. IRES as distributed by MLS GRID
- $470,0002 bd2 ba1.4k sqft25644 E Byers Drive, Aurora, CO 80018For SaleMLS ID #8694924, Sherise Chism, Redfin Corporation. REcolorado as distributed by MLS GRID
- $495,0003 bd2 ba1.4k sqft200 S Langdale Court, Aurora, CO 80018For SaleMLS ID #3541887, Jera Brackman, City Lights Realty. REcolorado as distributed by MLS GRID
- $570,0004 bd3 ba2.6k sqft27536 E Byers Place, Aurora, CO 80018For SaleMLS ID #1814107, Kevin Kestenbaum, Redfin Corporation. REcolorado as distributed by MLS GRID
- $485,0003 bd2 ba1.8k sqft27227 E Maple Avenue, Aurora, CO 80018For SaleMLS ID #8765002, Courtney Olson, Real Broker, LLC DBA Real. REcolorado as distributed by MLS GRID
- $550,0004 bd3 ba2.2k sqft134 S Uriah Street, Aurora, CO 80018For SaleMLS ID #6691133, Lorri DeLaney, Coldwell Banker Realty 56. REcolorado as distributed by MLS GRID
- $520,0004 bd3 ba1.9k sqft25586 E Maple Avenue, Aurora, CO 80018For SaleMLS ID #6160527, Mary Ann Hinrichsen, RE/MAX Professionals. REcolorado as distributed by MLS GRID
- $469,5004 bd4 ba1.8k sqft26309 E Maple Drive, Aurora, CO 80018For SaleMLS ID #7241515, Christie Vincent, Keller Williams Action Realty LLC. REcolorado as distributed by MLS GRID
- $605,0003 bd3 ba3k sqft58 S Oak Hill Court, Aurora, CO 80018For SaleMLS ID #7334665, Kristen White, Keller Williams DTC. REcolorado as distributed by MLS GRID
- $549,9005 bd3 ba2.3k sqft212 S Uriah Street, Aurora, CO 80018New ConstructionMLS ID #7396701, Fernanda Haro, Guide Real Estate. REcolorado as distributed by MLS GRID
