Experiencе Εlеvated Lаs Vеgas Living. Extrаordіnary beauty & scale of this spectacular 5,610 square feet double penthouse at prestigious Turnberry Place. Perched high on the 31st floor, this Rare residence offers an exceptional combination of privacy, space, sophistication, and breathtaking views—creating a lifestyle that is truly in a class of its own. Featuring 5 bedrooms, 5 bathrooms, a private conference room, abundant storage, large spacious primary suite & 4 expansive balconies. A remarkable home designed to embrace the very best of high-rise living. From nearly every room, sweeping panoramic views create a stunning backdrop. Enjoy dazzling views of the Las Vegas Strip, the vibrant downtown skyline, majestic mountain ranges, and the lush nearby golf course—all from the comfort & privacy. This one-of-a-kind double penthouse is more than an extraordinary home—it is an experience, a statement, & a rare opportunity to own a truly spectacular piece of the Las Vegas skyline. Residents of Turnberry Place enjoy an impressive collection of amenities including fitness room, resort-style pool, BBQ area, pet park, guest accommodations, & more. Guest suites are also available for an additional fee. The HOA fee includes water, cable, gas, internet, valet parking, concierge services, limo service, security, management, & more. The Stirling Club Located right on the property grounds offers an extraordinary private-club lifestyle, w/ membership available separately. Members can enjoy an impressive array of services, including spa treatments, salon/barber services, nails, facials, a state-of-the-art fitness center, Pilates/yoga classes, tennis/pickleball courts, sauna, indoor/ outdoor pools, restaurant, bar, cigar lounge, wine tasting room, private-event spaces & more. Make Nevada your tax residence and enjoy the exceptional lifestyle this one-of-a-kind property has to offer.
Active
$4,999,999
2747 Paradise Rd #Penthouse 3101, Las Vegas, NV 89109
5beds
5,609sqft
Condominium, Single Family Residence
Built in 2003
-- sqft lot
$-- Zestimate®
$891/sqft
$3,456/mo HOA
What's special
Private conference roomAbundant storageBreathtaking viewsLarge spacious primary suite
- 7 days
- 355
- 28
Zillow last checked:
Listing updated:
Listed by:
Cristine Rosa Lefkowitz S.0056464 (702)595-8505,
BHHS Nevada Properties
Source: LVR,MLS#: 2816522 Originating MLS: Greater Las Vegas Association of Realtors Inc
Originating MLS: Greater Las Vegas Association of Realtors IncFacts & features
Interior
Bedrooms & bathrooms
- Bedrooms: 5
- Bathrooms: 5
- Full bathrooms: 1
- 3/4 bathrooms: 4
Primary bedroom
- Description: Bedroom With Bath Downstairs,Ceiling Light,Closet,Custom Closet,Downstairs,Dressing Room,Sitting Room,Walk-In Closet(s)
- Dimensions: 24X20
Bedroom 2
- Description: Ceiling Light,Closet,Custom Closet
- Dimensions: 18x14
Bedroom 3
- Description: Ceiling Light,Closet,Custom Closet
- Dimensions: 14X12
Bedroom 4
- Description: Ceiling Light,Closet,Custom Closet
- Dimensions: 14X12
Bedroom 5
- Description: Ceiling Light,Closet,Custom Closet
- Dimensions: 18X14
Primary bathroom
- Description: Double Sink,Dual Flush Toilet,Low Flow Shower,Low Flow Toilet,Make Up Table,Separate Shower
- Dimensions: 18X14
Den
- Description: Built-Ins
- Dimensions: 20X18
Dining room
- Description: Dining Area
- Dimensions: 12X10
Great room
- Description: Vaulted Ceiling
- Dimensions: 36X20
Kitchen
- Description: Marble/Stone Countertops
- Dimensions: 14X10
Heating
- Central, Gas, High Efficiency, Zoned
Cooling
- Electric, 1 Unit
Appliances
- Included: Built-In Electric Oven, Built-In Gas Oven, Convection Oven, Double Oven, Dryer, Dishwasher, Gas Cooktop, Disposal, Microwave, Refrigerator, Wine Refrigerator, Washer
- Laundry: Electric Dryer Hookup, Gas Dryer Hookup, Laundry Room
Features
- Built-in Features, Window Treatments
- Flooring: Carpet, Marble, Porcelain Tile, Stone, Tile
- Windows: Insulated Windows, Low-Emissivity Windows, Window Treatments
- Has fireplace: Yes
- Fireplace features: Gas, Great Room, Living Room
Interior area
- Total structure area: 5,609
- Total interior livable area: 5,609 sqft
Video & virtual tour
Property
Parking
- Total spaces: 4
- Parking features: Assigned, Covered, Electric Vehicle Charging Station(s), Indoor, One Space, Valet, Guest
Features
- Patio & porch: Terrace
- Exterior features: Courtyard
- Pool features: Association, Community
- Has view: Yes
- View description: Courtyard, City, Golf Course, Mountain(s), Strip View
Details
- Additional structures: Guest House
- Parcel number: 16209614193
Construction
Type & style
- Home type: Condo
- Architectural style: High Rise,Penthouse
- Property subtype: Condominium, Single Family Residence
Condition
- Resale
- Year built: 2003
Details
- Builder model: Custom
- Builder name: Turnberry
Utilities & green energy
- Electric: Photovoltaics None
- Utilities for property: Cable Available, High Speed Internet Available
Green energy
- Green verification: LEED For Homes
- Energy efficient items: Windows, HVAC
Community & HOA
Community
- Features: Pool
- Security: Closed Circuit Camera(s), Floor Access Control, 24 Hour Security, Security Guard, Security System, Gated Community
- Subdivision: Turnberry Place Phase 3 Amd
HOA
- Has HOA: Yes
- Amenities included: Business Center, Dog Park, Fitness Center, Guest Suites, Gated, Barbecue, Pickleball, Pool, Guard, Security, Storage, Tennis Court(s)
- Services included: Cable TV, Gas, Internet, Security, Trash, Water
- HOA fee: $3,456 monthly
- HOA name: THREE TURNBERRY
- HOA phone: 702-732-4422
Location
- Region: Las Vegas
Financial & listing details
- Price per square foot: $891/sqft
- Annual tax amount: $14,242
- Date on market: 9/8/2026
- Listing agreement: Exclusive Right To Sell
- Listing terms: Cash,Conventional
Estimated market value
Not available
Estimated sales range
Not available
Not available
Price history
| Date | Event | Price |
|---|---|---|
| 9/8/2026 | Listed for sale | $4,999,999$891/sqft |
Source:  LVR #2816522 Report a problem LVR #2816522 Report a problem | ||
Public tax history
Tax history is unavailable.
Monthly payment
Est. payment
Payment breakdown
Explore the cost of this home by adjusting the details. Changes won't be saved.Climate risks
Neighborhood: The Strip
Nearby schools
Schools provided by the listing agent
- Elementary: Park, John S.,Park, John S.
- Middle: Fremont John C.
- High: Valley
Source: LVR. This data may not be complete. We recommend contacting the local school district to confirm school assignments for this home.
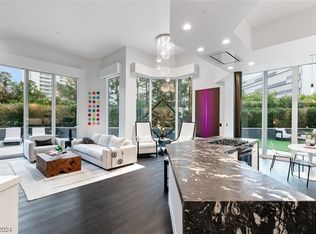
- $1,250,0002 bd2 ba1.5k sqft2747 Paradise Rd UNIT 105, Las Vegas, NV 89109Sold
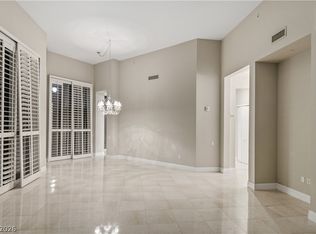
- $799,0002 bd2 ba1.7k sqft2747 Paradise Rd UNIT 106, Las Vegas, NV 89109For Sale
- $799,0002 bd3 ba2k sqft2747 Paradise Rd UNIT 104, Winchester, NV 89109For Sale

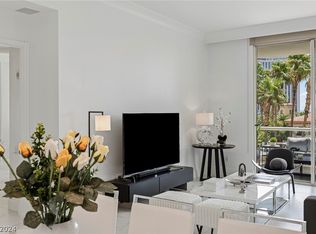
- $810,0002 bd3 ba2.1k sqft2747 Paradise Rd UNIT 203, Las Vegas, NV 89109Sold
Similar homes
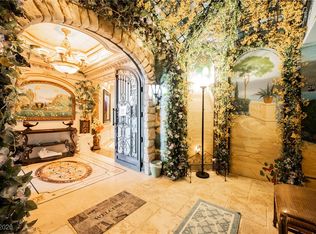
- $5,000,0003 bd4 ba5.6k sqftTURNBERRY PLACE, Las Vegas, NV 89109For Sale
 MLS ID #2745957, Aaron Taylor, eXp Realty. LVR
 - $4,600,0004 bd6 ba5.1k sqftSKY LAS VEGAS, Las Vegas, NV 89109For Sale
 MLS ID #2783698, Frank Napoli II, BHHS Nevada Properties. LVR
 - $5,000,0005 bd6 ba5.1k sqft4155 Badura Ave, Las Vegas, NV 89118For Sale
 MLS ID #2816928, Perpetua Mary Thomas, BHHS Nevada Properties. LVR
 - $4,495,0002 bd4 ba5k sqftSOHO LOFTS, Las Vegas, NV 89101For Sale
 MLS ID #2817006, Nicole R. Tomlinson, IS Luxury. LVR
