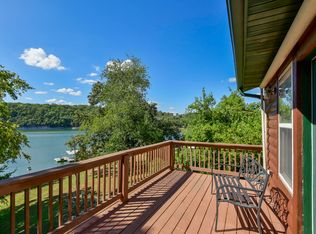
Amaze! Amaze! Amaze! Table Rocky approved! One of a kind, out of this world, investment opportunity, vacation home or full time residence. This 4 bed 3 bath Short term rental is being sold fully furnished with bookings continuing thru October or longer if you choose. Yep, your choice. Continue operating this one of a kind cash cow or make it your own after the bookings are complete. Not never, but very seldom will unobstructed views, with an available slip in the dock next to the home, an extra lot for a shop, a gentle walk to the water & an easily accessible boat ramp exist on the same block. Yet here we are at 27478 Gilford Terrace in Shell Knob Missouri. Priced to sell, securing this property could be a long shot, call it a Hail Mary. But for this one, take the opportunity, give it your all, launch one for the end zone & hope your team is the winner & becomes the next owner of this rare gem of a lake house. The rooms are large & tastefully decorated, the views are excellent & the home sits on the best lots in the area. With two different living spaces, 3 different exterior areas for relaxing lake side, a large 2 car attached garage & up to 5 bedrooms with one non conforming, there's so much room for activities. Call your agent, grab your proof of funds & get your butt in the car! This one is worth the drive to find out! 10' x 24' Boat slip is additional $$$ & all measurements are approximate, buyers & agents to do their own due diligence.
Active
$845,000
27478 Gilford Terrace, Shell Knob, MO 65747
4beds
3,254sqft
Single Family Residence
Built in 1982
0.45 Acres Lot
$812,500 Zestimate®
$260/sqft
$-- HOA
What's special
Tastefully decoratedUnobstructed viewsTwo different living spacesEasily accessible boat ramp
- 61 days
- 194
- 3
Zillow last checked:
Listing updated:
Listed by:
Chuck Goff 417-342-1222,
Lake Homes Realty of Missouri LLC.
Source: SOMOMLS as distributed by MLS GRID,MLS#: 60332151
Facts & features
Interior
Bedrooms & bathrooms
- Bedrooms: 4
- Bathrooms: 3
- Full bathrooms: 3
Rooms
- Room types: Bedroom, Bonus Room, John Deere, Pantry, Living Areas (2), Recreation Room, Family Room, Master Bedroom
Primary bedroom
- Area: 274.4
- Dimensions: 19.6 x 14
Bedroom 1
- Area: 165
- Dimensions: 15 x 11
Bedroom 2
- Area: 165
- Dimensions: 15 x 11
Bedroom 3
- Area: 150.8
- Dimensions: 13 x 11.6
Bedroom 4
- Description: Non Conforming Bed
- Area: 129
- Dimensions: 15 x 8.6
Primary bathroom
- Area: 64.96
- Dimensions: 11.6 x 5.6
Bathroom full
- Description: Hall bath
- Area: 58
- Dimensions: 11.6 x 5
Bathroom full
- Area: 54.4
- Dimensions: 8 x 6.8
Deck
- Area: 374
- Dimensions: 34 x 11
Family room
- Area: 437
- Dimensions: 23 x 19
Other
- Area: 264
- Dimensions: 24 x 11
Laundry
- Area: 126
- Dimensions: 18 x 7
Living room
- Area: 552
- Dimensions: 24 x 23
Other
- Description: Pantry off of Laundry
- Area: 56
- Dimensions: 8 x 7
Other
- Description: Side room by downstairs living
- Area: 248.4
- Dimensions: 23 x 10.8
Patio
- Area: 340
- Dimensions: 34 x 10
Porch
- Description: Screened Porch Lakeside
- Area: 340
- Dimensions: 34 x 10
Utility room
- Area: 30.4
- Dimensions: 7.6 x 4
Heating
- Central, Electric
Cooling
- Central Air, Ceiling Fan(s)
Appliances
- Included: Electric Water Heater, Water Softener Owned
- Laundry: In Basement, W/D Hookup
Features
- Flooring: Carpet, Tile, Hardwood
- Basement: Finished,Full
- Attic: Pull Down Stairs
- Has fireplace: Yes
- Fireplace features: Family Room, Basement, Two or More, Living Room
Interior area
- Total structure area: 3,254
- Total interior livable area: 3,254 sqft
- Finished area above ground: 1,718
- Finished area below ground: 1,536
Property
Parking
- Total spaces: 2
- Parking features: Driveway
- Attached garage spaces: 2
- Has uncovered spaces: Yes
Features
- Levels: One
- Stories: 1
- Patio & porch: Enclosed, Covered, Front Porch, Deck, Screened, Patio
- Has view: Yes
- View description: Panoramic, Lake
- Has water view: Yes
- Water view: Lake
- Waterfront features: Waterfront, Lake Front
Lot
- Size: 0.45 Acres
- Dimensions: 100' x 200'
- Features: Corner Lot, Wooded/Cleared Combo, Adjoins Government Land, Waterfront, Mature Trees, Level, Cleared, Landscaped
Details
- Parcel number: 217.0250000000123.000
Construction
Type & style
- Home type: SingleFamily
- Architectural style: Traditional
- Property subtype: Single Family Residence
Materials
- Wood Siding
- Foundation: Poured Concrete
- Roof: Asphalt,Shingle
Condition
- Year built: 1982
Utilities & green energy
- Sewer: Septic Tank
- Water: Public
Community & HOA
Community
- Subdivision: Lakeside Heights
Location
- Region: Shell Knob
Financial & listing details
- Price per square foot: $260/sqft
- Tax assessed value: $164,000
- Annual tax amount: $1,404
- Date on market: 8/23/2026
- Listing terms: Cash,Conventional
- Road surface type: Asphalt
Estimated market value
$812,500
$772,000 - $853,000
$2,953/mo
Price history
| Date | Event | Price |
|---|---|---|
| 8/23/2026 | Listed for sale | $845,000+160%$260/sqft |
Source:  SOMOMLS as distributed by MLS GRID #60332151 Report a problem SOMOMLS as distributed by MLS GRID #60332151 Report a problem | ||
| 3/24/2021 | Listing removed | -- |
Source: Owner Report a problem | ||
| 3/14/2018 | Listing removed | $3,000$1/sqft |
Source: Owner Report a problem | ||
| 3/11/2018 | Listed for rent | $3,000$1/sqft |
Source: Owner Report a problem | ||
| 3/25/2016 | Sold | -- |
Source: Agent Provided Report a problem | ||
| 2/15/2016 | Pending sale | $325,000$100/sqft |
Source: Keller Williams - Branson Tri-Lakes #60044370 Report a problem | ||
| 2/14/2016 | Listed for sale | $325,000-7%$100/sqft |
Source: Keller Williams - Branson Tri-Lakes #60044370 Report a problem | ||
| 12/31/2015 | Listing removed | $349,500$107/sqft |
Source: CJR Tri-Lakes REALTORS Shell Knob #60031315 Report a problem | ||
| 7/21/2015 | Listed for sale | $349,500$107/sqft |
Source: CJR Tri-Lakes REALTORS Shell Knob #60031315 Report a problem | ||
Public tax history
| Year | Property taxes | Tax assessment |
|---|---|---|
| 2025 | $1,500 +6.8% | $31,160 +7.7% |
| 2024 | $1,405 +0% | $28,937 |
| 2023 | $1,405 +0% | $28,937 |
| 2022 | $1,404 +0.4% | $28,937 |
| 2021 | $1,399 | $28,937 +12.2% |
| 2020 | -- | $25,802 |
| 2019 | -- | $25,802 |
| 2018 | -- | $25,802 |
| 2017 | -- | $25,802 +10% |
| 2016 | -- | $23,465 |
| 2015 | -- | $23,465 |
| 2014 | -- | $23,465 |
| 2012 | -- | -- |
Find assessor info on the county website
Monthly payment
Est. payment
Payment breakdown
Explore the cost of this home by adjusting the details. Changes won't be saved.Climate risks
Neighborhood: 65747
Nearby schools
Schools provided by the listing agent
- Elementary: Shell Knob
- Middle: Shell Knob
- High: Cassville
Source: SOMOMLS as distributed by MLS GRID. This data may not be complete. We recommend contacting the local school district to confirm school assignments for this home.
- $345,500-- bd-- ba2.3k sqft191 Road Runner Ln, Shell Knob, MO 65747Off Market
- $322,700-- bd-- ba1.9k sqft238 Lakeshore Drive Ln, Shell Knob, MO 65747Off Market
- $335,3003 bd-- ba2.5k sqft237 Lakeshore Drive Ln, Shell Knob, MO 65747Off Market
- $346,500-- bd-- ba1.4k sqft217 Lakeshore Drive Ln, Galena, MO 65747Off Market
Similar homes
- $849,9005 bd4 ba3.5k sqft25930 Ohio Lane, Shell Knob, MO 65747Active

 MLS ID #60331951, Ann Ferguson, Keller Williams Tri-Lakes. SOMOMLS as distributed by MLS GRID
 - $789,0003 bd3 ba2.8k sqft116 Ironwood Street, Shell Knob, MO 65747Active
 MLS ID #60332142, Team Lake Dream, RE/MAX Lakeside. SOMOMLS as distributed by MLS GRID
 - $950,0003 bd3 ba3.2k sqft174 Lunker Bass Lane Road, Shell Knob, MO 65747Active
 MLS ID #60334103, James Alan Cotton, Keller Williams Tri-Lakes. SOMOMLS as distributed by MLS GRID
 - $785,0003 bd3 ba3k sqft25339 Senator Road, Shell Knob, MO 65747Active
 MLS ID #60333211, Chuck Goff, Lake Homes Realty of Missouri LLC.. SOMOMLS as distributed by MLS GRID
 - $429,0004 bd4 ba2k sqft278 Sparrow Lane, Shell Knob, MO 65747ActiveMLS ID #60333279, James Alan Cotton, Keller Williams Tri-Lakes. SOMOMLS as distributed by MLS GRID
- $875,0005 bd4 ba3.8k sqft26884 Pine Bluff Lane, Golden, MO 65658ActiveMLS ID #60321772, James Alan Cotton, Keller Williams Tri-Lakes. SOMOMLS as distributed by MLS GRID
- $950,0003 bd3 ba3k sqft303 Bayshore Street, Shell Knob, MO 65747ActiveMLS ID #60332084, Michelle Watson, RE/MAX Lakeside. SOMOMLS as distributed by MLS GRID
- $490,0004 bd3 ba3k sqft26809 Apache Lane, Shell Knob, MO 65747ActiveMLS ID #60321919, Danah Martin, Real Broker, LLC. SOMOMLS as distributed by MLS GRID
- $699,0003 bd2 ba4.1k sqft22821 Needles Eye Road, Shell Knob, MO 65747ActiveMLS ID #60294528, James Alan Cotton, Keller Williams Tri-Lakes. SOMOMLS as distributed by MLS GRID
- $864,0005 bd3 ba3.5k sqft206 Red Wing Drive, Kimberling City, MO 65686ActiveMLS ID #60327337, Parker Stone, Keller Williams Tri-Lakes. SOMOMLS as distributed by MLS GRID
- $499,0001 bd2 ba1.9k sqft352 Clearspring Road, Shell Knob, MO 65747ActiveMLS ID #60331039, Kari Bass, Keller Williams Tri-Lakes. SOMOMLS as distributed by MLS GRID
- $649,0004 bd3 ba3.2k sqft451 Uniqueville Lane, Lampe, MO 65681ActiveMLS ID #60324569, Cole Currier, Currier & Company. SOMOMLS as distributed by MLS GRID
- $799,9004 bd4 ba4.5k sqft575 Holiday Acres Circle, Branson West, MO 65737ActiveMLS ID #60317431, Donna Lentz, ReeceNichols - Branson. SOMOMLS as distributed by MLS GRID
- $559,9003 bd5 ba3.1k sqft25323 Farm Road 1242, Golden, MO 65658ActiveMLS ID #60334474, Sheena Rains, ReeceNichols - Branson. SOMOMLS as distributed by MLS GRID
- $574,7003 bd3 ba2k sqft42 Hill And Hollow Lane, Branson West, MO 65737ActiveMLS ID #60336869, Kathy J Clark, Table Rock Sunset Properties. SOMOMLS as distributed by MLS GRID
- $997,0003 bd3 ba2.7k sqft388 Santana Circle, Reeds Spring, MO 65737ActiveMLS ID #60331565, Lisa Renee' Johnson, Keller Williams Tri-Lakes. SOMOMLS as distributed by MLS GRID
- $689,0003 bd2 ba2.3k sqft379 Turkey Tree Road, Galena, MO 65656ActiveMLS ID #60323289, Ashley Horn, Cantrell Real Estate. SOMOMLS as distributed by MLS GRID
- $729,9005 bd4 ba3.3k sqft8490 W State Highway 248, Galena, MO 65656ActiveMLS ID #60324537, Susan D Vannier, Souvenir Realty, Inc.. SOMOMLS as distributed by MLS GRID
- $569,9003 bd2 ba2.4k sqft21791 Mill Creek Drive, Shell Knob, MO 65747ActiveMLS ID #60297530, Michelle Watson, RE/MAX Lakeside. SOMOMLS as distributed by MLS GRID
- $515,0003 bd2 ba1.7k sqft25318 Riverside Lane, Shell Knob, MO 65747ActiveMLS ID #60327196, Shelly High, RE/MAX Lakeside. SOMOMLS as distributed by MLS GRID
