Welcome to this beautifully maintained 3-bedroom, 2.5-bath home with a versatile loft/den, ideally located in the highly desirable Blackstone Community in Brea. Lovingly cared for by the original owners, this home shows like new with tasteful neutral finishes, abundant natural light, and thoughtful upgrades throughout. Step inside to beautiful marble flooring throughout the main level, where an open and inviting floor plan is perfect for both everyday living and entertaining. The chef-inspired kitchen features warm cabinetry, granite countertops, a large center island with seating, stainless steel appliances, gas cooktop, oven, refrigerator, dishwasher and microwave, along with generous cabinet and counter space. The kitchen opens to the dining and family areas, highlighted by a cozy fireplace, soaring ceilings, numerous windows and beautiful wood shutters. Upstairs, beautiful wood flooring leads to three spacious bedrooms and a versatile loft/den that can serve as a home office, sitting area, hobby room or potentially be converted into an additional bedroom. The impressive primary suite offers a private balcony, walk-in closet and spa-inspired bath complete with a soaking tub, separate shower, granite countertops and dual sinks. The secondary bedrooms are generously sized and share a well-appointed hallway bath with dual sinks and glass enclosed tub and shower. Additional features include an individual laundry room with cabinetry, linen storage, recessed lighting, wood shutters, upgraded baseboards and neutral carpeting. Outside, enjoy a charming front porch as well as a private, fully fenced backyard featuring beautifully landscaped grounds and recently sealed pavers. The landscaped slope provides an added sense of privacy, creating a wonderful setting for relaxing or entertaining. A two-car garage with direct access adds convenience. Blackstone offers a wonderful community lifestyle with amenities including a resort-style pool, barbecue areas and playground, with the playground conveniently located directly across from this home. Close to shopping, great schools and freeway access, this exceptional property combines a beautiful interior, desirable location and pride of ownership throughout. Truly move-in ready and a wonderful opportunity to call home.
For sale
Listed by: First Team Real Estate • Karen Brown • Contact: 714-264-2552
$1,350,000
2748 E Coalinga Dr, Brea, CA 92821
3beds
2,059sqft
Single Family Residence
Built in 2011
4,278 Square Feet Lot
$1,331,200 Zestimate®
$656/sqft
$323/mo HOA
What's special
- 14 days
- 824
- 15
Likely to sell faster than
Zillow last checked:
Listing updated:
Listed by:
Karen Brown DRE #01503358 714-264-2552,
First Team Real Estate
Source: CRMLS,MLS#: PW26181654 Originating MLS: California Regional MLS
Originating MLS: California Regional MLSFacts & features
Interior
Bedrooms & bathrooms
- Bedrooms: 3
- Bathrooms: 3
- Full bathrooms: 2
- 1/2 bathrooms: 1
- Main level bathrooms: 1
Rooms
- Room types: Bedroom, Entry/Foyer, Laundry, Dining Room
Bedroom
- Features: All Bedrooms Up
Bathroom
- Features: Bathroom Exhaust Fan, Bathtub, Dual Sinks, Separate Shower, Tub Shower
Kitchen
- Features: Granite Counters, Kitchen Island, Kitchen/Family Room Combo
Heating
- Central, Fireplace(s)
Cooling
- Central Air
Appliances
- Included: Dishwasher, Electric Oven, Gas Cooktop, Disposal, Microwave, Refrigerator, Tankless Water Heater, Vented Exhaust Fan
- Laundry: Inside, Laundry Room
Features
- Breakfast Bar, Balcony, Separate/Formal Dining Room, Granite Counters, High Ceilings, Recessed Lighting, All Bedrooms Up
- Flooring: Carpet, See Remarks, Tile
- Windows: Double Pane Windows, Shutters
- Has fireplace: Yes
- Fireplace features: Dining Room
- Common walls with other units/homes: No Common Walls
Interior area
- Total interior livable area: 2,059 sqft
Property
Parking
- Total spaces: 2
- Parking features: Direct Access, Garage, Garage Faces Side, On Street
- Attached garage spaces: 2
Features
- Levels: Two
- Stories: 2
- Entry location: Front
- Patio & porch: Front Porch, Patio, See Remarks
- Pool features: Community, Association
- Has spa: Yes
- Spa features: Association, Community
- Fencing: Block
- Has view: Yes
- View description: Mountain(s), Neighborhood
Lot
- Size: 4,278 Square Feet
- Features: Front Yard, Landscaped, Near Park
Details
- Parcel number: 30613134
- Special conditions: Standard
Construction
Type & style
- Home type: SingleFamily
- Architectural style: Traditional
- Property subtype: Single Family Residence
Materials
- Stucco
- Foundation: Slab
- Roof: Spanish Tile,Tile
Condition
- Turnkey
- New construction: No
- Year built: 2011
Utilities & green energy
- Sewer: Public Sewer
- Water: Public
Community & HOA
Community
- Features: Biking, Dog Park, Hiking, Suburban, Sidewalks, Park, Pool
- Security: Carbon Monoxide Detector(s), Smoke Detector(s)
- Subdivision: Blackstone (Bkstn)
HOA
- Has HOA: Yes
- Amenities included: Dog Park, Outdoor Cooking Area, Picnic Area, Playground, Pool
- HOA fee: $323 monthly
- HOA name: Blackstone
- HOA phone: 714-453-4513
Location
- Region: Brea
Financial & listing details
- Price per square foot: $656/sqft
- Tax assessed value: $266,100
- Date on market: 8/19/2026
- Cumulative days on market: 14 days
- Listing terms: Cash,Cash to New Loan,Conventional
- Exclusions: Ring door bell and potted plants
- Road surface type: Paved
Estimated market value
$1,331,200
$1.26M - $1.40M
$4,724/mo
Price history
| Date | Event | Price |
|---|---|---|
| 8/19/2026 | Listed for sale | $1,350,000+138.1%$656/sqft |
Source:  CRMLS #PW26181654 Report a problem CRMLS #PW26181654 Report a problem | ||
| 10/14/2011 | Sold | $567,000$275/sqft |
Source: Public Record Report a problem | ||
Public tax history
| Year | Property taxes | Tax assessment |
|---|---|---|
| 2026 | -- | $266,100 +2% |
| 2025 | $4,130 +4.4% | $260,883 +2% |
| 2024 | $3,956 +2.7% | $255,768 +2% |
| 2023 | $3,851 +1.3% | $250,753 +2% |
| 2022 | $3,801 +1.9% | $245,837 +2% |
| 2021 | $3,729 +1% | $241,017 +1% |
| 2020 | $3,692 | $238,546 +2% |
| 2019 | $3,692 +2.5% | $233,869 +2% |
| 2018 | $3,603 +3.6% | $229,284 +2% |
| 2017 | $3,477 | $224,789 +2% |
| 2016 | $3,477 +2% | $220,382 +1.5% |
| 2015 | $3,409 +4.4% | $217,072 +2% |
| 2014 | $3,265 | $212,820 +0.5% |
| 2013 | -- | $211,859 -62.6% |
| 2012 | -- | $566,611 |
Find assessor info on the county website
Monthly payment
Est. payment
Payment breakdown
Explore the cost of this home by adjusting the details. Changes won't be saved.Climate risks
Neighborhood: 92821
Similar homes
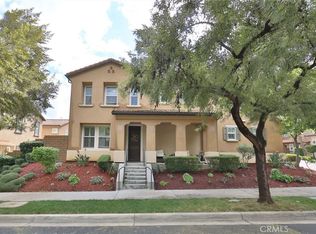
- $1,380,0003 bd3 ba2k sqft3174 E Piru Ln, Brea, CA 92821For Sale
 MLS ID #TR26051030, Sharon Butler, Sharon S. Butler. CRMLS
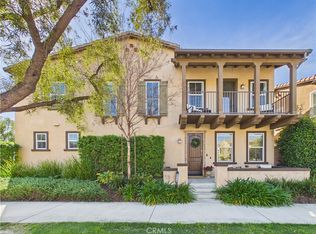
 - $1,270,0003 bd3 ba2k sqft363 Grove Hill Ct, Brea, CA 92821For Sale
 MLS ID #CV26160899, Victor Prieto, eHomes. CRMLS
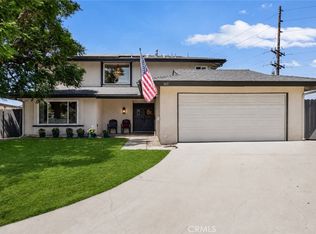
 - $1,350,0004 bd3 ba2.2k sqft284 Brookshire Pl, Brea, CA 92821For Sale
 MLS ID #OC26153160, Crystal Nguyen, Ehomes. CRMLS
 - $1,499,0004 bd3 ba2.5k sqft369 Hillhaven Cir, Brea, CA 92821For Sale
 MLS ID #OC26176690, Thomas Neill, The Kasa Agency. CRMLS
Local buyer's agents are ready to help
