A RARE COMBINATION OF NO SHARED WALLS, HIGH CEILINGS, 3 BEDROOMS, 3.5 BATHROOMS, TWO PRIVATE PATIOS, EXTENSIVE UPGRADES, AND EXCEPTIONAL WALKABILITY IN THE HEART OF BREA!
Welcome to La Floresta, a desirable master-planned community in Brea featuring Spanish Romantica architecture and resort-style amenities. This fully detached condo shares no walls with neighboring residences, offering the privacy of a single-family home. Ideally located along a peaceful greenbelt, this exceptional residence has been extensively upgraded with impressive attention to detail and quality finishes throughout.
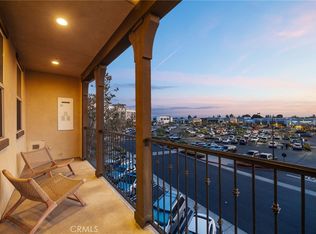
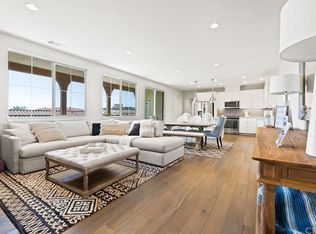
Soaring high ceilings, abundant natural light, and an open floor plan create an inviting atmosphere. The spacious living room overlooks lush greenery, while stacking sliding glass doors seamlessly connect indoor and outdoor living. Two private patios include a charming front courtyard and a beautifully landscaped rear patio featuring a built-in gas fireplace with convenient switch operation.
The thoughtfully designed floor plan features **3 BEDROOMS AND 3.5 BATHROOMS, WITH A PRIVATE FULL BATHROOM IN EVERY BEDROOM PLUS A SEPARATE GUEST POWDER ROOM ON THE MAIN LEVEL.** The downstairs bedroom includes an en-suite bathroom with a walk-in shower, while two spacious upstairs bedrooms each feature private bathrooms, including a primary suite with a large tiled walk-in shower. An upstairs laundry area adds convenience.
The beautifully upgraded kitchen features elegant countertops and stylish hardware. Additional enhancements include wood flooring, plantation shutters, ceiling fans, surround sound, and a security system. The attached 2-car garage features a higher-than-standard garage door and professionally finished epoxy flooring.
La Floresta offers a heated pool, splash pad, clubhouse, playgrounds, and landscaped walking trails. Nearby parks provide additional outdoor recreation.
Enjoy the convenience of WALKING DISTANCE TO WHOLE FOODS MARKET, restaurants, coffee shops, and shopping at La Floresta Village.
For sale
Listed by: Newline Realty • Kenneth Park • 310-773-6873
$1,149,000
416 Mallorca Ln, Brea, CA 92823
3beds
1,565sqft
Single Family Residence
Built in 2016
5.5 Acres Lot
$988,100 Zestimate®
$734/sqft
$509/mo HOA
What's special
- 1 day
- 227
- 11
Zillow last checked:
Listing updated:
Listed by:
Kenneth Park DRE #02200422 310-773-6873,
Newline Realty
Source: CRMLS,MLS#: SR26236022 Originating MLS: California Regional MLS
Facts & features
Interior
Bedrooms & bathrooms
- Bedrooms: 3
- Bathrooms: 4
- Full bathrooms: 3
- 1/2 bathrooms: 1
- Main level bathrooms: 2
- Main level bedrooms: 1
Rooms
- Room types: Game Room, Living Room, Primary Bathroom, Primary Bedroom, Other
Primary bedroom
- Features: Main Level Primary
Primary bedroom
- Features: Primary Suite
Other
- Features: Walk-In Closet(s)
Cooling
- Central Air
Appliances
- Laundry: Inside, Laundry Room, Upper Level
Features
- Main Level Primary, Primary Suite, Walk-In Closet(s)
- Has fireplace: Yes
- Fireplace features: Gas, Outside
- Common walls with other units/homes: No Common Walls
Interior area
- Total interior livable area: 1,565 sqft
Video & virtual tour
Property
Parking
- Total spaces: 2
- Parking features: Garage - Attached
- Attached garage spaces: 2
Features
- Levels: Two
- Stories: 2
- Entry location: 1
- Pool features: Association
- Has view: Yes
- View description: Park/Greenbelt, Neighborhood
Lot
- Size: 5.5 Acres
- Features: Back Yard
Details
- Parcel number: 93996516
- Special conditions: Standard
Construction
Type & style
- Home type: SingleFamily
- Property subtype: Single Family Residence
Condition
- New construction: No
- Year built: 2016
Utilities & green energy
- Sewer: Public Sewer
- Water: Public
Community & HOA
Community
- Features: Sidewalks
- Subdivision: La Floresta
HOA
- Has HOA: Yes
- Amenities included: Fire Pit, Outdoor Cooking Area, Barbecue, Picnic Area, Playground, Pool, Spa/Hot Tub, Trail(s)
- HOA fee: $162 monthly
- HOA name: Alterra & Castille Neighborhood Association
- HOA phone: 800-428-5588
- Second HOA fee: $347 monthly
- Second HOA name: La Floresta Maintenance Corporation
Location
- Region: Brea
Financial & listing details
- Price per square foot: $734/sqft
- Tax assessed value: $697,306
- Date on market: 11/3/2026
- Listing terms: Cash,Cash to New Loan,Conventional
Estimated market value
$988,100
$939,000 - $1.04M
$4,304/mo
Price history
| Date | Event | Price |
|---|---|---|
| 11/4/2026 | Listed for sale | $1,149,000+19.7%$734/sqft |
Source:  CRMLS #SR26236022 Report a problem | ||
| 5/6/2026 | Listing removed | $959,900-6.4%$613/sqft |
Source:  bridgeMLS/CCAR/Bay East AOR #CRPW23093951 Report a problem | ||
| 6/23/2023 | Sold | $1,025,000+6.8%$655/sqft |
Source: Public Record Report a problem | ||
| 6/6/2023 | Pending sale | $959,900$613/sqft |
Source: bridgeMLS/CCAR/Bay East AOR #CRPW23093951 Report a problem | ||
| 6/6/2023 | Contingent | $959,900+36.2%$613/sqft |
Source: CRMLS #PW23093951 Report a problem | ||
| 4/25/2016 | Sold | $705,000$450/sqft |
Source: Public Record Report a problem | ||
Public tax history
| Year | Property taxes | Tax assessment |
|---|---|---|
| 2026 | -- | $697,306 +2% |
| 2025 | $8,738 +5% | $683,634 +2% |
| 2024 | $8,322 -30.7% | $670,230 -16.4% |
| 2023 | $12,014 +26.7% | $801,900 +2% |
| 2022 | $9,484 +2.3% | $786,177 +2% |
| 2021 | $9,273 +0.7% | $770,762 +1% |
| 2020 | $9,209 | $762,859 +2% |
| 2019 | $9,209 +1.9% | $747,901 +2% |
| 2018 | $9,040 +5.1% | $733,237 +2% |
| 2017 | $8,601 | $718,860 |
Find assessor info on the county website
Monthly payment
Est. payment
Payment breakdown
Explore the cost of this home by adjusting the details. Changes won't be saved.Climate risks
Neighborhood: 92823
Nearby schools
Schools provided by the listing agent
- Elementary: Olinda
- Middle: Brea
- High: Brea Olinda
Source: CRMLS. This data may not be complete. We recommend contacting the local school district to confirm school assignments for this home.
Similar homes
- $--3 bd3 ba1.7k sqft513 Del Rey Dr, Placentia, CA 92870AuctionAuction.com 2
- $1,139,0003 bd2 ba1.5k sqft613 Peg Pl, Placentia, CA 92870For Sale
 MLS ID #CV26233166, Aaron Juarez, Coldwell Banker Icon. CRMLS
- $1,095,0003 bd3 ba2k sqft3455 Caraway Ln, Yorba Linda, CA 92886For Sale
 MLS ID #OC26200683, Arlene Miner, RSM Realty. CRMLS
- $1,200,0003 bd3 ba1.8k sqft410 N Tapia Ln, Brea, CA 92821For Sale
 MLS ID #PW26217407, Ronald Congelliere, Circa Properties, Inc.. CRMLS
