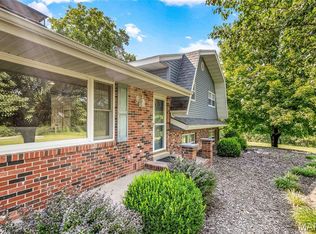
Escape to your own private retreat with this incredible 16.5-acre property offering the perfect blend of comfort, recreation, and country living. Whether you're looking for room to spread out, entertain, or simply enjoy the outdoors, this property has it all.
The beautifully updated 4-bedroom, 3-bath home offers multiple living spaces with **three separate family rooms** and **three fireplaces**, creating warm and inviting places for everyone to gather. A bright sunroom provides the perfect spot to enjoy your morning coffee while taking in the peaceful views, and the spacious deck off the primary suite is an ideal place to unwind at the end of the day.
Step outside and experience everything this property has to offer. Spend summer days relaxing in the **in-ground swimming pool** complete with a slide and diving board, fish from your own **stocked pond**, or enjoy the privacy and beauty of the surrounding acreage. Need space for hobbies or equipment? The detached **2-car shop** features a concrete floor, 220-volt electric, and water, making it perfect for projects, storage, or a workshop.
No gravel road to worry about--this property combines convenience with peaceful country living. Opportunities like this don't come around often. Whether you're dreaming of a hobby farm, entertaining family and friends, or simply enjoying your own slice of paradise, this property is ready to welcome you home.
Pending
$599,000
2749 Route 89 N, Linn, MO 65051
4beds
2,833sqft
:
Get pre-qualified$3,791/mo
Single Family Residence
Built in 1973
16.51 Acres Lot
$596,600 Zestimate®
$211/sqft
$-- HOA
What's special
Stocked pondThree fireplacesBright sunroomThree separate family rooms
- 17 days |
- 282 |
- 25 |
Zillow last checked:
Listing updated:
Listed by:
The Legacy Group 573-258-5511,
eXp Realty, LLC
Source: JCMLS,MLS#: 10073556
Facts & features
Interior
Bedrooms & bathrooms
- Bedrooms: 4
- Bathrooms: 3
- Full bathrooms: 3
Primary bedroom
- Description: patio door to deck
- Level: Upper
- Area: 186 Square Feet
- Dimensions: 15.5 x 12
Bedroom 2
- Level: Upper
- Area: 157.5 Square Feet
- Dimensions: 15 x 10.5
Bedroom 3
- Level: Upper
- Area: 174 Square Feet
- Dimensions: 14.5 x 12
Bedroom 4
- Level: Lower
- Area: 120.94 Square Feet
- Dimensions: 11.25 x 10.75
Dining room
- Level: Main
- Area: 131.25 Square Feet
- Dimensions: 12.5 x 10.5
Family room
- Description: electric fire place
- Level: Main
- Area: 263.25 Square Feet
- Dimensions: 19.5 x 13.5
Family room
- Level: Lower
- Area: 325.5 Square Feet
- Dimensions: 23.25 x 14
Kitchen
- Level: Main
- Area: 174.56 Square Feet
- Dimensions: 14.25 x 12.25
Laundry
- Level: Lower
- Area: 46.5 Square Feet
- Dimensions: 7.75 x 6
Living room
- Description: wood fire place
- Level: Main
- Area: 249.38 Square Feet
- Dimensions: 17.5 x 14.25
Sunroom
- Level: Main
- Area: 262.7 Square Feet
- Dimensions: 18.5 x 14.2
Heating
- Propane, Heat Pump
Cooling
- Central Air
Appliances
- Included: Range, Dishwasher, Microwave, Refrigerator
Features
- Flooring: Wood
- Basement: Walk-Out Access,Full
Interior area
- Total structure area: 2,833
- Total interior livable area: 2,833 sqft
- Finished area above ground: 2,184
- Finished area below ground: 649
Property
Parking
- Total spaces: 4
- Parking features: Additional Parking
- Garage spaces: 4
- Details: Detached, Main
Features
- Levels: Two,Tri-Level
- Has private pool: Yes
- Pool features: In Ground
Lot
- Size: 16.51 Acres
Details
- Additional structures: Shed(s)
Construction
Type & style
- Home type: SingleFamily
- Property subtype: Single Family Residence
Materials
- Vinyl Siding, Brick
Condition
- Updated/Remodeled
- New construction: No
- Year built: 1973
Utilities & green energy
- Sewer: Other
- Water: Well
Community & HOA
Location
- Region: Linn
Financial & listing details
- Price per square foot: $211/sqft
- Date on market: 7/7/2026
- Listing terms: FHA,Cash,Conventional,Rural Development,VA Loan
Estimated market value
$596,600
$567,000 - $626,000
$1,563/mo
Price history
| Date | Event | Price |
|---|---|---|
| 7/10/2026 | Pending sale | $599,000$211/sqft |
Source:  JCMLS #10073556 Report a problem JCMLS #10073556 Report a problem | ||
| 7/7/2026 | Listed for sale | $599,000$211/sqft |
Source: JCMLS #10073556 Report a problem | ||
Public tax history
Tax history is unavailable.
Monthly payment
Est. payment
Payment breakdown
Explore the cost of this home by adjusting the details. Changes won't be saved.Climate risks
Neighborhood: 65051
Nearby schools
GreatSchools rating
- 6/10Osage Co. Elementary SchoolGrades: PK-5Distance: 5.2 mi
- 7/10Linn High SchoolGrades: 6-12Distance: 5.2 mi
- $599,0004 bd3 ba2k sqft2749 Highway 89 N, Linn, MO 65051Pending
- $--2.65 Acres0 Highway 89, Linn, MO 65051Sold
- $5,706-- bd-- ba-- sqft2675 Highway 89 N, Linn, MO 65051Off Market
- $463,000-- bd-- ba-- sqft0 Highway 89, Linn, MO 65051Off Market

- $---- bd-- ba-- sqft0 Highway 89 N, Linn, MO 65051Sold
- $622,300-- bd3 ba2.3k sqft2828 Highway 89 N, Linn, MO 65051Off Market
- $358,600-- bd1 ba1.4k sqft2679 Highway 89 N, Linn, MO 65051Off Market
- $---- bd-- ba-- sqft0 Georgetown Ln, Linn, MO 65051Sold
A local agent can set up tours, give advice and negotiate with sellers.
Similar homes
- $420,0003 bd1 ba1.6k sqft7380 State Road Vv, Mokane, MO 65059For Sale
 MLS ID #10073680, Cheryl Maupin. JCMLS
 - $539,0004 bd3 ba2.7k sqft303 Karlie Ct, Linn, MO 65051New Construction

 MLS ID #26024487, Diane R Thomas, RE/MAX Exclusive Properties. MARIS
 - $595,0004 bd3 ba3.1k sqft5021 Silo Hill Ln, Jefferson City, MO 65101For Sale
 MLS ID #10073679, Joyce Bremer. JCMLS
 - $395,0004 bd3 ba2.4k sqft215 Gavin Ln, Linn, MO 65051For Sale
 MLS ID #10072788, Irene Werdehausen. JCMLS
 - $379,0003 bd2 ba1.7k sqft207 Gavin Ln, Linn, MO 65051For SaleMLS ID #10073694, Jen Brohman-The Maison Team. JCMLS
- $449,0004 bd3 ba2k sqft3420 County Road 488, Holts Summit, MO 65043For SaleMLS ID #10073490, Carrie Spicer. JCMLS
- $439,0004 bd3 ba1.9k sqft202 Gavin Ln, Linn, MO 65051New ConstructionMLS ID #10072597, Denise Pittman. JCMLS
- $390,0004 bd4 ba2.9k sqft123 Wilde Ln, Freeburg, MO 65035For SaleMLS ID #10073130, Reece DeSimone - The Maison Team. JCMLS
- $649,5003 bd1 ba1.6k sqft1971 Epple Rd, Hermann, MO 65041For SaleMLS ID #26041450, David V Hartman, Hartman Real Estate. MARIS
- $417,5003 bd2 ba1.8k sqft10269 County Road 471, Tebbetts, MO 65080For Sale By Owner
- $495,0003 bd3 ba2k sqft6351 Wyman Rd, Fulton, MO 65251For SaleMLS ID #132477, Don Marking. Heart Of Missouri BOR
- $387,5003 bd2 ba2.3k sqft3329 Boettcher Rd, Bland, MO 65014For SaleMLS ID #26044466, Diane R Thomas, RE/MAX Exclusive Properties. MARIS
- $369,0004 bd2 ba2.3k sqft1766 Highway 50, Owensville, MO 65066For SaleMLS ID #26038565, Diane R Thomas, RE/MAX Exclusive Properties. MARIS
- $369,9003 bd2 ba1.8k sqft213 Gavin Ln, Linn, MO 65051New ConstructionMLS ID #10072435, Denise Pittman. JCMLS
- $374,5003 bd2 ba1.8k sqft201 Gavin Ln, Linn, MO 65051New ConstructionMLS ID #10073200, Denise Pittman. JCMLS
- $575,0003 bd3 ba2.2k sqft5908 Falcon Crest Ln, Jefferson City, MO 65101New ConstructionMLS ID #10072882, Beth McGeorge Team. JCMLS
- $565,0003 bd2 ba2.1k sqft5005 Silo Hill Ln, Jefferson City, MO 65101New ConstructionMLS ID #10072881, Beth McGeorge Team. JCMLS
- $410,0004 bd2 ba1.8k sqft1787 Lake Shore Dr, Owensville, MO 65066For SaleMLS ID #26031676, Bradley Baker, White Oak Realty LLC. MARIS
- $385,0002 bd2 ba1.5k sqft7012 Route M, Jefferson City, MO 65101New ConstructionMLS ID #10073230, Joyce Bremer. JCMLS
