The Tidewinds is a well-designed 2-bedroom, 2-bath villa with a den, offering 1,632 sq ft of open-concept living space. The great room features a recessed ceiling and includes a dining nook ideal for everyday meals or entertaining. The kitchen is equipped with a large island and flows seamlessly into the main living area. A pocket sliding door opens to the extended, covered lanai—perfect for outdoor living. The primary suite includes two closets, dual vanities, and a walk-in shower. The guest bedroom is located near the second full bathroom and den, offering privacy for guests or a home office setup. Located minutes from beaches, shopping, and restaurants. Enjoy access to Country Club amenities and a low-maintenance lifestyle in a resort-style community.
Pending
$449,990
27492 JANZEN COURT, ENGLEWOOD, FL 34223
2beds
1,632sqft
Villa
Built in 2024
5,643 Square Feet Lot
$-- Zestimate®
$276/sqft
$584/mo HOA
What's special
Large islandGuest bedroomRecessed ceilingExtended covered lanaiOpen-concept living spaceDining nookWalk-in shower
- 314 days |
- 147 |
- 3 |
Zillow last checked:
Listing updated:
Listed by:
John Neal 941-313-8575,
NEAL COMMUNITIES REALTY, INC. 941-328-1111
Source: Stellar MLS,MLS#: A4666795 Originating MLS: Sarasota - Manatee
Originating MLS: Sarasota - Manatee
Facts & features
Interior
Bedrooms & bathrooms
- Bedrooms: 2
- Bathrooms: 2
- Full bathrooms: 2
Primary bedroom
- Features: En Suite Bathroom, Walk-In Closet(s)
- Level: First
- Area: 193.88 Square Feet
- Dimensions: 14.8x13.1
Bedroom 2
- Features: Built-in Closet
- Level: First
- Area: 115.44 Square Feet
- Dimensions: 11.1x10.4
Den
- Level: First
- Area: 122.21 Square Feet
- Dimensions: 10.1x12.1
Dining room
- Level: First
- Area: 111.6 Square Feet
- Dimensions: 9x12.4
Great room
- Level: First
- Area: 277.1 Square Feet
- Dimensions: 16.3x17
Kitchen
- Features: Kitchen Island
- Level: First
- Area: 168.37 Square Feet
- Dimensions: 11.3x14.9
Heating
- Central, Electric, Natural Gas
Cooling
- Central Air
Appliances
- Included: Dishwasher, Disposal, Gas Water Heater, Microwave, Range, Refrigerator
- Laundry: Gas Dryer Hookup, Inside, Laundry Room, Washer Hookup
Features
- Eating Space In Kitchen, Open Floorplan, Smart Home, Tray Ceiling(s), Walk-In Closet(s)
- Flooring: Carpet, Tile
- Doors: Sliding Doors
- Windows: Window Treatments, Hurricane Shutters/Windows
- Has fireplace: No
Interior area
- Total structure area: 2,320
- Total interior livable area: 1,632 sqft
Property
Parking
- Total spaces: 2
- Parking features: Driveway, Garage Door Opener
- Attached garage spaces: 2
- Has uncovered spaces: Yes
- Details: Garage Dimensions: 18x20
Features
- Levels: One
- Stories: 1
- Patio & porch: Covered, Enclosed, Rear Porch, Screened
- Exterior features: Irrigation System, Private Mailbox, Rain Gutters, Sprinkler Metered
- Pool features: Other
Lot
- Size: 5,643 Square Feet
- Features: In County, Landscaped, Near Golf Course, Above Flood Plain
Details
- Parcel number: 0494080079
- Zoning: RESIDENTIA
- Special conditions: None
Construction
Type & style
- Home type: SingleFamily
- Architectural style: Mediterranean
- Property subtype: Villa
Materials
- Block, Stucco
- Foundation: Block, Slab
- Roof: Tile
Condition
- Completed
- New construction: Yes
- Year built: 2024
Details
- Builder model: Tidewinds 2
- Builder name: Neal Communities
- Warranty included: Yes
Utilities & green energy
- Sewer: Public Sewer
- Water: Canal/Lake For Irrigation, Public
- Utilities for property: Cable Available, Electricity Connected, Natural Gas Connected, Sewer Connected, Underground Utilities, Water Connected
Green energy
- Water conservation: Drip Irrigation
Community & HOA
Community
- Features: Deed Restrictions, Golf Carts OK, Golf, Pool, Sidewalks, Tennis Court(s)
- Pet fee: $0 monthly
- Subdivision: BOCA ROYALE UNIT 16
HOA
- Has HOA: Yes
- Amenities included: Clubhouse, Fence Restrictions, Fitness Center, Gated, Golf Course, Optional Additional Fees, Pickleball Court(s), Pool, Tennis Court(s), Vehicle Restrictions
- Services included: Community Pool, Maintenance Grounds, Manager, Private Road
- HOA fee: $584 monthly
- HOA name: Castle Group/Rick Michaud
- HOA phone: 941-475-6464
Location
- Region: Englewood
Financial & listing details
- Price per square foot: $276/sqft
- Tax assessed value: $327,700
- Annual tax amount: $4,381
- Date on market: 10/8/2025
- Cumulative days on market: 255 days
- Listing terms: Cash,Conventional,FHA,VA Loan
- Ownership: Fee Simple
- Total actual rent: 0
- Electric utility on property: Yes
- Road surface type: Paved, Asphalt
Estimated market value
Not available
Estimated sales range
Not available
Not available
Price history
| Date | Event | Price |
|---|---|---|
| 8/14/2026 | Pending sale | $449,990$276/sqft |
Source:  Stellar MLS #A4666795 Report a problem Stellar MLS #A4666795 Report a problem | ||
| 5/1/2026 | Price change | $449,990+0.2%$276/sqft |
Source:  Neal Communities Report a problem Neal Communities Report a problem | ||
| 2/2/2026 | Price change | $448,990+0.2%$275/sqft |
Source: Stellar MLS #A4666795 Report a problem | ||
| 1/30/2026 | Price change | $447,990+12.3%$275/sqft |
Source: Stellar MLS #A4666795 Report a problem | ||
| 12/11/2025 | Listed for sale | $398,990$244/sqft |
Source: Stellar MLS #A4666795 Report a problem | ||
| 10/13/2025 | Pending sale | $398,990$244/sqft |
Source: Stellar MLS #A4666795 Report a problem | ||
| 10/9/2025 | Price change | $398,990+5.3%$244/sqft |
Source: Stellar MLS #A4666795 Report a problem | ||
| 9/27/2025 | Listed for sale | $378,990$232/sqft |
Source: Neal Communities Report a problem | ||
Public tax history
| Year | Property taxes | Tax assessment |
|---|---|---|
| 2025 | $4,422 -3.1% | $327,700 -8% |
| 2024 | $4,564 +412.2% | $356,258 +550.3% |
| 2023 | $891 +34% | $54,780 +10% |
| 2022 | $665 -7.9% | $49,800 -5.9% |
| 2021 | $722 +6.6% | $52,900 +10% |
| 2020 | $677 -20.1% | $48,100 -22.4% |
| 2019 | $847 | $62,000 |
Find assessor info on the county website
Monthly payment
Est. payment
Payment breakdown
Explore the cost of this home by adjusting the details. Changes won't be saved.Climate risks
Neighborhood: 34223
Nearby schools
GreatSchools rating
- 9/10Englewood Elementary SchoolGrades: PK-5Distance: 1.6 mi
- 7/10Venice Middle SchoolGrades: 6-8Distance: 6.1 mi
- 8/10STATE COLLEGE OF FLA COLLEGIATE SCHOOL-VENICE-0122Grades: 9-12Distance: 4.4 mi
- $444,2003 bd2 ba1.8k sqft27496 Janzen Ct, Englewood, FL 34223Off Market
- $395,0003 bd2 ba1.8k sqft27488 Janzen Ct, Englewood, FL 34223Sold
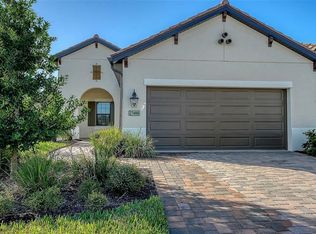
- $377,3002 bd2 ba1.6k sqft27500 Janzen Ct, Englewood, FL 34223Off Market
- $414,6003 bd2 ba1.8k sqft27504 Janzen Ct, Englewood, FL 34223Off Market
- $463,7652 bd2 ba1.6k sqft27508 Janzen Ct, Englewood, FL 34223Sold
- $410,000-- bd-- ba-- sqft27480 Janzen Ct, Englewood, FL 34223Sold
- $375,0002 bd2 ba1.6k sqft27476 Janzen Ct, Englewood, FL 34223Sold
- $370,0003 bd2 ba1.8k sqft27512 Janzen Ct, Englewood, FL 34223Off Market
A local agent can set up tours, give advice and negotiate with sellers.
Similar homes
- $464,9004 bd2 ba1.7k sqft105 DARTMOUTH ROAD, VENICE, FL 34293For Sale

 MLS ID #U8255950, Yelena Golovatyuk, KELLER WILLIAMS ST PETE REALTY. Stellar MLS
 - $460,0004 bd2 ba2k sqft12031 LOVEGRASS STREET, VENICE, FL 34293For Sale
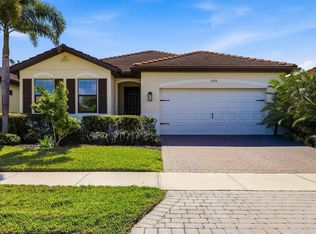 MLS ID #D6146603, Elise Birch, PARADISE EXCLUSIVE REAL ESTATE. Stellar MLS
 - $419,0003 bd2 ba1.9k sqft6999 BURNSVILLE STREET, ENGLEWOOD, FL 34224For Sale
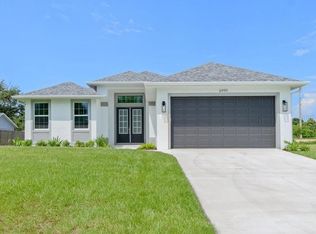 MLS ID #TB8472087, Jonathan Meyer, PA, REALNET FLORIDA REAL ESTATE. Stellar MLS
 - $419,0003 bd2 ba1.8k sqft238 VESTAVIA DRIVE, VENICE, FL 34292For Sale
 MLS ID #N6144859, Sally Schowalter, COLDWELL BANKER REALTY. Stellar MLS
 - $499,0004 bd3 ba2.3k sqft2199 TERRACINA DRIVE, VENICE, FL 34292For SaleMLS ID #A4701098, Kate Marcotte, LLC, ENGEL & VOELKERS VENICE DOWNTOWN. Stellar MLS
- $436,9902 bd2 ba1.5k sqft280 ALTAMURA CIRCLE, NOKOMIS, FL 34275New ConstructionStellar MLS
- $474,0003 bd2 ba1.9k sqft1051 BRADBERRY DRIVE, NOKOMIS, FL 34275For SaleMLS ID #A4698897, Keith Curcio, COLDWELL BANKER REALTY. Stellar MLS
- $389,9003 bd2 ba1.6k sqft18516 DAYSPRING PLACE, VENICE, FL 34293For SaleMLS ID #C7523814, Traci Creighton, KELLER WILLIAMS ISLAND LIFE REAL ESTATE. Stellar MLS
- $415,0004 bd3 ba2k sqft10952 Pinot Dr, Venice, FL 34293For Sale By Owner
- $519,9903 bd2 ba1.6k sqft17771 SYLVESTER DRIVE, VENICE, FL 34293New ConstructionStellar MLS
- $457,9903 bd2 ba1.7k sqft345 POTENZA LOOP, NOKOMIS, FL 34275New ConstructionStellar MLS
- $474,0003 bd2 ba1.8k sqft447 N SHORE DRIVE, OSPREY, FL 34229For SaleMLS ID #A4684009, Lauren Sisco, COLDWELL BANKER SARASOTA CENT.. Stellar MLS
- $449,0003 bd2 ba1.9k sqft2179 W PRICE BLVD, NORTH PORT, FL 34286For SaleMLS ID #A4630949, Mihaela Dragan, FINE PROPERTIES. Stellar MLS
- $547,9903 bd2 ba1.8k sqft17682 SYLVESTER DRIVE, VENICE, FL 34293New ConstructionStellar MLS
- $472,9903 bd2 ba1.7k sqft333 POTENZA LOOP, NOKOMIS, FL 34275New ConstructionStellar MLS
- $416,0003 bd2 ba1.3k sqft5138 ADINA CIRCLE, NORTH PORT, FL 34291For SaleMLS ID #TB8463111, Samuel Sheen, SHEEN REAL ESTATE PROFESSIONALS, LLC. Stellar MLS
- $499,0003 bd3 ba1.8k sqft11129 PINOT DRIVE, VENICE, FL 34293For SaleMLS ID #N6145048, Pete Robertson, BLUE ROO REAL ESTATE COMPANY. Stellar MLS
- $429,0003 bd2 ba1.9k sqft12134 MALLORCA AVENUE, NORTH PORT, FL 34287New ConstructionMLS ID #A4693297, Vitaliy Maslo, REALTY ONE GROUP MVP. Stellar MLS
- $454,0003 bd2 ba2.1k sqft2051 SNOVER AVENUE, NORTH PORT, FL 34286For SaleMLS ID #A4688610, Scott Bromby, BROMBY AND COMPANY REAL ESTATE. Stellar MLS
- $425,0004 bd3 ba1.9k sqft3276 CHIPLEY AVENUE, NORTH PORT, FL 34286New ConstructionMLS ID #A4701459, Jackie Woods, CENTURY 21 ROSEBAY. Stellar MLS
