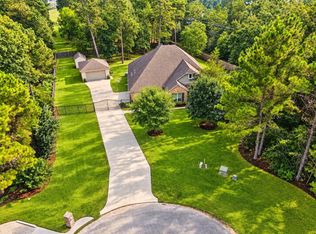
Some homes just make you want to stay awhile! Nestled on 1.36 acres in Ridgelake Shores, this inviting home offers mature trees, room to roam, and a backyard where deer often visit. Inside, enjoy welcoming living spaces, a spacious kitchen, an upstairs primary suite with a stunning remodeled bath, and flexible space for a home office or whatever life calls for. Now, let’s talk about that patio! A 540-square-foot covered outdoor living area with a soaring gabled roof, a stone wood-burning fireplace, and plenty of room for dining, relaxing, and entertaining. Impressive smart-glass sliding doors connect indoor and outdoor living at the touch of a button. Morning coffee, dinner with friends, or a cozy evening by the fire—this is the kind of space you’ll actually use! With no neighbors directly behind the home, there’s room to breathe and enjoy the surroundings. And yes, the deer seem to love it here too! BONUS: Oversized 2.5-car garage offers extra space plus built-ins!
For sale
$625,000
275 Argosy Ln, Montgomery, TX 77316
3beds
--sqft
Single Family Residence
Built in 2002
-- sqft lot
$622,200 Zestimate®
$--/sqft
$58/mo HOA
What's special
- 11 days
- 107
- 17
Likely to sell faster than
Zillow last checked:
Listing updated:
Listed by:
Deirdre Fisher Bland TREC #0717965 713-501-0486,
Evan Lloyd Properties, Inc.
Source: HAR,MLS#: 38593282
Facts & features
Interior
Bedrooms & bathrooms
- Bedrooms: 3
- Bathrooms: 3
- Full bathrooms: 2
- 1/2 bathrooms: 1
Primary bedroom
- Level: Second
- Area: 388.08
- Dimensions: 15.4 X 25.2
Bedroom
- Level: Second
- Area: 113.36
- Dimensions: 10.9X 10.4
Bedroom
- Level: Second
- Area: 126.88
- Dimensions: 10.4 X 12.2
Dining room
- Level: First
- Area: 133.1
- Dimensions: 11 x 12.10
Other
- Level: Second
- Area: 356.03
- Dimensions: 22.10 X 16.11
Family room
- Level: First
- Area: 278.4
- Dimensions: 16.x 17.4
Kitchen
- Level: First
- Area: 295.65
- Dimensions: 13.5 x 21.9
Primary bath
- Level: Second
- Area: 123.69
- Dimensions: 9.3 x 13.3
Heating
- Natural Gas
Cooling
- Electric
Appliances
- Included: Gas Oven, Gas Cooktop, Dishwasher
Features
- 3 Bedrooms Up, All Bedrooms Up, En-Suite Bath, Primary Bed - 2nd Floor, Sitting Area, Walk-In Closet(s)
Video & virtual tour
Property
Parking
- Total spaces: 2
- Parking features: Attached
- Attached garage spaces: 2
Features
- Stories: 2
Lot
- Features: Subdivided, 1 Up to 2 Acres
Details
- Parcel number: 82710011600
Construction
Type & style
- Home type: SingleFamily
- Architectural style: Traditional
- Property subtype: Single Family Residence
Materials
- Stucco
- Foundation: Slab
- Roof: Composition
Condition
- New construction: No
- Year built: 2002
Utilities & green energy
- Sewer: Aerobic Septic, Septic Tank
Community & HOA
Community
- Subdivision: Ridgelake Shores
HOA
- Has HOA: Yes
- HOA fee: $700 annually
Location
- Region: Montgomery
Financial & listing details
- Tax assessed value: $480,180
- Annual tax amount: $5,102
- Date on market: 10/24/2026
Estimated market value
$622,200
$591,000 - $653,000
$2,636/mo
Price history
| Date | Event | Price |
|---|---|---|
| 11/1/2026 | Listed for sale | $625,000 |
Source:  HAR #38593282 Report a problem | ||
| 12/10/2007 | Sold | -- |
Source: Public Record Report a problem | ||
Public tax history
| Year | Property taxes | Tax assessment |
|---|---|---|
| 2025 | $5,102 +3.8% | $432,648 +10% |
| 2024 | $4,917 +12% | $393,316 +10% |
| 2023 | $4,389 | $357,560 +0.8% |
| 2022 | -- | $354,600 +20% |
| 2021 | $4,889 +2.8% | $295,500 +5.8% |
| 2020 | $4,754 +7% | $279,340 +8.2% |
| 2019 | $4,443 +1% | $258,060 +4.3% |
| 2018 | $4,400 -0.3% | $247,500 |
| 2017 | $4,412 -5.6% | $247,500 |
| 2016 | $4,672 +7.9% | $247,500 +5.9% |
| 2015 | $4,329 | $233,650 +4.9% |
| 2014 | $4,329 | $222,680 +8.7% |
| 2013 | -- | $204,870 +7.2% |
| 2012 | -- | $191,170 |
| 2011 | -- | $191,170 +7.7% |
| 2010 | -- | $177,480 -10.1% |
| 2009 | -- | $197,400 +4.6% |
| 2008 | -- | $188,680 |
| 2007 | -- | $188,680 +13.5% |
| 2006 | -- | $166,280 |
| 2005 | -- | $166,280 +24.8% |
| 2004 | -- | $133,210 |
| 2003 | -- | $133,210 +1281.8% |
| 2002 | -- | $9,640 |
Find assessor info on the county website
Monthly payment
Est. payment
Payment breakdown
Explore the cost of this home by adjusting the details. Changes won't be saved.Climate risks
Neighborhood: Ridgelake Shore
Nearby schools
Schools provided by the listing agent
- Elementary: Stewart Elementary School (Conroe)
- Middle: Peet Junior High School
- High: Conroe High School
Source: HAR. This data may not be complete. We recommend contacting the local school district to confirm school assignments for this home.
Similar homes
- $610,0004 bd3 ba2.4k sqft226 Skipper Jack, Montgomery, TX 77316For Sale
 MLS ID #33235478, Karen Beaird, Berkshire Hathaway HomeServices Premier Properties. HAR
- $729,0004 bd3 ba3.6k sqft8861 Catamaran Way, Montgomery, TX 77316For Sale
 MLS ID #13427643, Jennifer White, Keller Williams Realty The Woodlands. HAR
- $665,0004 bd3 ba2.5k sqft8996 Windjammer, Montgomery, TX 77316For Sale
 MLS ID #89545396, Brandi Jackson, Berkshire Hathaway HomeServices Premier Properties. HAR
- $705,0004 bd4 ba3.3k sqft8912 Forest Lake Dr, Montgomery, TX 77316For Sale
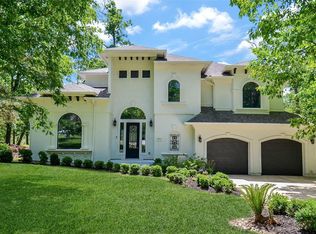 MLS ID #93799249, Olga Kostenko, Walzel Properties - Corporate Office. HAR
