Welcome to The Canopy, a beautifully designed Crystal Beach by David Weekley Homes in The Colony, Bastrop. This north-facing, single-story home offers 4 bedrooms, 3 baths, a private study, and a premium greenbelt homesite. Inside, soaring 12-foot ceilings create an open, light-filled living space ideal for entertaining and everyday living. The chef-inspired kitchen features warm barley cabinetry, black hardware, a large center island, and seamless connection to the family and dining areas. The private study provides a quiet workspace, while the thoughtfully designed layout offers privacy for family and guests. The Owner's Retreat is highlighted by a vaulted ceiling and spa-like bath featuring an impressive 8-foot walk-in shower. White cabinetry and black hardware in the secondary baths add a timeless designer touch throughout the home. Enjoy peaceful greenbelt views from the covered rear porch and experience the quality craftsmanship, energy efficiency, and lifestyle that make The Colony one of Bastrop's most sought-after master-planned communities. Contact the David Weekley at The Colony Team today to schedule your private in-person or video tour and take the first step toward making this sensational new home yours in beautiful Bastrop, Texas! Our EnergySaver™ Homes offer peace of mind knowing your new home in Bastrop is minimizing your environmental footprint while saving energy. Square Footage is an estimate only; actual construction may vary.
Pending
$427,135
275 Coleto Trl, Bastrop, TX 78602
4beds
2,354sqft
:
Get pre-qualified$3,353/mo
Single Family Residence
Built in 2026
7,853 Square Feet Lot
$-- Zestimate®
$181/sqft
$88/mo HOA
What's special
Open light-filled living spaceBlack hardwarePrivate studyLarge center islandPremium greenbelt homesiteChef-inspired kitchenWarm barley cabinetry
- 35 days |
- 33 |
- 0 |
Zillow last checked:
Listing updated:
Listed by:
Jimmy Rado (512) 821-8818,
David Weekley Homes (512) 566-0541
Source: Unlock MLS,MLS#: 5755237
Facts & features
Interior
Bedrooms & bathrooms
- Bedrooms: 4
- Bathrooms: 3
- Full bathrooms: 3
- Main level bedrooms: 4
Primary bedroom
- Description: Owner's Retreat has large windows for natural light This home also has three (3) secondary/guest bedrooms and two secondary/guest full bathrooms; one of which is located at the front of the home and has it's own private bathroom.
- Features: Ceiling Fan(s), Full Bath, High Ceilings, Recessed Lighting, Vaulted Ceiling(s)
- Level: Main
Primary bathroom
- Description: Owner's bath has white cabinets and black hardware with dual sinks, quartz counters, 8-foot walk-in shower, private water closet, linen closet for additional storage with large walk-in closet.
- Features: Quartz Counters, Double Vanity, Full Bath, High Ceilings, Recessed Lighting, Walk-In Closet(s), Walk-in Shower
- Level: Main
Dining room
- Description: Family, Dining and Kitchen Area. Access to full bathroom.
- Features: Dining Area, High Ceilings, Recessed Lighting
- Level: Main
Family room
- Description: Family room oversized windows overlooking spacious backyard, and view of trees and nature. Recessed lighting in every room and can be wired for ceiling fans.
- Features: Ceiling Fan(s), High Ceilings, Recessed Lighting, Wired for Data
- Level: Main
Kitchen
- Description: Kitchen barley color 42” cabinets with black hardware, large quartz island with two drop pendants, abundant seating around it.
- Features: Breakfast Bar, Kitchen Island, Quartz Counters, Eat-in Kitchen, Gourmet Kitchen, High Ceilings, Open to Family Room, Pantry, Plumbed for Icemaker, Recessed Lighting
- Level: Main
Laundry
- Description: Utility Closet next to Utility Room at Garage Entry/Entry Foyer for additional storage.
- Features: Electric Dryer Hookup, Recessed Lighting, Washer Hookup
- Level: Main
Office
- Description: French Doors. Access to full bathroom.
- Features: High Ceilings, Recessed Lighting
- Level: Main
Heating
- Central, ENERGY STAR Qualified Equipment, Natural Gas
Cooling
- Ceiling Fan(s), Central Air, Electric, ENERGY STAR Qualified Equipment, Humidity Control
Appliances
- Included: Dishwasher, Disposal, ENERGY STAR Qualified Appliances, ENERGY STAR Qualified Dishwasher, Gas Range, Microwave, Oven, Free-Standing Gas Oven, Plumbed For Ice Maker, Free-Standing Gas Range, Stainless Steel Appliance(s), Gas Water Heater, WaterSoftener
Features
- Ceiling Fan(s), High Ceilings, Vaulted Ceiling(s), Double Vanity, Electric Dryer Hookup, Eat-in Kitchen, Entrance Foyer, French Doors, Kitchen Island, No Interior Steps, Open Floorplan, Pantry, Primary Bedroom on Main, Recessed Lighting, Storage, Study/Home Office, Walk-In Closet(s), Washer Hookup, Wired for Data
- Flooring: Carpet, Tile, Vinyl
- Windows: Display Window(s), Double Pane Windows, ENERGY STAR Qualified Windows, Insulated Windows, Low Emissivity Windows, Screens, Vinyl Windows
- Fireplace features: None
Interior area
- Total interior livable area: 2,354 sqft
Property
Parking
- Total spaces: 2
- Parking features: Attached, Direct Access, Driveway, Garage, Garage Door Opener, Garage Faces Front, Inside Entrance, Kitchen Level, Private
- Attached garage spaces: 2
Accessibility
- Accessibility features: None
Features
- Levels: One
- Stories: 1
- Patio & porch: Covered, Porch, Rear Porch
- Exterior features: Exterior Steps, Lighting, Pest Tubes in Walls, Private Yard
- Pool features: None
- Spa features: None
- Fencing: Back Yard, Fenced, Privacy, Wood
- Has view: Yes
- View description: Neighborhood, Park/Greenbelt
- Waterfront features: None
Lot
- Size: 7,853 Square Feet
- Dimensions: 50 x 120
- Features: Back Yard, Few Trees, Front Yard, Landscaped, Sprinkler - Back Yard, Sprinklers In Front, Sprinkler - In-ground, Sprinkler - Rain Sensor, Sprinkler - Side Yard, Trees-Sparse
Details
- Additional structures: None
- Parcel number: 8727745
- Special conditions: Standard
Construction
Type & style
- Home type: SingleFamily
- Property subtype: Single Family Residence
Materials
- Foundation: Slab
- Roof: Composition
Condition
- Under Construction
- New construction: No
- Year built: 2026
Details
- Builder name: David Weekley Homes
Utilities & green energy
- Sewer: Municipal Utility District (MUD)
- Water: Municipal Utility District (MUD)
- Utilities for property: Cable Available, Electricity Connected, Internet-Cable, Internet-Fiber, Natural Gas Connected, Phone Available, Sewer Connected, Underground Utilities, Water Connected
Community & HOA
Community
- Features: BBQ Pit/Grill, Clubhouse, Cluster Mailbox, Common Grounds, Conference/Meeting Room, Controlled Access, Curbs, Dog Park, Electronic Payments, Fishing, Fitness Center, Google Fiber, High Speed Internet, Park, Pet Amenities, Picnic Area, Planned Social Activities, Playground, Pool, Property Manager On-Site, Sidewalks, Sport Court(s)/Facility, Street Lights, Trash Pickup - Door to Door, Underground Utilities
- Subdivision: The Colony - Coleton Meadow
HOA
- Has HOA: Yes
- Services included: Common Area Maintenance
- HOA fee: $88 monthly
- HOA name: New Colony Residential Community, Inc.
Location
- Region: Bastrop
Financial & listing details
- Price per square foot: $181/sqft
- Date on market: 6/19/2026
- Listing terms: Cash,Conventional,FHA,Texas Vet,VA Loan
- Electric utility on property: Yes
Estimated market value
Not available
Estimated sales range
Not available
Not available
Price history
| Date | Event | Price |
|---|---|---|
| 7/20/2026 | Pending sale | $427,135$181/sqft |
Source:  Unlock MLS #5755237 Report a problem Unlock MLS #5755237 Report a problem | ||
| 6/10/2026 | Listed for sale | $427,135$181/sqft |
Source:  David Weekley Homes Report a problem David Weekley Homes Report a problem | ||
Public tax history
Tax history is unavailable.
Monthly payment
Est. payment
Payment breakdown
Explore the cost of this home by adjusting the details. Changes won't be saved.Climate risks
Neighborhood: 78602
Nearby schools
GreatSchools rating
- 5/10COLONY OAKS ELGrades: PK-5Distance: 0.8 mi
- 4/10Bastrop Middle SchoolGrades: 7-8Distance: 3.4 mi
- 4/10Cedar Creek High SchoolGrades: 9-12Distance: 4.6 mi
Schools provided by the listing agent
- Elementary: Colony Oaks
- Middle: Creekside
- High: Cedar Creek
- District: Bastrop ISD
Source: Unlock MLS. This data may not be complete. We recommend contacting the local school district to confirm school assignments for this home.
- $5,6417,927 Square Feet275 Coleta Trl, Bastrop, TX 78602Off Market
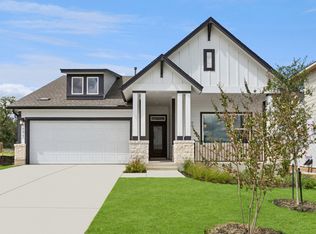
- $381,7004 bd3 ba2.1k sqft277 Coleto Trl, Bastrop, TX 78602Off Market
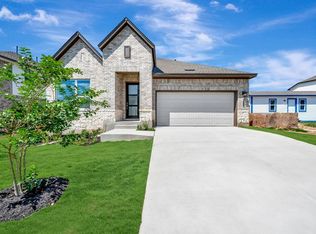
- $389,7003 bd2 ba2.2k sqft268 Coleta Trl, Bastrop, TX 78602Off Market
- $5,8088,232 Square Feet281 Coleta Trl, Bastrop, TX 78602Off Market
- $5,5197,710 Square Feet274 Coleta Trl, Bastrop, TX 78602Off Market
- $377,1004 bd4 ba2.6k sqft263 Coleto Trl, Bastrop, TX 78602Off Market
- $558,8004 bd4 ba3.4k sqft283 Coleto Trl, Bastrop, TX 78602Off Market
- $5,4217,535 Square Feet282 Coleta Trl, Bastrop, TX 78602Off Market
A local agent can set up tours, give advice and negotiate with sellers.
Similar homes
- $427,8664 bd4 ba2.4k sqft105 Pinyon Pine Dr, Bastrop, TX 78602Active

 Unlock MLS
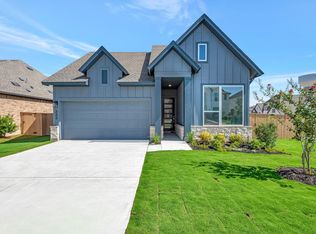
 - $414,9934 bd3 ba2.3k sqft222 Coleto Trl, Bastrop, TX 78602Active
 Unlock MLS
 - $390,8263 bd2 ba1.8k sqft129 Pinyon Pine Dr, Bastrop, TX 78602Active
 Unlock MLS
 - $480,0004 bd4 ba2.6k sqft268 Chisholm Trl, Bastrop, TX 78602Active
 MLS ID #7703651, Thressa Skidmore, Centum Oak Realty LLC. Unlock MLS
 - from $417,7405 bd4 ba2.9k sqftKnox Plan, The Colony, Bastrop, TX 78602New ConstructionAshton Woods Homes
- $449,9004 bd3 ba2.5k sqft229 Kingswood Dr, Bastrop, TX 78602ActiveUnlock MLS
- $469,9003 bd3 ba2.1k sqft277 Maddy Way, Bastrop, TX 78602New ConstructionPerry Homes
- from $515,9004 bd3 ba2.4k sqftWESTHEIMER Plan, The Colony - 50', Bastrop, TX 78602New ConstructionDrees Homes
- from $380,7403 bd3 ba2.2k sqftColton Plan, The Colony, Bastrop, TX 78602New ConstructionAshton Woods Homes
- $348,9993 bd2 ba1.8k sqft125 Millsaps Ct, Bastrop, TX 78602ActiveMLS ID #4707174, Adam Theall, Pauly Presley Realty. Unlock MLS
- $399,0004 bd2 ba2k sqft122 N Pohakea Dr, Bastrop, TX 78602ActiveMLS ID #7916609, Kim Luttrull, Heart Realty. Unlock MLS
- $419,0003 bd2 ba1.7k sqft460 Tahitian Dr, Bastrop, TX 78602ActiveMLS ID #8572427, Dawn Kana, Kana Real Estate. Unlock MLS
- $334,4904 bd3 ba2k sqft363 San Juan Trl, Bastrop, TX 78602ActiveUnlock MLS
- $349,0004 bd2 ba1.6k sqft225 Waikakaaua Dr, Bastrop, TX 78602ActiveMLS ID #7083557, Blake Kaiser, Kana Real Estate. Unlock MLS
- $435,0003 bd2 ba1.7k sqft167 Puu Waa Waa Ln, Bastrop, TX 78602ActiveMLS ID #7389997, Sean Fuentes, eXp Realty, LLC. Unlock MLS
- from $389,9903 bd3 ba2.5k sqftPecos Plan, Adelton, Bastrop, TX 78602New ConstructionEmpire Homes
- $379,0004 bd2 ba1.8k sqft165 Lamaloa Ln, Bastrop, TX 78602ActiveMLS ID #8515628, Angelica Luna, All City Real Estate Ltd. Co. Unlock MLS
- $375,0003 bd2 ba1.6k sqft141 Kokomo Ln, Bastrop, TX 78602ActiveMLS ID #9540533, Shaunte Bryant, Imprint Realty. Unlock MLS
- $295,0003 bd2 ba1.9k sqft129 Esparza Dr, Bastrop, TX 78602ActiveMLS ID #4735685, Sarah Jaehne, Epique Realty LLC. Unlock MLS
- $389,9003 bd3 ba1.8k sqft114 Heleakala Dr, Bastrop, TX 78602ActiveMLS ID #1491548, Adela Hernandez, All City Real Estate Ltd. Co. Unlock MLS
