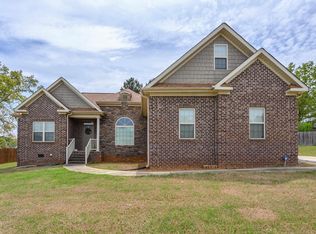
Welcome to this beautiful 4 bedroom, 3 bath home located in the desirable Easonville community! This spacious home offers a wonderful layout for everyday living & entertaining. The large owner’s suite on the main level features a relaxing ensuite bath complete with a soaking tub, creating the perfect private retreat. Two additional bedrooms are also located on the main level, offering convenience & functionality for family or guests. Upstairs, you’ll find a spacious family room along with an additional bedroom & full bath—ideal for a guest suite, teen retreat or home office. Step outside to enjoy the privacy-fenced backyard & covered patio, perfect for relaxing at the end of the day. Residents of this wonderful neighborhood also enjoy access to a community pool & clubhouse. Conveniently located close to schools, shopping, dining, & I-20, this home offers the perfect combination of space, comfort, & location. Don’t miss the opportunity to make this beautiful Easonville home yours!
Contingent
Price cut: $10K (7/7)
$399,900
275 Homestead Dr, Cropwell, AL 35054
4beds
2,264sqft
:
Get pre-qualified$2,377/mo
Single Family Residence
Built in 2018
0.4 Acres Lot
$393,100 Zestimate®
$177/sqft
$29/mo HOA
What's special
- 65 days |
- 448 |
- 3 |
Zillow last checked:
Listing updated:
Listed by:
Mary Lou Vonderau 205-966-1363,
RE/MAX Advantage,
Chris Vonderau 205-966-1364,
RE/MAX Advantage
Source: GALMLS,MLS#: 21453693
Facts & features
Interior
Bedrooms & bathrooms
- Bedrooms: 4
- Bathrooms: 3
- Full bathrooms: 3
Rooms
- Room types: Bedroom, Den/Family (ROOM), Dining Room, Bathroom, Kitchen, Master Bathroom, Master Bedroom
Primary bedroom
- Level: First
Bedroom 1
- Level: First
Bedroom 2
- Level: First
Bedroom 3
- Level: Second
Primary bathroom
- Level: First
Bathroom 1
- Level: First
Dining room
- Level: First
Family room
- Level: First
Kitchen
- Features: Stone Counters, Breakfast Bar, Kitchen Island, Pantry
- Level: First
Basement
- Area: 0
Heating
- Central, Heat Pump
Cooling
- Central Air, Electric, Heat Pump, Ceiling Fan(s)
Appliances
- Included: Dishwasher, Microwave, Self Cleaning Oven, Stainless Steel Appliance(s), Stove-Electric, Electric Water Heater
- Laundry: Electric Dryer Hookup, Washer Hookup, Main Level, Laundry Room, Yes
Features
- Recessed Lighting, High Ceilings, Crown Molding, Smooth Ceilings, Soaking Tub, Linen Closet, Separate Shower, Double Vanity, Shared Bath, Tub/Shower Combo, Walk-In Closet(s)
- Flooring: Carpet, Hardwood, Tile
- Windows: Double Pane Windows
- Attic: Walk-In,Yes
- Number of fireplaces: 1
- Fireplace features: Brick (FIREPL), Family Room, Wood Burning
Interior area
- Total interior livable area: 2,264 sqft
- Finished area above ground: 2,264
- Finished area below ground: 0
Video & virtual tour
Property
Parking
- Total spaces: 2
- Parking features: Driveway, Parking (MLVL), Garage Faces Side
- Garage spaces: 2
- Has uncovered spaces: Yes
Features
- Levels: One and One Half,Tri-Level
- Stories: 1.5
- Patio & porch: Covered, Patio
- Pool features: In Ground, Fenced, Community
- Fencing: Fenced
- Has view: Yes
- View description: None
- Waterfront features: No
Lot
- Size: 0.4 Acres
- Features: Few Trees, Subdivision
Details
- Additional structures: Storage
- Parcel number: 2806230000004.009
- Special conditions: N/A
Construction
Type & style
- Home type: SingleFamily
- Property subtype: Single Family Residence
Materials
- 1 Side Brick, HardiPlank Type
- Foundation: Slab
Condition
- Year built: 2018
Utilities & green energy
- Sewer: Septic Tank
- Water: Public
- Utilities for property: Underground Utilities
Green energy
- Energy efficient items: Ridge Vent
Community & HOA
Community
- Features: Clubhouse, Street Lights
- Subdivision: Easonville
HOA
- Amenities included: Management
- Services included: Maintenance Grounds, Utilities for Comm Areas
- HOA fee: $350 annually
Location
- Region: Cropwell
Financial & listing details
- Price per square foot: $177/sqft
- Tax assessed value: $365,260
- Annual tax amount: $1,267
- Price range: $399.9K - $399.9K
- Date on market: 5/21/2026
- Road surface type: Paved
Estimated market value
$393,100
$373,000 - $413,000
$2,386/mo
Price history
| Date | Event | Price |
|---|---|---|
| 7/9/2026 | Contingent | $399,900$177/sqft |
Source:  GALMLS #21453693 Report a problem GALMLS #21453693 Report a problem | ||
| 7/7/2026 | Price change | $399,900-2.4%$177/sqft |
Source: GALMLS #21453693 Report a problem | ||
| 5/29/2026 | Listed for sale | $409,900+19.9%$181/sqft |
Source: GALMLS #21453693 Report a problem | ||
| 1/14/2022 | Sold | $342,000-3.7%$151/sqft |
Source: GALMLS #1299755 Report a problem | ||
| 12/27/2021 | Contingent | $355,000$157/sqft |
Source: GALMLS #1299755 Report a problem | ||
| 11/5/2021 | Price change | $355,000-1.4%$157/sqft |
Source: GALMLS #1299755 Report a problem | ||
| 10/14/2021 | Listed for sale | $360,000+13.4%$159/sqft |
Source: GALMLS #1299755 Report a problem | ||
| 3/19/2021 | Sold | $317,500-2.5%$140/sqft |
Source: GALMLS #1277710 Report a problem | ||
| 3/6/2021 | Contingent | $325,500$144/sqft |
Source: GALMLS #1277710 Report a problem | ||
| 3/6/2021 | Listed for sale | $325,500+7.2%$144/sqft |
Source: GALMLS #1277710 Report a problem | ||
| 9/11/2020 | Listing removed | $303,700$134/sqft |
Source: Owner Report a problem | ||
| 9/5/2020 | Price change | $303,700-1.2%$134/sqft |
Source: Owner Report a problem | ||
| 8/18/2020 | Listed for sale | $307,300+21.8%$136/sqft |
Source: Owner Report a problem | ||
| 1/31/2018 | Sold | $252,200$111/sqft |
Source: GALMLS #791255 Report a problem | ||
Public tax history
| Year | Property taxes | Tax assessment |
|---|---|---|
| 2025 | $1,267 -0.9% | $36,540 -0.9% |
| 2024 | $1,279 +0.5% | $36,860 +0.4% |
| 2023 | $1,273 +19.3% | $36,700 +23.8% |
| 2022 | $1,067 +43.9% | $29,640 +16.4% |
| 2021 | $741 +3% | $25,460 +2.8% |
| 2020 | $720 | $24,760 |
| 2019 | $720 +163.8% | $24,760 +181.4% |
| 2018 | $273 | $8,800 +36.2% |
| 2017 | -- | $6,460 |
| 2016 | -- | $6,460 |
| 2015 | $200 | $6,460 |
Find assessor info on the county website
Monthly payment
Est. payment
Payment breakdown
Explore the cost of this home by adjusting the details. Changes won't be saved.Climate risks
Neighborhood: Cropwell
Nearby schools
GreatSchools rating
- 10/10Coosa Valley Elementary SchoolGrades: K-4Distance: 0.5 mi
- 5/10Williams Intermediate SchoolGrades: 4-7Distance: 2.4 mi
- 5/10Pell City High SchoolGrades: 9-12Distance: 3.5 mi
Schools provided by the listing agent
- Elementary: Coosa Valley
- Middle: Duran
- High: Pell City
Source: GALMLS. This data may not be complete. We recommend contacting the local school district to confirm school assignments for this home.
- $378,6004 bd3 ba2.1k sqft245 Homestead Dr, Cropwell, AL 35054Off Market
- $452,4005 bd3 ba3k sqft265 Homestead Dr, Cropwell, AL 35054Off Market
- $345,9003 bd2 ba1.7k sqft285 Homestead Dr, Cropwell, AL 35054Off Market

- $336,0004 bd3 ba2.2k sqft255 Homestead Dr, Cropwell, AL 35054Off Market
- $338,4003 bd2 ba1.6k sqft290 Homestead Dr, Cropwell, AL 35054Off Market
- $9,8000.38 Acres110 Easonville Park Dr, Cropwell, AL 35054Off Market
- $310,0003 bd2 ba1.4k sqft90 Easonville Park Dr, Cropwell, AL 35054Sold
- $507,5005 bd3 ba3.6k sqft295 Homestead Dr, Cropwell, AL 35054Sold
A local agent can set up tours, give advice and negotiate with sellers.
A local lender can help you make sure your offer is ready when you are.
Similar homes
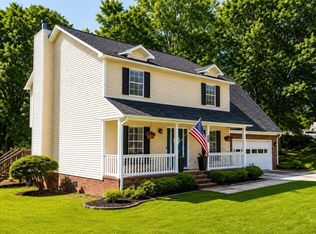
- $399,9004 bd3 ba2.2k sqftBrightspeed, Cropwell, AL 35054For Sale
 MLS ID #21449243, Karen Bain, Fields Gossett Realty. GALMLS
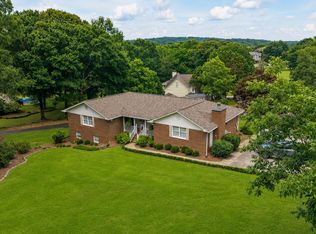
 - $397,4004 bd3 ba2k sqft5306 Lee Rd, Pell City, AL 35128For Sale
 MLS ID #21450065, Laurie Brasher, Fields Gossett Realty. GALMLS
 - $359,9003 bd2 ba2.1k sqft1975 Roberts Mill Pond Rd, Pell City, AL 35128For Sale
 MLS ID #21459804, Betty McGinnis, Kelly Right Real Estate of Ala. GALMLS
 - $424,0004 bd3 ba3.2k sqftBright Speed, Pell City, AL 35128For Sale
 MLS ID #21456764, Laurie Brasher, Fields Gossett Realty. GALMLS
 - $425,0005 bd3 ba2.8k sqftBright Speed (fiber), Pell City, AL 35128For SaleMLS ID #21454952, Joey Crews, KW Realty Group. GALMLS
- $499,9004 bd3 ba2.3k sqftUnknown, Cropwell, AL 35054For SaleMLS ID #21441190, Paul Golden, Signature Realty. GALMLS
- $549,9004 bd3 ba3.1k sqft75 Old Roadway, Cropwell, AL 35054For SaleMLS ID #21453435, Cliff Glansen, FlatFee.com. GALMLS
- $310,0003 bd3 ba2.2k sqftCoosa Valley Technologies, Pell City, AL 35128For SaleMLS ID #21452761, Donna Breland, Signature Realty. GALMLS
- $534,5004 bd3 ba2.4k sqftSparklight Or Brightspeed, Cropwell, AL 35054For SaleMLS ID #21435395, Nicole Anderson, Lake Homes Realty of West Alabama. GALMLS
- $329,9003 bd2 ba1.7k sqftSparklight And Brightspeed, Pell City, AL 35128For SaleMLS ID #21457731, Britton Falkner, The Falkner Firm, LLC. GALMLS
- $390,0004 bd4 ba2.7k sqftKinetic, Springville, AL 35146For SaleMLS ID #21459786, Celia Killough, EXIT Realty Crossroads. GALMLS
- $320,0003 bd2 ba1.9k sqftVerizion, Pell City, AL 35128For SaleMLS ID #21457779, Caran Wilbanks, ERA King Real Estate - Pell City. GALMLS
- $499,0004 bd3 ba2k sqft184 Sequoyah Rd, Pell City, AL 35128For SaleMLS ID #21923781, Steve McCombs. ValleyMLS
- $388,8003 bd3 ba1.9k sqftRagland Telephone Co. Fiber, Spectrum Is Coming, Ragland, AL 35131For SaleMLS ID #21459245, Katie Grzybowski, Keller Williams Realty Hoover. GALMLS
- $399,9955 bd3 ba2.5k sqft4162 Gardenia Ln, Moody, AL 35004For SaleMLS ID #21456849, Dennis Hennings, ERA King Real Estate - Pell City. GALMLS
- $399,9004 bd3 ba2.7k sqft80 Lakeside Dr, Odenville, AL 35120For SaleMLS ID #21449460, Quinton Prothro, eXp Realty, LLC Central. GALMLS
- $399,9004 bd3 ba2.6k sqft510 Legacy Dr, Springville, AL 35146For SaleMLS ID #21445768, Mary Stephenson, RealtySouth-Trussville Office. GALMLS
- $449,9004 bd2 ba2.1k sqft115 River View Ln, Talladega, AL 35160For SaleMLS ID #21433189, Nicole Anderson, Lake Homes Realty of West Alabama. GALMLS
- $305,0003 bd3 ba2.6k sqft5200 Stemley Bridge Rd, Pell City, AL 35128For SaleMLS ID #21441900, Ericka Turner, eXp Realty, LLC Central. GALMLS
- $449,5003 bd3 ba2.2k sqftCentury Link, Lincoln, AL 35096For SaleMLS ID #21448891, Casi Duncan, Southern Hometown Selling, LLC. GALMLS
