Built in 2011 on a quiet cul-de-sac, in an established Marion neighborhood, this ranch makes sense the second you step through the door. The open concept living/dining with vaulted ceilings, the gas fireplace and new LVP on most of the main level, invite you to kick off your shoes and relax. The dining room sits just off the kitchen, where there is enough counter space for the cutting board and the coffee maker. The primary bedroom comes with its own en suite bath, a quiet corner that belongs entirely to you. Zero entry from the oversized two car garage means groceries, kids and everything else come in without a single step. Downstairs, the finished basement delivers the extra bedrooms and additonal space you will actually use instead of walk past. Outside, the fenced yard and concrete patio are ready for a Saturday night with the grill going and your favorite people gathered around. HVAC recently serviced, the power-washed exterior and freshly shampooed carpets make this home move in ready and waiting on you!
Pending
$275,000
275 S 21st Street Ct, Marion, IA 52302
4beds
1,840sqft
:
Get pre-qualified$1,945/mo
Single Family Residence, Residential
Built in 2011
0.25 Acres Lot
$272,300 Zestimate®
$149/sqft
$-- HOA
What's special
Gas fireplaceVaulted ceilingsFenced yardPower-washed exteriorFreshly shampooed carpetsQuiet cul-de-sac
- 6 days |
- 1,274 |
- 96 |
Likely to sell faster than
Zillow last checked:
Listing updated:
Listed by:
Heather Bright 319-541-0273,
Lepic-Kroeger, REALTORS
Source: Iowa City Area AOR,MLS#: 202604627
Facts & features
Interior
Bedrooms & bathrooms
- Bedrooms: 4
- Bathrooms: 2
- Full bathrooms: 2
Rooms
- Room types: Family Room, Living Room Dining Room Combo, Primary Bath, Recreation Room
Heating
- Forced Air, Natural Gas
Cooling
- Ceiling Fan(s), Central Air
Appliances
- Included: Dishwasher, Dryer, Plumbed For Ice Maker, Microwave, Range Or Oven, Refrigerator, Washer
- Laundry: In Basement, Laundry Room
Features
- High Ceilings, Vaulted Ceiling(s), Primary On Main Level
- Flooring: Carpet, LVP, Vinyl
- Windows: Double Pane Windows
- Basement: Full,Concrete,Finished
- Number of fireplaces: 1
- Fireplace features: Gas, Living Room
Interior area
- Total structure area: 1,840
- Total interior livable area: 1,840 sqft
- Finished area above ground: 1,110
- Finished area below ground: 730
Property
Parking
- Total spaces: 2
- Parking features: Off Street
- Has attached garage: Yes
Features
- Patio & porch: Patio
- Fencing: Fenced
Lot
- Size: 0.25 Acres
- Dimensions: 76 x 96 x 76 x 96
- Features: Less Than Half Acre, Cul-De-Sac, Level, Back Yard
Details
- Parcel number: 150630103800000
- Zoning: Residential
- Special conditions: Standard
Construction
Type & style
- Home type: SingleFamily
- Property subtype: Single Family Residence, Residential
Materials
- Composit, Vinyl, Frame
Condition
- Year built: 2011
Details
- Builder name: DWH Contractor
Utilities & green energy
- Sewer: Public Sewer
- Water: Public
- Utilities for property: Cable Available
Green energy
- Indoor air quality: Passive Radon
Community & HOA
Community
- Features: Close To School, Sidewalks
- Security: Carbon Monoxide Detector(s), Smoke Detector(s)
- Subdivision: Henderson's 10th
HOA
- Services included: None
Location
- Region: Marion
Financial & listing details
- Price per square foot: $149/sqft
- Tax assessed value: $263,900
- Annual tax amount: $4,882
- Date on market: 7/23/2026
- Listing terms: Cash,Conventional
Estimated market value
$272,300
$259,000 - $286,000
$1,370/mo
Price history
| Date | Event | Price |
|---|---|---|
| 7/26/2026 | Pending sale | $275,000$149/sqft |
Source:  CRAAR, CDRMLS #2605160 Report a problem CRAAR, CDRMLS #2605160 Report a problem | ||
| 7/23/2026 | Listed for sale | $275,000+900%$149/sqft |
Source: CRAAR, CDRMLS #2605160 Report a problem | ||
| 5/13/1999 | Sold | $27,500$15/sqft |
Source: Public Record Report a problem | ||
Public tax history
| Year | Property taxes | Tax assessment |
|---|---|---|
| 2025 | $4,882 +2.8% | $263,900 +4.3% |
| 2024 | $4,750 +14.5% | $253,100 |
| 2023 | $4,150 +3.5% | $253,100 +35.7% |
| 2022 | $4,010 +2.9% | $186,500 |
| 2021 | $3,898 +2.1% | $186,500 +8.2% |
| 2020 | $3,816 +2.6% | $172,400 |
| 2019 | $3,718 | $172,400 +4.5% |
| 2018 | $3,718 +2.3% | $165,000 -2.5% |
| 2017 | $3,634 -4.9% | $169,200 |
| 2016 | $3,820 +1.5% | $169,200 |
| 2015 | $3,764 +0.4% | $169,200 |
| 2014 | $3,750 +4.1% | $169,200 |
| 2013 | $3,604 +12771.4% | $169,200 +8.9% |
| 2012 | $28 | $155,410 +11024.6% |
| 2011 | -- | $1,397 |
| 2010 | -- | -- |
Find assessor info on the county website
Monthly payment
Est. payment
Payment breakdown
Explore the cost of this home by adjusting the details. Changes won't be saved.Climate risks
Neighborhood: 52302
Nearby schools
GreatSchools rating
- 9/10Francis Marion Intermediate SchoolGrades: 3-4Distance: 0.2 mi
- 8/10Vernon Middle SchoolGrades: 5-8Distance: 0.4 mi
- 7/10Marion High SchoolGrades: 9-12Distance: 0.2 mi
Schools provided by the listing agent
- Middle: Vernon
- High: Marion
Source: Iowa City Area AOR. This data may not be complete. We recommend contacting the local school district to confirm school assignments for this home.
- $270,3002 bd2 ba1k sqft255 S 21st Street Ct, Marion, IA 52302Off Market
- $234,7003 bd2 ba1.3k sqft295 S 21st Street Ct, Marion, IA 52302Off Market
- $282,4003 bd2 ba1.5k sqft280 S 22nd St, Marion, IA 52302Off Market
- $230,0004 bd2 ba2k sqft210 S. 22nd Street, Marion, IA 52302Sold
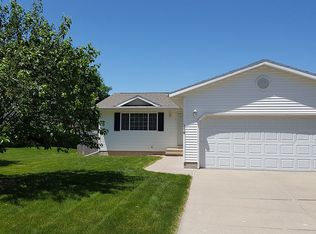
- $221,4003 bd1 ba1.1k sqft2140 A Ave, Marion, IA 52302Off Market
- $309,4003 bd3 ba1.5k sqft252 S 22nd St, Marion, IA 52302Off Market
- $197,6003 bd1 ba936 sqft2180 A Ave, Marion, IA 52302Off Market
- $234,4003 bd2 ba1.2k sqft280 S 21st Street Ct, Marion, IA 52302Off Market
A local agent can set up tours, give advice and negotiate with sellers.
Similar homes
- $219,9503 bd2 ba1.6k sqft2800 3rd Ave, Marion, IA 52302For Sale
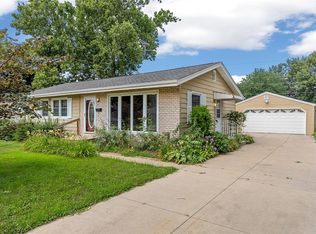 MLS ID #2605389, Matt Smith, RE/MAX CONCEPTS. CRAAR, CDRMLS
 - $332,0005 bd3 ba2.5k sqft3112 24th Ave, Marion, IA 52302For Sale
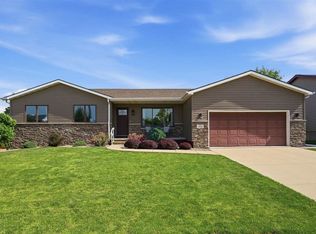 MLS ID #202604694, Ethan Graham. Iowa City Area AOR
 - $312,7773 bd3 ba2k sqft3010 Meadow Glen St, Marion, IA 52302For Sale
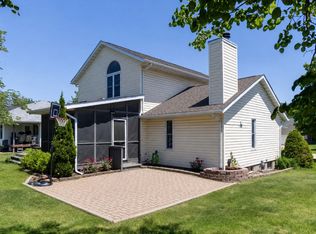 MLS ID #2604697, Chassy Pollard, Better Way Realty. CRAAR, CDRMLS
 - $339,9004 bd3 ba2.6k sqft3222 6th St, Marion, IA 52302For Sale
 MLS ID #2604449, Z Maryland, Pinnacle Realty LLC. CRAAR, CDRMLS
 - $269,9004 bd2 ba1.8k sqft1287 29th St NE, Cedar Rapids, IA 52402For SaleMLS ID #2604906, Jaclyn Neyens, Pinnacle Realty LLC. CRAAR, CDRMLS
- $170,0003 bd1 ba972 sqft1040 2nd Ave, Marion, IA 52302For SaleMLS ID #2605191, Maddie Chapman, RE/MAX CONCEPTS. CRAAR, CDRMLS
- $325,0005 bd3 ba2.2k sqft3813 Tomahawk Trl SE, Cedar Rapids, IA 52403For SaleMLS ID #202604633, Cory Rath. Iowa City Area AOR
- $252,5004 bd2 ba1.9k sqft4520 Navajo Dr NE, Cedar Rapids, IA 52402For SaleMLS ID #2604829, Nick Polum, Century 21 Signature Real Estate. CRAAR, CDRMLS
- $279,9004 bd2 ba1.6k sqft137 19th Ave SW, Cedar Rapids, IA 52404For SaleMLS ID #2604922, Nicki Borchert, IOWA REALTY. CRAAR, CDRMLS
- $239,9004 bd2 ba2.1k sqft113 Chaffee Dr, Hiawatha, IA 52233For SaleMLS ID #202603949, Cat Brown. Iowa City Area AOR
- $254,0003 bd2 ba1.8k sqft625 Freeseway Dr, Robins, IA 52328For SaleMLS ID #202604184, Jami Wolf. Iowa City Area AOR
- $139,9504 bd1 ba1.1k sqft1340 8th St, Marion, IA 52302For SaleMLS ID #2604862, Mike Graf-Graf Home Selling Team, GRAF REAL ESTATE, ERA POWERED. CRAAR, CDRMLS
- $250,0003 bd3 ba1.5k sqft2494 Roycroft Aly, Marion, IA 52302For SaleMLS ID #202604117, Gwen Johnson. Iowa City Area AOR
- $315,0003 bd3 ba1.8k sqft1332 Deer Run Dr NE, Cedar Rapids, IA 52402For SaleMLS ID #202604283, Carla Werning. Iowa City Area AOR
- $245,0003 bd2 ba1.6k sqft4960 Lucore Rd, Marion, IA 52302For SaleMLS ID #2601425, Jerome Edwards, Pinnacle Realty LLC. CRAAR, CDRMLS
- $265,0004 bd2 ba1.8k sqft1311 Main St, Ely, IA 52227For SaleMLS ID #2604748, Matt Strand, Black Horse Real Estate Company. CRAAR, CDRMLS
- $260,0004 bd3 ba1.6k sqft115 Kohl St, Martelle, IA 52305For SaleMLS ID #2604466, Doris Ackerman, KW Advantage. CRAAR, CDRMLS
- $350,0003 bd3 ba2.1k sqft4049 Justified Dr, Marion, IA 52302For SaleMLS ID #2600777, Anthony Lueken, Epique Realty. CRAAR, CDRMLS
- $229,9003 bd2 ba2.1k sqft3633 Bel Air Dr SE, Cedar Rapids, IA 52403For SaleMLS ID #2604837, Amy Arrington, Keller Williams Legacy Group. CRAAR, CDRMLS
- $270,0003 bd2 ba1.4k sqft2609 1st Ave SW, Cedar Rapids, IA 52404For SaleMLS ID #2604418, Chad Gloede, RE/MAX CONCEPTS. CRAAR, CDRMLS
