Spacious Ranch Home with Full Finished Basement. Beautifully maintained and in pristine condition, this spacious one-story home offers 5 bedrooms and 4 full bathrooms, providing plenty of room for multi-generational living, entertaining, or working from home. Freshly painted inside and out, with brand-new carpeting throughout, this move-in-ready property has it all. The main level features 3 bedrooms and 2 full bathrooms, a formal living room, formal dining room, and a large family room with a cozy fireplace. The bright eat-in kitchen includes a walk-in pantry, while the laundry room offers additional storage space for convenience. The fully finished basement expands the living space with 2 additional bedrooms, 2 full bathrooms, a second kitchen, dining area, family room, office, gym, and a versatile flex space that can be customized to fit your needs. Enjoy outdoor living year-round from the sunroom and covered deck overlooking the large backyard, complete with a storage shed. Situated in an established community, this home is conveniently located near Interstate I-20, shopping, dining, recreation, entertainment, and schools. Highlights: 5 Bedrooms 4 Full Bathrooms Fresh interior and exterior paint New carpet New 2-car garage door Fully finished basement with second kitchen Office, gym, and flex space Sunroom and covered deck Large backyard with storage shed Established neighborhood Convenient access to I-20, shopping, dining, and schools This exceptional home offers the perfect combination of space, comfort, and convenience. Schedule your showing today!
Active
$430,000
275 Wisteria Blvd, Covington, GA 30016
5beds
4,584sqft
Single Family Residence, Residential
Built in 1999
0.5 Acres Lot
$426,900 Zestimate®
$94/sqft
$-- HOA
What's special
Large backyardCovered deckStorage shedVersatile flex spaceBright eat-in kitchenWalk-in pantrySpacious one-story home
- 136 days
- 217
- 7
Zillow last checked:
Listing updated:
Listed by:
KAREN MCPHEE,
Ambassador Realty, Inc. 404-296-6576
Source: FMLS GA,MLS#: 7789638
Facts & features
Interior
Bedrooms & bathrooms
- Bedrooms: 5
- Bathrooms: 4
- Full bathrooms: 4
- Main level bathrooms: 2
- Main level bedrooms: 3
Rooms
- Room types: Basement, Exercise Room, Family Room, Game Room, Kitchen, Office, Sun Room
Primary bedroom
- Features: Master on Main, Split Bedroom Plan
- Level: Master on Main, Split Bedroom Plan
Bedroom
- Features: Master on Main, Split Bedroom Plan
Primary bathroom
- Features: Separate Tub/Shower, Soaking Tub
Dining room
- Features: Open Concept, Separate Dining Room
Kitchen
- Features: Breakfast Bar, Eat-in Kitchen, Pantry Walk-In, Second Kitchen, View to Family Room
Heating
- Forced Air, Heat Pump, Natural Gas
Cooling
- Ceiling Fan(s), Central Air, Electric, Heat Pump
Appliances
- Included: Dishwasher, Electric Water Heater, Microwave
- Laundry: Laundry Closet, Main Level, Sink
Features
- Entrance Foyer, High Ceilings, High Ceilings 10 ft Main, High Speed Internet, Open Floorplan, Recessed Lighting, Tray Ceiling(s), Walk-In Closet(s)
- Flooring: Carpet, Hardwood, Vinyl
- Windows: Double Pane Windows
- Basement: Daylight,Exterior Entry,Finished,Full,Interior Entry,Walk-Out Access
- Number of fireplaces: 1
- Fireplace features: Factory Built, Family Room
- Common walls with other units/homes: No Common Walls
Interior area
- Total structure area: 4,584
- Total interior livable area: 4,584 sqft
- Finished area above ground: 2,292
- Finished area below ground: 2,292
Video & virtual tour
Property
Parking
- Total spaces: 2
- Parking features: Attached, Garage, Garage Door Opener, Garage Faces Front, Kitchen Level, Level Driveway
- Attached garage spaces: 2
- Has uncovered spaces: Yes
Accessibility
- Accessibility features: Accessible Bedroom, Accessible Closets, Accessible Entrance, Accessible Full Bath, Accessible Hallway(s), Accessible Kitchen
Features
- Levels: One
- Stories: 1
- Patio & porch: Deck, Enclosed, Patio
- Exterior features: Lighting, Rain Gutters, Rear Stairs, Storage, No Dock
- Pool features: None
- Spa features: None
- Fencing: None
- Has view: Yes
- View description: Other
- Waterfront features: None
- Body of water: None
Lot
- Size: 0.5 Acres
- Features: Back Yard, Front Yard, Level
Details
- Additional structures: Shed(s)
- Parcel number: 0027E00000071000
- Other equipment: None
- Horse amenities: None
Construction
Type & style
- Home type: SingleFamily
- Architectural style: Ranch,Traditional
- Property subtype: Single Family Residence, Residential
Materials
- Brick Front
- Foundation: Concrete Perimeter
- Roof: Shingle,Slate
Condition
- Resale
- New construction: No
- Year built: 1999
Utilities & green energy
- Electric: 220 Volts
- Sewer: Public Sewer
- Water: Public
- Utilities for property: Cable Available, Electricity Available, Natural Gas Available, Sewer Available, Underground Utilities, Water Available
Green energy
- Energy efficient items: None
- Energy generation: None
Community & HOA
Community
- Features: Near Schools, Near Shopping, Other, Street Lights
- Security: Carbon Monoxide Detector(s), Security System Owned, Smoke Detector(s)
- Subdivision: Wisteria
HOA
- Has HOA: No
Location
- Region: Covington
Financial & listing details
- Price per square foot: $94/sqft
- Tax assessed value: $399,900
- Annual tax amount: $3,853
- Date on market: 6/8/2026
- Cumulative days on market: 135 days
- Ownership: Fee Simple
- Electric utility on property: Yes
- Road surface type: Paved
Estimated market value
$426,900
$406,000 - $448,000
$2,807/mo
Price history
| Date | Event | Price |
|---|---|---|
| 6/11/2026 | Listed for sale | $430,000+141.4%$94/sqft |
Source:  GAMLS #10783176 Report a problem GAMLS #10783176 Report a problem | ||
| 12/28/1999 | Sold | $178,100+790.5%$39/sqft |
Source: Public Record Report a problem | ||
| 9/29/1999 | Sold | $20,000$4/sqft |
Source: Public Record Report a problem | ||
Public tax history
| Year | Property taxes | Tax assessment |
|---|---|---|
| 2025 | $3,853 +5.2% | $159,960 +7.4% |
| 2024 | $3,663 +5.6% | $149,000 +7.4% |
| 2023 | $3,467 +1.4% | $138,720 +15.8% |
| 2022 | $3,421 +28% | $119,800 +32.6% |
| 2021 | $2,672 -4.5% | $90,320 +7% |
| 2020 | $2,797 -0.1% | $84,400 +0.5% |
| 2019 | $2,800 +6.1% | $83,960 +6% |
| 2018 | $2,640 +6.3% | $79,240 +6.1% |
| 2017 | $2,483 +0.1% | $74,680 +17.2% |
| 2016 | $2,481 | $63,720 +1.4% |
| 2015 | $2,481 +19.6% | $62,840 +8.7% |
| 2014 | $2,075 | $57,800 +30.3% |
| 2013 | -- | $44,360 -12.3% |
| 2012 | -- | $50,560 -2.3% |
| 2011 | -- | $51,760 -19.5% |
| 2010 | -- | $64,280 -15.4% |
| 2009 | -- | $76,000 -64.1% |
| 2008 | $2,362 | $211,900 |
| 2007 | $2,362 +1.9% | $211,900 +1.7% |
| 2006 | $2,316 +1.6% | $208,400 +1.5% |
| 2005 | $2,280 +6% | $205,400 +2.5% |
| 2004 | $2,151 -0.9% | $200,300 -1.1% |
| 2003 | $2,170 +3.3% | $202,600 +3.1% |
| 2002 | $2,101 -1.8% | $196,600 |
| 2001 | $2,140 +13.7% | $196,600 +15.9% |
| 2000 | $1,883 | $169,600 |
Find assessor info on the county website
Monthly payment
Est. payment
Payment breakdown
Explore the cost of this home by adjusting the details. Changes won't be saved.Climate risks
Neighborhood: 30016
Nearby schools
Schools provided by the listing agent
- Elementary: West Newton
- Middle: Liberty - Newton
- High: Newton
Source: FMLS GA. This data may not be complete. We recommend contacting the local school district to confirm school assignments for this home.

Similar homes
- $450,0004 bd4 ba2.6k sqft406 Covered Bridge Rd, Covington, GA 30016Active

 MLS ID #10782261, Kim Yvette Dildy, Perfect Match Properties Inc.. GAMLS
 - $455,0007 bd4 ba4.3k sqft295 Stonecreek Pkwy, Covington, GA 30014Active
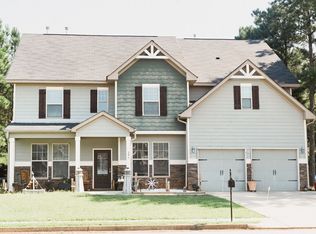 MLS ID #10813829, Raeanne Miller, HomeSmart. GAMLS
 - $425,0004 bd3 ba3k sqft7106 Golfside Dr SE, Covington, GA 30014Active
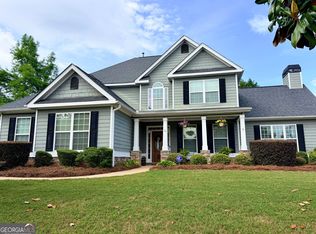 MLS ID #10852160, Jennifer P Long, Chapman Hall Realtors Professionals. GAMLS
 - $374,9004 bd3 ba2.4k sqft60 Templeton Way, Covington, GA 30016Active
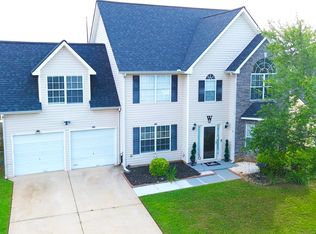 MLS ID #10814492, Michelle Baird, Chelle Realty. GAMLS
 - $430,0005 bd6 ba3.7k sqft13158 Greywolf Ln, Covington, GA 30014ActiveMLS ID #10844044, Chayla Harper, Maximum One Realty Partners. GAMLS
- $339,9004 bd3 ba2.6k sqft245 Winchester Dr, Covington, GA 30016ActiveMLS ID #10799655, Stephen Lytle, GPS Property Management LLC. GAMLS
- $430,0005 bd4 ba4k sqft496 Walnut Creek Dr, Stockbridge, GA 30281ActiveMLS ID #10870747, Reggie H Moon, eXp Realty. GAMLS
- $380,0005 bd4 ba2.7k sqft1404 Pickets Ct SE, Conyers, GA 30013ActiveMLS ID #10765880, Teneshia T Ethridge, Chapman Hall Premier, Realtors. GAMLS
- $375,0004 bd4 ba3.2k sqft2436 Green Hollow Ct, Conyers, GA 30012ActiveMLS ID #10875643, Latrina S Clark, The American Realty. GAMLS
- $480,0003 bd4 ba4.5k sqft2436 Staffordshire SE, Conyers, GA 30013ActiveMLS ID #10840186, Emerica W Harden, Premier Agent Network Georgia. GAMLS
- $334,9004 bd3 ba2.4k sqft1362 Rocky Plains Rd, Covington, GA 30016ActiveMLS ID #10839136, Denise Anderson, Agents Realty LLC. GAMLS
- $325,0004 bd3 ba3.2k sqft35 Harrison Cir, Covington, GA 30016Active Under ContractMLS ID #10835976, Leslie Bailey-Clarke, Hope Realty Team Inc.. GAMLS
- $429,9004 bd4 ba2.8k sqft428 Oscar Ct, McDonough, GA 30252ActiveMLS ID #10821071, Stephanie Delay, Maximum One Realtor Partners. GAMLS
- $399,9004 bd3 ba3k sqft240 Kestrel Cir, Covington, GA 30014ActiveMLS ID #10848575, Kelly A Hardnett, Kelly Realty Group LLC. GAMLS
- $375,0004 bd4 ba2.6k sqft3819 Martingale Dr SE, Conyers, GA 30094ActiveMLS ID #10858069, Tonji J Hubbard, BHGRE Metro Brokers. GAMLS
- $419,9904 bd4 ba2.7k sqft3151 Hurst Rd SW, Conyers, GA 30094ActiveMLS ID #10833682, Bridget K Benito, Integrity Professionals Realty. GAMLS
- $449,9005 bd5 ba3.9k sqft275 Allie Dr, McDonough, GA 30252ActiveMLS ID #10813125, Thanh-Phong N Tran, Tran Realty, LLC. GAMLS
- $419,9005 bd3 ba3.4k sqft6681 Point Of Woods Dr, Stone Mountain, GA 30087ActiveMLS ID #10857756, Deetra Wright, City 1st Realty and Financial. GAMLS
- $399,0003 bd2 ba2.3k sqft4207 Old Wood Dr, Conyers, GA 30094ActiveMLS ID #10810761, Joseph Stockdale, Joe Stockdale Real Estate. GAMLS
