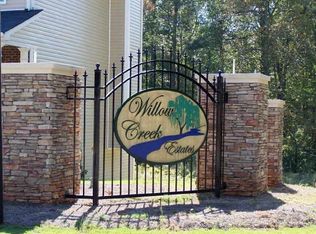
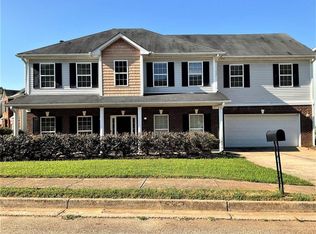
Stop and see this Covington charm! Located in Willow Creek Estates stands this beautiful craftsman style home with an ample amount of space between neighbors. The floor plan includes 3 LEVELS, 7 bedrooms and 4 bathrooms. A Formal dining and an extra living space meets you at the entrance. You'll then flow into an open concept family space that draws you into the kitchen with a LARGE GORGEOUS ISLAND perfect for entertainment. This floor plan also offers a highly requested MAIN LEVEL BEDROOM adjacent to a FULL BATHROOM. The Owner's Suite on the second level includes an extremely spacious sitting room in the suite. The Owner's bathroom offers a separate shower and soaking tub along with his and hers sinks that flows into a HUGE WALK-IN CLOSET adjoining the entrance to the laundry room. The third level introduces an GRAND OPEN LIVING SPACE in-between 2 bedrooms and a full bathroom. The front porch is big enough for outdoor sitting and the spacious backyard offers a covered extended rear porch perfect for seating and a grill. NO HOA.
Active
$455,000
295 Stonecreek Pkwy, Covington, GA 30014
7beds
4,300sqft
Single Family Residence
Built in 2018
0.26 Acres Lot
$446,300 Zestimate®
$106/sqft
$-- HOA
What's special
Craftsman style homeOpen concept family spaceHis and hers sinksFormal dining
- 87 days
- 89
- 15
Zillow last checked:
Listing updated:
Listed by:
Raeanne Miller 404-358-7485,
HomeSmart
Source: GAMLS,MLS#: 10813829
Facts & features
Interior
Bedrooms & bathrooms
- Bedrooms: 7
- Bathrooms: 4
- Full bathrooms: 4
- Main level bathrooms: 1
- Main level bedrooms: 1
Rooms
- Room types: Bonus Room, Loft, Office, Laundry, Foyer
Kitchen
- Features: Kitchen Island, Walk-in Pantry
Heating
- Central, Forced Air, Natural Gas
Cooling
- Ceiling Fan(s), Central Air, Dual, Electric
Appliances
- Included: Oven/Range (Combo), Dishwasher
- Laundry: Upper Level
Features
- High Ceilings, Entrance Foyer, Soaking Tub, Tray Ceiling(s), Walk-In Closet(s), Separate Shower
- Flooring: Carpet, Vinyl
- Basement: None
- Number of fireplaces: 1
- Fireplace features: Gas Starter, Family Room
Interior area
- Total structure area: 4,300
- Total interior livable area: 4,300 sqft
- Finished area above ground: 4,300
- Finished area below ground: 0
Property
Parking
- Parking features: Garage
- Has garage: Yes
Features
- Levels: Three Or More
- Stories: 3
- Body of water: None
Lot
- Size: 0.26 Acres
- Features: Corner Lot
Details
- Parcel number: 0027J00000010000
Construction
Type & style
- Home type: SingleFamily
- Architectural style: Traditional,Craftsman,Stone Frame
- Property subtype: Single Family Residence
Materials
- Concrete, Stone
- Roof: Composition
Condition
- Resale
- New construction: No
- Year built: 2018
Utilities & green energy
- Sewer: Public Sewer
- Water: Public
- Utilities for property: Natural Gas Available, Electricity Available
Community & HOA
Community
- Features: Near Shopping, Walk To Schools
- Subdivision: Willow Creek Estate
HOA
- Has HOA: No
- Services included: None
Location
- Region: Covington
Financial & listing details
- Price per square foot: $106/sqft
- Tax assessed value: $450,200
- Annual tax amount: $3,684
- Date on market: 7/27/2026
- Cumulative days on market: 87 days
- Listing agreement: Exclusive Right To Sell
- Electric utility on property: Yes
Estimated market value
$446,300
$424,000 - $469,000
$3,277/mo
Price history
| Date | Event | Price |
|---|---|---|
| 7/28/2026 | Listed for sale | $455,000-1.1%$106/sqft |
Source:  GAMLS #10813829 Report a problem GAMLS #10813829 Report a problem | ||
| 9/16/2024 | Listing removed | $460,000$107/sqft |
Source:  HomeSmart #10319663 Report a problem HomeSmart #10319663 Report a problem | ||
| 6/17/2024 | Listed for sale | $460,000-1.1%$107/sqft |
Source: GAMLS #10319663 Report a problem | ||
| 11/2/2023 | Listing removed | $465,000$108/sqft |
Source: HomeSmart #10186956 Report a problem | ||
| 8/1/2023 | Listed for sale | $465,000+61.5%$108/sqft |
Source: GAMLS #10186956 Report a problem | ||
| 1/25/2019 | Sold | $287,900$67/sqft |
Source:  FMLS GA #6081986 Report a problem FMLS GA #6081986 Report a problem | ||
Public tax history
| Year | Property taxes | Tax assessment |
|---|---|---|
| 2025 | $4,356 +4.9% | $180,080 +6.9% |
| 2024 | $4,153 -2.3% | $168,440 -0.6% |
| 2023 | $4,252 +9.3% | $169,440 +24.8% |
| 2022 | $3,891 +1.1% | $135,760 +5.3% |
| 2021 | $3,848 +1.3% | $128,880 +13.5% |
| 2020 | $3,800 -0.1% | $113,600 +4.1% |
| 2019 | $3,803 +1025.7% | $109,080 +1236.8% |
| 2018 | $338 | $8,160 |
| 2017 | $338 +20.6% | $8,160 +168.4% |
| 2016 | $280 | $3,040 +68.9% |
| 2015 | $280 +200.2% | $1,800 +60.7% |
| 2014 | $93 | $1,120 |
| 2013 | -- | $1,120 |
| 2012 | -- | $1,120 |
| 2011 | -- | $1,120 -75.2% |
| 2010 | -- | $4,520 -42.1% |
| 2009 | -- | $7,800 |
Find assessor info on the county website
Monthly payment
Est. payment
Payment breakdown
Explore the cost of this home by adjusting the details. Changes won't be saved.Climate risks
Neighborhood: 30014
Nearby schools
Schools provided by the listing agent
- Elementary: Porterdale
- Middle: Clements
- High: Newton
Source: GAMLS. This data may not be complete. We recommend contacting the local school district to confirm school assignments for this home.

Similar homes
- $455,0007 bd4 ba3.9k sqft295 Stonecreek Pkwy, Covington, GA 30016For Sale
 MLS ID #7830361, Raeanne Miller, HomeSmart. FMLS GA
 - $430,0005 bd4 ba4.5k sqft275 Wisteria Blvd, Covington, GA 30016For Sale
 MLS ID #7789638, KAREN MCPHEE, Ambassador Realty, Inc.. FMLS GA
 - $425,0004 bd3 ba3k sqft7106 Golfside Dr SE, Covington, GA 30014Active
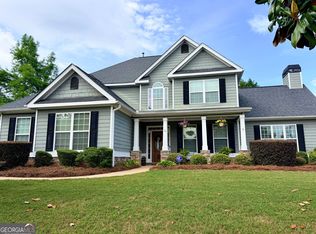
 MLS ID #10852160, Jennifer P Long, Chapman Hall Realtors Professionals. GAMLS
 - $430,0005 bd6 ba3.7k sqft13158 Greywolf Ln, Covington, GA 30014Active
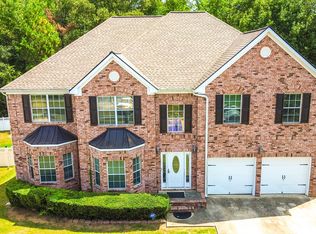 MLS ID #10844044, Chayla Harper, Maximum One Realty Partners. GAMLS
 - $344,0004 bd3 ba2.2k sqft70 Kevin Ct, Covington, GA 30014ActiveMLS ID #10866582, Yaniesh Clarke Edwards, Self Property Advisors. GAMLS
- $399,9004 bd3 ba3k sqft240 Kestrel Cir, Covington, GA 30014ActiveMLS ID #10848575, Kelly A Hardnett, Kelly Realty Group LLC. GAMLS
- $410,0004 bd3 ba2.4k sqft300 Glynnshire Ct, Covington, GA 30016ActiveMLS ID #10853481, Mark Spain, Mark Spain Real Estate. GAMLS
- $375,0005 bd3 ba3.1k sqft100 Regency Pl, Covington, GA 30016ActiveMLS ID #10868715, Debra Moon, HomeSold GA, LLC. GAMLS
- $450,0004 bd4 ba2.6k sqft406 Covered Bridge Rd, Covington, GA 30016ActiveMLS ID #10782261, Kim Yvette Dildy, Perfect Match Properties Inc.. GAMLS
- $375,0005 bd5 ba3.7k sqft420 Oak Terrace Dr, Covington, GA 30016Active Under ContractMLS ID #10807335, Alicia Henderson, Coldwell Banker Realty. GAMLS
- $490,0004 bd5 ba4.2k sqft12 Dry Pond Rd, Covington, GA 30016ActiveMLS ID #10834202, Collise Anderson, Minor Realty & REO Services. GAMLS
- $385,0004 bd3 ba2.4k sqft95 Bridgemill Dr, Covington, GA 30014ActiveMLS ID #10819192, Monique Lennon, Joe Stockdale Real Estate. GAMLS
- $385,0004 bd3 ba2.4k sqft385 Glynnshire Ct, Covington, GA 30016ActiveMLS ID #10870274, Ashley Morgan, HomeSmart. GAMLS
- $374,9004 bd3 ba2.4k sqft60 Templeton Way, Covington, GA 30016ActiveMLS ID #10814492, Michelle Baird, Chelle Realty. GAMLS
- $549,9005 bd3 ba2.5k sqft2107 Henderson Mill Rd, Covington, GA 30014ActiveMLS ID #10809445, Charlotte L Johnson, The American Realty. GAMLS
- $445,0004 bd3 ba3k sqft1307 Regatta Way, McDonough, GA 30252ActiveMLS ID #10866655, Amy Scott, The Legacy Real Estate Group. GAMLS
- $334,9004 bd3 ba2.4k sqft1362 Rocky Plains Rd, Covington, GA 30016ActiveMLS ID #10839136, Denise Anderson, Agents Realty LLC. GAMLS
- $355,9004 bd3 ba2.2k sqft3147 Baywood Ct, Conyers, GA 30013ActiveMLS ID #10814184, Christine Smith, Homeland Realty Group. GAMLS
- $375,0004 bd4 ba3.2k sqft2436 Green Hollow Ct, Conyers, GA 30012ActiveMLS ID #10875643, Latrina S Clark, The American Realty. GAMLS
