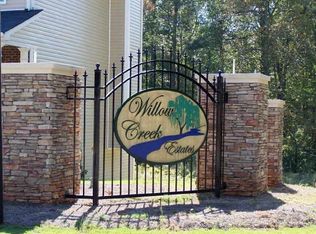
Stop and see this Covington charm! Located in Willow Creek Estates stands this beautiful craftsman style home with an ample amount of space between neighbors. The floor plan includes 3 LEVELS, 7 bedrooms and 4 bathrooms. A Formal dining and an extra living space meets you at the entrance. You'll then flow into an open concept family space that draws you into the kitchen with a LARGE GORGEOUS ISLAND perfect for entertainment. This floor plan also offers a highly requested MAIN LEVEL BEDROOM adjacent to a FULL BATHROOM. The Owner's Suite on the second level includes an extremely spacious sitting room in the suite. The Owner's bathroom offers a separate shower and soaking tub along with his and hers sinks that flows into a HUGE WALK-IN CLOSET adjoining the entrance to the laundry room. The third level introduces an GRAND OPEN LIVING SPACE in-between 2 bedrooms and a full bathroom. The front porch is big enough for outdoor sitting and the spacious backyard offers a covered extended rear porch perfect for seating and a grill.
Active
$455,000
295 Stonecreek Pkwy, Covington, GA 30016
7beds
3,912sqft
Single Family Residence, Residential
Built in 2018
0.26 Acres Lot
$451,200 Zestimate®
$116/sqft
$-- HOA
What's special
Craftsman style homeSpacious backyardOpen concept family spaceHis and hers sinksFormal diningExtra living space
- 87 days
- 44
- 7
Zillow last checked:
Listing updated:
Listed by:
Raeanne Miller,
HomeSmart 404-358-7485
Source: FMLS GA,MLS#: 7830361
Facts & features
Interior
Bedrooms & bathrooms
- Bedrooms: 7
- Bathrooms: 4
- Full bathrooms: 4
- Main level bathrooms: 1
- Main level bedrooms: 1
Rooms
- Room types: Office
Primary bedroom
- Features: Oversized Master
- Level: Oversized Master
Bedroom
- Features: Oversized Master
Primary bathroom
- Features: Double Vanity, Separate His/Hers, Separate Tub/Shower
Dining room
- Features: Separate Dining Room
Kitchen
- Features: Kitchen Island, Pantry Walk-In, View to Family Room
Heating
- Central, Forced Air, Natural Gas
Cooling
- Ceiling Fan(s), Dual, Electric
Appliances
- Included: Microwave
- Laundry: Upper Level
Features
- Entrance Foyer 2 Story, Walk-In Closet(s)
- Flooring: Carpet, Hardwood, Vinyl
- Windows: None
- Basement: None
- Number of fireplaces: 1
- Fireplace features: Electric, Family Room, Great Room
- Common walls with other units/homes: No Common Walls
Interior area
- Total structure area: 3,912
- Total interior livable area: 3,912 sqft
- Finished area above ground: 3,912
- Finished area below ground: 0
Video & virtual tour
Property
Parking
- Total spaces: 4
- Parking features: Driveway, Garage, Garage Faces Front
- Garage spaces: 2
- Has uncovered spaces: Yes
Accessibility
- Accessibility features: None
Features
- Levels: Three Or More
- Patio & porch: Covered, Front Porch, Rear Porch
- Exterior features: Private Yard
- Pool features: None
- Spa features: None
- Fencing: Back Yard
- Has view: Yes
- View description: Other
- Waterfront features: None
- Body of water: None
Lot
- Size: 0.26 Acres
- Features: Back Yard, Front Yard
Details
- Additional structures: None
- Parcel number: 0027J00000010000
- Other equipment: None
- Horse amenities: None
Construction
Type & style
- Home type: SingleFamily
- Architectural style: Craftsman,Traditional
- Property subtype: Single Family Residence, Residential
Materials
- Stone
- Foundation: Slab
- Roof: Shingle
Condition
- Resale
- New construction: No
- Year built: 2018
Utilities & green energy
- Electric: Other
- Sewer: Public Sewer
- Water: Public
- Utilities for property: Electricity Available, Natural Gas Available
Green energy
- Energy efficient items: None
- Energy generation: None
Community & HOA
Community
- Features: None
- Security: Secured Garage/Parking
- Subdivision: Willow Creek Estates
HOA
- Has HOA: No
Location
- Region: Covington
Financial & listing details
- Price per square foot: $116/sqft
- Annual tax amount: $4,292
- Date on market: 7/27/2026
- Cumulative days on market: 87 days
- Electric utility on property: Yes
- Road surface type: Paved
Estimated market value
$451,200
$429,000 - $474,000
$3,353/mo
Price history
| Date | Event | Price |
|---|---|---|
| 9/1/2026 | Listed for sale | $455,000$116/sqft |
Source:  FMLS GA #7830361 Report a problem FMLS GA #7830361 Report a problem | ||
Public tax history
Tax history is unavailable.
Monthly payment
Est. payment
Payment breakdown
Explore the cost of this home by adjusting the details. Changes won't be saved.Climate risks
Neighborhood: 30016
Nearby schools
Schools provided by the listing agent
- Elementary: Porterdale
- Middle: Clements
- High: Newton
Source: FMLS GA. This data may not be complete. We recommend contacting the local school district to confirm school assignments for this home.

Similar homes
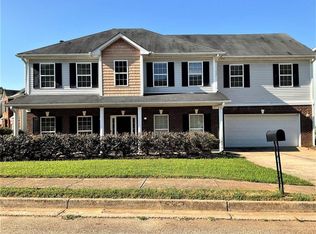
- $455,0007 bd4 ba4.3k sqft295 Stonecreek Pkwy, Covington, GA 30014Active
 MLS ID #10813829, Raeanne Miller, HomeSmart. GAMLS
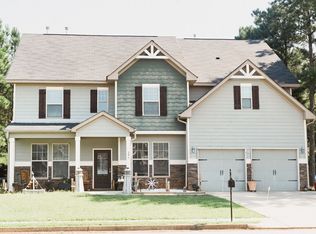
 - $430,0005 bd4 ba3.2k sqft10 Paladin Dr, Covington, GA 30016Active
 MLS ID #10828043, Stacey Dunson, eXp Realty. GAMLS
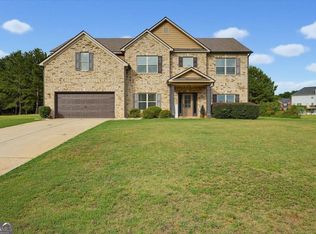
 - $375,0005 bd3 ba3.1k sqft100 Regency Pl, Covington, GA 30016Active
 MLS ID #10868715, Debra Moon, HomeSold GA, LLC. GAMLS
 - $385,0004 bd3 ba2.4k sqft385 Glynnshire Ct, Covington, GA 30016Active
 MLS ID #10870274, Ashley Morgan, HomeSmart. GAMLS
 - $365,0004 bd3 ba2.5k sqft225 Silver Ridge Rd, Covington, GA 30016For Sale
 MLS ID #7844835, ANGELENNA GRANT, Solutions First Realty, LLC.. FMLS GA
 - $465,0005 bd3 ba4.6k sqft2052 Evergreen Dr SE, Conyers, GA 30013ActiveMLS ID #10873825, Shuntia Walker-Colquitt, eXp Realty. GAMLS
- $470,0005 bd3 ba2.9k sqft2503 Ginger Leaf Dr, Conyers, GA 30013ActiveMLS ID #10869955, Stephanie Williams, Desired Properties. GAMLS
- $459,9005 bd5 ba4.2k sqft125 Stewart Glen Dr, Covington, GA 30014ActiveMLS ID #10826964, Simone Reid, Virtual Properties Realty.com. GAMLS
- $333,0004 bd3 ba2.4k sqft155 Cherohala Ct, Covington, GA 30016ActiveMLS ID #10803769, Tremayne Williams, Real Estate Gurus Realty. GAMLS
- $335,0004 bd3 ba2.6k sqft160 Stewart Hollow Ln, Covington, GA 30016ActiveMLS ID #10873386, Adam Morgan, The American Realty. GAMLS
- $344,0004 bd3 ba2.2k sqft70 Kevin Ct, Covington, GA 30014ActiveMLS ID #10866582, Yaniesh Clarke Edwards, Self Property Advisors. GAMLS
- $359,9004 bd3 ba2.3k sqft2268 Blackbird Cir, Covington, GA 30016ActiveMLS ID #10780999, Cherry Chaney, Joe Stockdale Real Estate. GAMLS
- $449,0004 bd3 ba3.1k sqft855 Archie Dr, McDonough, GA 30252ActiveMLS ID #10839017, Mark Spain, Mark Spain Real Estate. GAMLS
- $444,9004 bd4 ba3.9k sqft1951 Harvest Way, Loganville, GA 30052ActiveMLS ID #10820676, Kelly Teal, The Connection Real Estate. GAMLS
- $439,9004 bd4 ba2.8k sqft4086 Wise Point, Lithonia, GA 30038For SaleMLS ID #7855889, Loriann Black, LoKation Real Estate, LLC. FMLS GA
- $500,0005 bd5 ba4k sqft3150 Haverhill Cv NE, Conyers, GA 30012ActiveMLS ID #10567148, Charles Staples, Lee Staples Realty, Inc.. GAMLS
- $435,0005 bd4 ba2.9k sqft20 Richmond Trl, Oxford, GA 30054ActiveMLS ID #10817675, Jennifer Meritil, Joe Stockdale Real Estate. GAMLS
- $550,0005 bd3 ba3.1k sqft640 Goode Rd, Conyers, GA 30094ActiveMLS ID #10838674, Herndon Callagain, Fathom Realty GA, LLC. GAMLS
