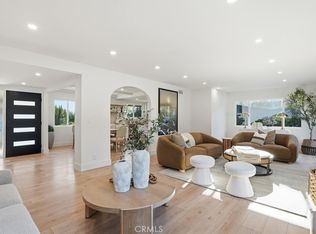
Perched above the street on a quiet cul-de-sac, 27517 Littlewood Dr captures panoramic views, exceptional privacy, and a seamless connection between indoor and outdoor living. Updated throughout, this 4-bedroom, 3-bathroom home offers a warm, inviting floor plan that unfolds naturally from one beautiful space to the next. Upon entry, a light-filled bonus room framed by floor-to-ceiling windows and anchored by a fireplace creates endless possibilities as a family room, guest suite, home office, gym, or media space. A full bathroom and generous closet space add even more flexibility. Upstairs, the main living level is designed to embrace both the views and the home's effortless flow. Large windows frame panoramic city light views while filling the living room with natural light. The open layout transitions seamlessly into the dining area and remodeled kitchen featuring quartz and butcher block countertops, premium stainless steel appliances including a Bosch refrigerator, double ovens, a six-burner range, farmhouse sink, wine refrigerator, and abundant cabinetry. French doors lead to what is truly the centerpiece of the property. Reimagined in 2024, the backyard has been transformed into a private resort with lush landscaping, mature trees, colorful bougainvillea, blooming hydrangeas, a stunning saltwater pool and spa, and expansive entertaining patios. Whether spending sunny afternoons by the pool, unwinding in the spa, or enjoying panoramic city light views from the front patio at sunset, every outdoor space is designed to make the most of Southern California living. The bedroom wing offers four comfortable bedrooms, including a spacious primary suite complete with a custom wood media wall and built-in electric fireplace and a remodeled ensuite bathroom featuring dual vanities and an oversized walk-in shower. Additional improvements include engineered hardwood flooring, new carpet, remodeled bathrooms, a new furnace and air conditioning system, new water heater, upgraded electrical panel, copper plumbing, and premium Bosch kitchen appliances. Set on an elevated lot with striking curb appeal, a three-car garage, and beautifully landscaped grounds, this exceptional home is located in one of Rancho Palos Verdes' most desirable neighborhoods near award-winning schools, scenic hiking trails, golf courses, parks, shopping, and dining. A rare opportunity to enjoy panoramic views, resort-style outdoor living, and everyday comfort in one exceptional home.
Pending
Listed by: Compass • Jesse Dougherty • Contact: 310-995-4475
$2,300,000
27517 Littlewood Dr, Rancho Palos Verdes, CA 90275
4beds
2,220sqft
:
Get pre-qualified$14,199/mo
Single Family Residence
Built in 1965
10,700 Square Feet Lot
$2,304,500 Zestimate®
$1,036/sqft
$-- HOA
What's special
- 15 days |
- 155 |
- 1 |
Likely to sell faster than
Zillow last checked:
Listing updated:
Listed by:
Jesse Dougherty DRE #01949609 310-995-4475,
Compass
Source: CRMLS,MLS#: SB26143480 Originating MLS: California Regional MLS
Originating MLS: California Regional MLSFacts & features
Interior
Bedrooms & bathrooms
- Bedrooms: 4
- Bathrooms: 3
- Full bathrooms: 3
- Main level bathrooms: 2
- Main level bedrooms: 4
Rooms
- Room types: Bonus Room, Primary Bathroom, Primary Bedroom, Other, Dining Room
Primary bedroom
- Features: Main Level Primary
Bathroom
- Features: Bathtub, Dual Sinks, Quartz Counters, Remodeled, Separate Shower, Tub Shower
Kitchen
- Features: Kitchen Island, Quartz Counters
Other
- Features: Walk-In Closet(s)
Heating
- Central
Cooling
- Central Air
Appliances
- Included: 6 Burner Stove, Double Oven, Dishwasher, Microwave, Refrigerator, Dryer, Washer
- Laundry: Laundry Room
Features
- Breakfast Bar, Built-in Features, Balcony, Ceiling Fan(s), Separate/Formal Dining Room, Open Floorplan, Paneling/Wainscoting, Main Level Primary, Walk-In Closet(s)
- Flooring: Wood
- Doors: French Doors
- Has fireplace: Yes
- Fireplace features: Den, Living Room, Primary Bedroom
- Common walls with other units/homes: No Common Walls
Interior area
- Total interior livable area: 2,220 sqft
Video & virtual tour
Property
Parking
- Total spaces: 3
- Parking features: Garage
- Attached garage spaces: 3
Features
- Levels: Two
- Stories: 2
- Entry location: 1
- Has private pool: Yes
- Pool features: Heated, In Ground, Private
- Has spa: Yes
- Spa features: In Ground
- Has view: Yes
- View description: City Lights, Panoramic
Lot
- Size: 10,700 Square Feet
- Features: Cul-De-Sac, Landscaped
Details
- Additional structures: Storage
- Parcel number: 7586015014
- Special conditions: Standard
Construction
Type & style
- Home type: SingleFamily
- Property subtype: Single Family Residence
Materials
- Cement Siding, Stucco, Copper Plumbing
- Foundation: Raised, Slab
- Roof: Clay,Spanish Tile
Condition
- Updated/Remodeled
- New construction: No
- Year built: 1965
Utilities & green energy
- Electric: 220 Volts
- Sewer: Public Sewer
- Water: Public
Community & HOA
Community
- Features: Street Lights, Suburban
Location
- Region: Rancho Palos Verdes
Financial & listing details
- Price per square foot: $1,036/sqft
- Tax assessed value: $2,013,321
- Annual tax amount: $23,557
- Date on market: 7/6/2026
- Cumulative days on market: 16 days
- Listing terms: Cash,Conventional,FHA,VA Loan
- Road surface type: Paved
Estimated market value
$2,304,500
$2.19M - $2.42M
$7,055/mo
Price history
| Date | Event | Price |
|---|---|---|
| 8/3/2026 | Pending sale | $2,300,000$1,036/sqft |
Source:  CRMLS #SB26143480 Report a problem CRMLS #SB26143480 Report a problem | ||
| 7/20/2026 | Contingent | $2,300,000$1,036/sqft |
Source: CRMLS #SB26143480 Report a problem | ||
| 7/7/2026 | Listed for sale | $2,300,000+23.7%$1,036/sqft |
Source: CRMLS #SB26143480 Report a problem | ||
| 12/15/2020 | Sold | $1,860,000+6.3%$838/sqft |
Source:  CRMLS #SB20228435 Report a problem CRMLS #SB20228435 Report a problem | ||
| 11/14/2020 | Pending sale | $1,750,000$788/sqft |
Source: RE/MAX Estate Properties #SB20228435 Report a problem | ||
| 11/3/2020 | Listed for sale | $1,750,000+3.4%$788/sqft |
Source: RE/MAX Estate Properties #SB20228435 Report a problem | ||
| 11/15/2019 | Sold | $1,693,000+0.3%$763/sqft |
Source: CRMLS #SB19226458 Report a problem | ||
| 10/16/2019 | Pending sale | $1,688,000$760/sqft |
Source: Harcourts Hunter Mason Realty #SB19226458 Report a problem | ||
| 9/24/2019 | Listed for sale | $1,688,000$760/sqft |
Source: Harcourts Hunter Mason Realty #SB19226458 Report a problem | ||
Public tax history
| Year | Property taxes | Tax assessment |
|---|---|---|
| 2025 | $23,557 +4% | $2,013,321 +2% |
| 2024 | $22,642 +1.9% | $1,973,846 +2% |
| 2023 | $22,230 +5.4% | $1,935,144 +2% |
| 2022 | $21,099 +0.3% | $1,897,200 +2% |
| 2021 | $21,039 +9.8% | $1,860,000 +9.9% |
| 2020 | $19,169 | $1,693,000 +996.1% |
| 2019 | $19,169 +672.9% | $154,457 +2% |
| 2018 | $2,480 | $151,429 +2% |
| 2017 | $2,480 +2.4% | $148,461 +2% |
| 2016 | $2,421 +3.5% | $145,551 +1.5% |
| 2015 | $2,339 +16.7% | $143,366 +2% |
| 2014 | $2,003 | $140,559 +2.5% |
| 2012 | -- | $137,183 +2% |
| 2011 | -- | $134,494 +0.8% |
| 2010 | -- | $133,489 -0.2% |
| 2009 | -- | $133,807 +2% |
| 2008 | -- | $131,184 +2% |
| 2007 | -- | $128,613 +2% |
| 2006 | -- | $126,092 |
| 2005 | -- | $126,092 +4% |
| 2004 | -- | $121,198 +1.9% |
| 2003 | -- | $118,977 +2% |
| 2002 | -- | $116,645 +4% |
| 2000 | -- | $112,117 |
Find assessor info on the county website
Monthly payment
Est. payment
Payment breakdown
Explore the cost of this home by adjusting the details. Changes won't be saved.Climate risks
Neighborhood: 90275
Nearby schools
GreatSchools rating
- 10/10Soleado Elementary SchoolGrades: K-5Distance: 0.1 mi
- 9/10Ridgecrest Intermediate SchoolGrades: 6-8Distance: 0.9 mi
- 10/10Palos Verdes Peninsula High SchoolGrades: 9-12Distance: 0.4 mi
Schools provided by the listing agent
- Elementary: Soleado
- Middle: Ridgecrest
- High: Palos Verdes Peninsula
Source: CRMLS. This data may not be complete. We recommend contacting the local school district to confirm school assignments for this home.
- $1,800,0004 bd3 ba2.1k sqft5012 Browndeer Ln, Rancho Palos Verdes, CA 90275Off Market
- $2,174,1004 bd3 ba2.2k sqft27511 Littlewood Dr, Rancho Palos Verdes, CA 90275Off Market

- $1,646,0004 bd2 ba1.8k sqft27519 Littlewood Dr, Rancho Palos Verdes, CA 90275Off Market
- $2,064,4004 bd3 ba2.2k sqft27608 Flaming Arrow Dr, Rancho Palos Verdes, CA 90275Off Market
- $1,802,2004 bd3 ba2.1k sqft27503 Littlewood Dr, Rancho Palos Verdes, CA 90275Off Market
- $2,399,2004 bd4 ba2.7k sqft27602 Flaming Arrow Dr, Rancho Palos Verdes, CA 90275Off Market
- $2,007,9004 bd3 ba2.1k sqft27518 Littlewood Dr, Rancho Palos Verdes, CA 90275Off Market
- $1,922,4004 bd3 ba2.1k sqft27514 Littlewood Dr, Rancho Palos Verdes, CA 90275Off Market
A local agent can set up tours, give advice and negotiate with sellers.
Similar homes
- $1,795,0004 bd3 ba2.1k sqft5038 Blackhorse Rd, Rancho Palos Verdes, CA 90275For Sale
 MLS ID #PV26129555, Alicia Enrique, Keller Williams Palos Verdes. CRMLS
 - $2,000,0006 bd4 ba2.2k sqft27425 Elmbridge Dr, Rancho Palos Verdes, CA 90275For Sale
 MLS ID #SW26135005, Lori Cutka, LPT Realty, Inc. CRMLS
 - $1,990,0003 bd3 ba2k sqft5602 Sunmist Dr, Rancho Palos Verdes, CA 90275For Sale
 MLS ID #PV26166719, Matthew Engle, Vista Sotheby's International Realty. CRMLS
 - $2,595,0004 bd3 ba2.4k sqft28935 Palos Verdes Dr E, Rancho Palos Verdes, CA 90275For Sale
 MLS ID #SB26127430, Tamer Makeen, DOMO Real Estate. CRMLS
 - $2,420,0005 bd4 ba2.4k sqft28623 Quailhill Dr, Rancho Palos Verdes, CA 90275For SaleMLS ID #OC26151301, Christine Li, Real Broker. CRMLS
- $1,699,0005 bd3 ba2k sqft27569 Longhill Dr, Rancho Palos Verdes, CA 90275For SaleMLS ID #PV26130524, Kerry LaPine, Vista Sotheby's International Realty. CRMLS
- $2,099,0004 bd3 ba2.2k sqft5010 Paseo Del Pavon, Torrance, CA 90505For SaleMLS ID #SB26169883, Holly Kauffman, Beach City Brokers. CRMLS
- $1,895,0005 bd3 ba2.4k sqft29512 Whitley Collins Dr, Rancho Palos Verdes, CA 90275For SaleMLS ID #PV26102116, Gustavo Cardenas, Berkshire Hathaway HomeService. CRMLS
- $1,998,0004 bd3 ba2.5k sqft29411 N Enrose Ave, Rancho Palos Verdes, CA 90275For SaleMLS ID #SB26135045, Jacqueline Donell, Bayside. CRMLS
- $2,680,0004 bd4 ba2.5k sqft30129 Via Rivera, Rancho Palos Verdes, CA 90275For SaleMLS ID #PV26034542, Yang Li, Real Brokerage Technologies, I. CRMLS
- $2,695,0005 bd4 ba3k sqft30645 Ganado Dr, Rancho Palos Verdes, CA 90275For SaleMLS ID #PV26130163, Katie Cimmarusti, Vista Sotheby's International Realty. CRMLS
- $2,599,0004 bd3 ba2.2k sqft5123 Willow Wood Rd, Rolling Hills, CA 90274For SaleMLS ID #PV26081419, Mark Stoll, Vista Sotheby's International Realty. CRMLS
- $2,598,0004 bd3 ba2.5k sqft910 Calle Miramar, Redondo Beach, CA 90277For SaleMLS ID #PV26140631, Laura Medina, Estate Properties. CRMLS
- $1,569,0003 bd2 ba1.4k sqft28752 Plainfield Dr, Rancho Palos Verdes, CA 90275For SaleMLS ID #PV26117010, Larissa Rubijevsky, Estate Properties. CRMLS
- $1,598,0005 bd4 ba2.5k sqft2014 Via Nova, Lomita, CA 90717For SaleMLS ID #SB26170791, Jack Mangin, The Sotto Sol Property Collect. CRMLS
- $2,799,0004 bd3 ba2.7k sqft5106 Paseo Del Pavon, Torrance, CA 90505For SaleMLS ID #SB26138321, Peter Wollner, New Homes and Land Brokers. CRMLS
- $1,200,0004 bd2 ba1.7k sqft2017 W Macarthur St, Rancho Palos Verdes, CA 90275For SaleMLS ID #PV26112740, Xingqun Zheng, Keller Williams Palos Verdes. CRMLS
- $2,999,0004 bd3 ba3.1k sqft2 Hitching Post Dr, Rolling Hills, CA 90274For SaleMLS ID #SB26135030, Jaqueline Steib, Vista Sotheby’s International Realty. CRMLS
- $1,925,0003 bd2 ba1.7k sqft23508 Susana Ave, Torrance, CA 90505For SaleMLS ID #SB26140526, Susan Leighton, Beach City Brokers. CRMLS
- $1,999,0004 bd3 ba2.7k sqft4321 N Country Club Ln, Long Beach, CA 90807For SaleMLS ID #SB26167719, Robyn Biener, Vista Sotheby’s International Realty. CRMLS
Local buyer's agents are ready to help
