BCAK ON THE MARKET! Welcome to this charming and cozy home nestled in the beautiful Sunset Pointe community in Little Elm and zoned to the highly sought-after Frisco ISD. Offering a spacious and functional layout, this home combines comfort, style, and peaceful backyard views featuring a pear tree and a community pond with a soothing water fountain.
Step inside to find a thoughtfully designed floorplan filled with natural light, generous living spaces, and a seamless flow ideal for both everyday living and entertaining. The kitchen features abundant cabinetry, ample counter space, and overlooks the main living area, creating the perfect setup for gathering with family and friends. The private primary suite offers a relaxing retreat with a spacious ensuite bath and walk-in closet, while the secondary bedrooms provide flexibility for guests, family, or a home office setup.
Outside, enjoy a generously sized backyard with room to relax, play, or entertain while taking in the tranquil pond views. Located within the vibrant Sunset Pointe community, residents enjoy access to multiple pools, parks, playgrounds, walking trails, and a variety of neighborhood amenities, all just minutes from shopping, dining, and Lewisville Lake. Updates include NEW ROOF 2022, NEW HVAC 2025, water heater replaced 2017, foundation repaired 2019.
Conveniently located near major thoroughfares, this home offers easy access to Frisco, Denton, and surrounding North Texas destinations while still maintaining the charm and feel of a true neighborhood community.
Buyer backed out during option period. No attempt at negotiations on repairs.
Pending
Price cut: $10K (6/17)
$340,000
2753 Cascade Cove Dr, Little Elm, TX 75068
3beds
1,592sqft
Single Family Residence
Built in 2005
6,229 Square Feet Lot
$335,100 Zestimate®
$214/sqft
$55/mo HOA
What's special
Generous living spacesSpacious ensuite bathSpacious and functional layoutWalk-in closetAmple counter spaceKitchen features abundant cabinetryTranquil pond views
- 78 days |
- 201 |
- 9 |
Zillow last checked:
Listing updated:
Listed by:
Danielle Dunn 0750665 318-791-0039,
Monument Realty 214-705-7827
Source: NTREIS,MLS#: 21280787
Facts & features
Interior
Bedrooms & bathrooms
- Bedrooms: 3
- Bathrooms: 2
- Full bathrooms: 2
Primary bedroom
- Features: Ceiling Fan(s), En Suite Bathroom, Walk-In Closet(s)
- Level: First
- Dimensions: 15 x 14
Bedroom
- Features: Ceiling Fan(s)
- Level: First
- Dimensions: 13 x 10
Bedroom
- Features: Ceiling Fan(s)
- Level: First
- Dimensions: 12 x 10
Primary bathroom
- Features: Dual Sinks, En Suite Bathroom
- Level: First
- Dimensions: 11 x 8
Dining room
- Level: First
- Dimensions: 9 x 10
Kitchen
- Features: Built-in Features, Pantry
- Level: First
- Dimensions: 10 x 17
Living room
- Features: Fireplace
- Level: First
- Dimensions: 17 x 13
Heating
- Central
Cooling
- Central Air, Ceiling Fan(s), Electric
Appliances
- Included: Dishwasher, Electric Cooktop, Electric Oven, Disposal
Features
- Built-in Features, Decorative/Designer Lighting Fixtures, High Speed Internet, Kitchen Island, Pantry, Walk-In Closet(s)
- Windows: Bay Window(s), Window Coverings
- Has basement: No
- Number of fireplaces: 1
- Fireplace features: Family Room, Gas, Living Room
Interior area
- Total interior livable area: 1,592 sqft
Video & virtual tour
Property
Parking
- Total spaces: 2
- Parking features: Garage Faces Front
- Attached garage spaces: 2
Features
- Levels: One
- Stories: 1
- Patio & porch: Covered
- Pool features: None
- Fencing: Fenced,Metal,Wood,Wrought Iron
- Has view: Yes
- View description: Park/Greenbelt
Lot
- Size: 6,229 Square Feet
- Features: Greenbelt, Interior Lot, Pond on Lot, Subdivision, Few Trees
Details
- Parcel number: R263118
Construction
Type & style
- Home type: SingleFamily
- Architectural style: Traditional,Detached
- Property subtype: Single Family Residence
Materials
- Rock, Stone, Wood Siding
Condition
- Year built: 2005
Utilities & green energy
- Sewer: Public Sewer
- Water: Public
- Utilities for property: Electricity Available, Sewer Available, Water Available
Community & HOA
Community
- Subdivision: Sunset Pointe
HOA
- Has HOA: Yes
- Services included: All Facilities, Association Management
- HOA fee: $165 quarterly
- HOA name: Two Sunset Pointe Hoa
- HOA phone: 469-362-0580
Location
- Region: Little Elm
Financial & listing details
- Price per square foot: $214/sqft
- Tax assessed value: $380,870
- Annual tax amount: $2,053
- Date on market: 6/1/2026
- Cumulative days on market: 60 days
- Listing terms: Cash,Conventional,FHA,VA Loan
- Exclusions: fridge, washer/dryer, curtain
Estimated market value
$335,100
$318,000 - $352,000
$2,350/mo
Price history
| Date | Event | Price |
|---|---|---|
| 8/10/2026 | Pending sale | $340,000$214/sqft |
Source: NTREIS #21280787 Report a problem | ||
| 7/28/2026 | Contingent | $340,000$214/sqft |
Source: NTREIS #21280787 Report a problem | ||
| 7/22/2026 | Listed for sale | $340,000$214/sqft |
Source: NTREIS #21280787 Report a problem | ||
| 7/20/2026 | Contingent | $340,000$214/sqft |
Source: NTREIS #21280787 Report a problem | ||
| 7/6/2026 | Listed for sale | $340,000$214/sqft |
Source: NTREIS #21280787 Report a problem | ||
| 6/29/2026 | Contingent | $340,000$214/sqft |
Source: NTREIS #21280787 Report a problem | ||
| 6/17/2026 | Price change | $340,000-2.9%$214/sqft |
Source: NTREIS #21280787 Report a problem | ||
| 6/15/2026 | Listed for sale | $350,000$220/sqft |
Source: NTREIS #21280787 Report a problem | ||
| 6/9/2026 | Contingent | $350,000$220/sqft |
Source: NTREIS #21280787 Report a problem | ||
| 6/1/2026 | Listed for sale | $350,000+52.2%$220/sqft |
Source: NTREIS #21280787 Report a problem | ||
| 6/1/2016 | Sold | -- |
Source: Agent Provided Report a problem | ||
| 5/4/2016 | Pending sale | $230,000$144/sqft |
Source: Rivera Realty #13367504 Report a problem | ||
| 4/30/2016 | Listed for sale | $230,000+24.3%$144/sqft |
Source: Rivera Realty #13367504 Report a problem | ||
| 3/1/2016 | Listing removed | $185,000$116/sqft |
Source: Rivera Realty #13306863 Report a problem | ||
| 1/25/2016 | Pending sale | $185,000$116/sqft |
Source: Rivera Realty #13306863 Report a problem | ||
| 1/25/2016 | Listed for sale | $185,000$116/sqft |
Source: Rivera Realty #13306863 Report a problem | ||
Public tax history
| Year | Property taxes | Tax assessment |
|---|---|---|
| 2025 | $2,053 | $345,528 +10% |
| 2024 | $2,053 | $314,116 +10% |
| 2023 | $2,053 -6.2% | $285,560 +10% |
| 2022 | $2,189 +6.4% | $259,600 +9.6% |
| 2021 | $2,058 +6.1% | $236,788 +6.2% |
| 2020 | $1,940 -0.8% | $223,038 -0.2% |
| 2019 | $1,956 -3.9% | $223,474 -3.9% |
| 2018 | $2,036 -51.6% | $232,539 +4.5% |
| 2017 | $4,209 | $222,629 +15.3% |
| 2016 | $4,209 +15.5% | $193,006 +10% |
| 2015 | $3,644 | $175,460 +8.9% |
| 2014 | $3,644 | $161,165 +6.4% |
| 2013 | $3,644 | $151,449 +7.5% |
| 2012 | -- | $140,834 +2.3% |
| 2011 | -- | $137,643 +0.8% |
| 2010 | -- | $136,600 0% |
| 2009 | -- | $136,661 -15.3% |
| 2007 | -- | $161,397 +484.4% |
| 2004 | -- | $27,617 |
Find assessor info on the county website
Monthly payment
Est. payment
Payment breakdown
Explore the cost of this home by adjusting the details. Changes won't be saved.Climate risks
Neighborhood: Sunset Pointe
Nearby schools
GreatSchools rating
- 9/10Boals Elementary SchoolGrades: K-5Distance: 1.1 mi
- 9/10Trent MiddleGrades: 6-8Distance: 2.8 mi
- 8/10Lone Star High SchoolGrades: 9-12Distance: 1.6 mi
Schools provided by the listing agent
- Elementary: Boals
- Middle: Trent
- High: Lone Star
- District: Frisco ISD
Source: NTREIS. This data may not be complete. We recommend contacting the local school district to confirm school assignments for this home.
- $364,0003 bd2 ba1.8k sqft2749 Cascade Cove Dr, Little Elm, TX 75068Off Market
- $374,2004 bd2 ba1.7k sqft2757 Cascade Cove Dr, Little Elm, TX 75068Off Market

- $335,0003 bd2 ba1.5k sqft2761 Cascade Cove Dr, Little Elm, TX 75068Off Market
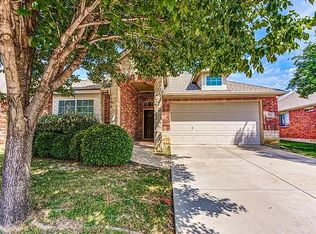
- $442,6004 bd2 ba2.7k sqft2745 Cascade Cove Dr, Little Elm, TX 75068Off Market
- $426,6004 bd2 ba2.5k sqft2741 Cascade Cove Dr, Little Elm, TX 75068Off Market
- $324,2003 bd2 ba1.4k sqft2765 Cascade Cove Dr, Little Elm, TX 75068Off Market
- $424,7004 bd2 ba2.6k sqft2748 Cascade Cove Dr, Little Elm, TX 75068Off Market
- $3,0003 bd2 ba1.4k sqft2744 Cascade Cove Dr, Little Elm, TX 75068For Rent
A local agent can set up tours, give advice and negotiate with sellers.
A local lender can help you make sure your offer is ready when you are.
Similar homes
- $340,0003 bd2 ba1.8k sqft1905 Juniper Dr, Little Elm, TX 75068For Sale
 MLS ID #21344560, Angel Willeford. NTREIS
 - $350,0003 bd2 ba1.8k sqft2013 Miramar Dr, Little Elm, TX 75068For Sale
 MLS ID #21355805, Elena Marrufo. NTREIS
 - $314,9003 bd2 ba1.7k sqft1421 Danielle Creek Dr, Little Elm, TX 75068For Sale
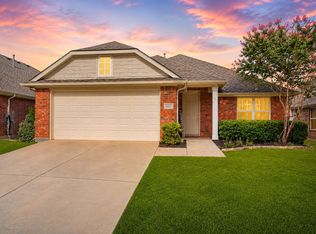 MLS ID #21356653, Stephen Reddy. NTREIS
 - $309,9403 bd2 ba1.4k sqft1053 Port Mansfield Dr, Little Elm, TX 75068For Sale
 MLS ID #21304956, Uzziel Valdiviezo. NTREIS
 - $315,0003 bd2 ba1.6k sqft1217 Roadrunner Dr, Little Elm, TX 75068For SaleMLS ID #21276379, Katie Tsutsumi. NTREIS
- $344,9003 bd2 ba2.1k sqft705 Lovebird Ln, Little Elm, TX 75068For SaleMLS ID #21217283, Katy Taggart. NTREIS
- $300,0003 bd2 ba1.7k sqft1400 Villa Paloma Blvd, Little Elm, TX 75068For SaleMLS ID #21246777, Josie Reyes. NTREIS
- $324,9004 bd2 ba2k sqft9212 Wellington Dr, Little Elm, TX 75068For SaleMLS ID #21202967, Kevin Andrews. NTREIS
- $365,0003 bd2 ba1.4k sqft7975 Estancia Dr, Frisco, TX 75034For SaleMLS ID #21272028, Walker Wagner. NTREIS
- $300,0003 bd2 ba1.7k sqft901 Wenk Ct, Aubrey, TX 76227For SaleMLS ID #21348798, Connie Durnal. NTREIS
- $369,0002 bd2 ba1.4k sqft7994 Palmer Ct, Frisco, TX 75034For SaleMLS ID #21348750, Peggy Hill. NTREIS
- $379,0002 bd2 ba1.5k sqft7928 Cool River Dr, Frisco, TX 75034For SaleMLS ID #21346857, Debbie Gardner. NTREIS
- $350,0002 bd2 ba1.5k sqft3060 Oyster Bay Dr, Frisco, TX 75034For SaleMLS ID #21191254, Betty McKean. NTREIS
- $359,0004 bd2 ba2k sqft6317 Tudor Pl, Aubrey, TX 76227For SaleMLS ID #21284275, Kay Cheek. NTREIS
- $359,9003 bd2 ba1.5k sqft6516 Cartier Ct, McKinney, TX 75072For SaleMLS ID #21355902, Angela Key. NTREIS
- $295,0003 bd2 ba1.5k sqft1128 Hayden Ln, Aubrey, TX 76227For SaleMLS ID #21207100, Lynn Sivertsen. NTREIS
- $352,0003 bd2 ba1.4k sqft499 Grayson Ln, Lake Dallas, TX 75065For SaleMLS ID #21326670, Edward Nicodemus. NTREIS
- $365,9003 bd3 ba1.6k sqft2113 Reston Dr, McKinney, TX 75070For SaleMLS ID #21329814, Susan Godfroid. NTREIS
- $314,9004 bd3 ba1.5k sqft(Undisclosed Address), Aubrey, TX 76227For SaleMLS ID #21273501, Isaias Mercado. NTREIS
- $490,0004 bd2 ba2k sqft13248 Cottage Grove Dr, Frisco, TX 75033For SaleMLS ID #21308421, Will Harris. NTREIS
