PLAY WHERE YOU LIVE! Tucked away on 8.83 +/- pristine wooded acres, two miles from Sherman Minton bridge, Angel Hill as it is affectionately known is a one-owner sanctuary surrounded by nature, yet close to everything. 1.5-story red cedar & creekstone home offers 2,797 square feet of thoughtfully designed living space w 3 bedrooms & 3.5 baths. The open floor plan effortlessly connects the kitchen, dining area, & family room, creating an inviting space for both daily living & entertaining. At the heart of the home, a striking creekstone fireplace adds warmth, charm, & rustic elegance. The primary suite is a peaceful retreat featuring a cozy window seat overlooking the scenic property, a full bath w double vanities, w an adjoining sitting/TV room. A versatile loft area provides flexible space for a home office, playroom, or reading nook, while two additional bedrooms, (2nd suite) & additional full bath comfortably accommodate family/guests. Outdoor living is where Angel Hill truly shines. Enjoy multiple decks w views of the surrounding woods, a pool, a ½-acre pond w zip line, Wooded Trails, 720 sq ft RecHut, 3 car garage & New 20/22/24 KW Generac installed 5/2026. BY APPOINTMENT ONLY . Sq ft & rm sz approx.
For sale
Price cut: $40K (6/18)
$925,000
2755 Ashley Morgan Drive, New Albany, IN 47150
3beds
2,797sqft
:
Get pre-qualified$5,765/mo
Single Family Residence
Built in 1986
8.83 Acres Lot
$872,700 Zestimate®
$331/sqft
$-- HOA
What's special
Wooded trailsPristine wooded acres
- 125 days |
- 433 |
- 16 |
Zillow last checked:
Listing updated:
Listed by:
Sheila Bliss,
Schuler Bauer Real Estate Services ERA Powered (N
Source: SIRA,MLS#: 202607174 Originating MLS: Southern Indiana REALTORS Association
Originating MLS: Southern Indiana REALTORS AssociationFacts & features
Interior
Bedrooms & bathrooms
- Bedrooms: 3
- Bathrooms: 4
- Full bathrooms: 3
- 1/2 bathrooms: 1
Rooms
- Room types: Den, Family Room, Office
Primary bedroom
- Description: Window seat, Beautiful Views,Flooring: Carpet
- Level: First
- Dimensions: 15.3 x 16
Bedroom
- Description: 2nd Suite,Flooring: Carpet
- Level: First
- Dimensions: 10.9 x 15.7
Bedroom
- Description: Double Closet,Flooring: Carpet
- Level: First
- Dimensions: 9.6 x 15.7
Dining room
- Description: Huge Room Beautiful Views all around,Flooring: Wood
- Level: First
- Dimensions: 17.7 x 20.1
Family room
- Description: Beautiful Views of Property, Stone Fireplace,Flooring: Carpet
- Level: First
- Dimensions: 18.8 x 24.8
Other
- Description: Updated Double Vanity,Flooring: Vinyl
- Level: First
- Dimensions: 7.1 x 9
Other
- Description: full bath (Shower),Flooring: Vinyl
- Level: First
- Dimensions: 6.6 x 8.5
Other
- Description: Hall Bath w Tub/Shower,Flooring: Vinyl
- Level: First
- Dimensions: 4.9 x 7.5
Half bath
- Level: First
Kitchen
- Description: Fully Equipped open, to FR, Breakfast Bar,Flooring: Vinyl
- Level: First
- Dimensions: 9.5 x 22.2
Other
- Description: with Pantry,Flooring: Vinyl
- Level: First
- Dimensions: 5 x 5.9
Other
- Description: Outside,Bedroom open space, study /Toys,Flooring: Carpet
- Level: First
- Dimensions: 8 x 10
Other
- Description: Great Place for Office - Multi use room,Flooring: Carpet
- Level: First
- Dimensions: 9.6 x 22.2
Other
- Description: Could be another bedroom with door change,Flooring: Carpet
- Level: First
- Dimensions: 13.5 x 15.3
Heating
- Forced Air
Cooling
- Central Air
Appliances
- Included: Dryer, Dishwasher, Freezer, Microwave, Oven, Range, Refrigerator, Water Softener, Washer
- Laundry: Main Level, Laundry Room
Features
- Breakfast Bar, Ceiling Fan(s), Separate/Formal Dining Room, Entrance Foyer, Eat-in Kitchen, Game Room, Home Office, Intercom, Loft, Bath in Primary Bedroom, Main Level Primary, Open Floorplan, Pantry, Cable TV, Utility Room, Natural Woodwork, Window Treatments
- Windows: Blinds, Thermal Windows
- Basement: Exterior Entry,Crawl Space,Sump Pump
- Number of fireplaces: 1
- Fireplace features: Gas
Interior area
- Total structure area: 2,797
- Total interior livable area: 2,797 sqft
- Finished area above ground: 2,797
- Finished area below ground: 0
Property
Parking
- Total spaces: 3
- Parking features: Detached, Garage
- Garage spaces: 3
- Has uncovered spaces: Yes
- Details: Off Street
Features
- Levels: One and One Half
- Stories: 1.5
- Patio & porch: Balcony, Covered, Deck, Patio, Porch
- Exterior features: Balcony, Deck, Handicap Accessible, Landscaping, Paved Driveway, Porch, Patio
- Has view: Yes
- View description: Scenic
- Waterfront features: Creek
- Frontage length: 800 sq ft +/-
Lot
- Size: 8.83 Acres
- Features: Stream/Creek, Secluded, Wooded
Details
- Additional structures: Garage(s), Shed(s), Gazebo
- Additional parcels included: 220500900068000007
- Parcel number: 220500900068000007
- Zoning: Residential,Agri/ Residen
- Zoning description: Residential,Agri/ Residential
- Other equipment: Generator, Intercom
Construction
Type & style
- Home type: SingleFamily
- Architectural style: One and One Half Story
- Property subtype: Single Family Residence
Materials
- Cedar, Stone, Wood Siding
- Foundation: Block, Crawlspace
- Roof: Shingle
Condition
- Resale
- New construction: No
- Year built: 1986
Utilities & green energy
- Sewer: Septic Tank
- Water: Connected, Public
Community & HOA
Community
- Security: Motion Detectors
HOA
- Has HOA: No
Location
- Region: New Albany
Financial & listing details
- Price per square foot: $331/sqft
- Tax assessed value: $412,800
- Annual tax amount: $3,421
- Date on market: 4/6/2026
- Cumulative days on market: 126 days
- Listing terms: Cash,Conventional,FHA,VA Loan
- Road surface type: Paved
Estimated market value
$872,700
$829,000 - $916,000
$3,154/mo
Price history
| Date | Event | Price |
|---|---|---|
| 6/18/2026 | Price change | $925,000-4.1%$331/sqft |
Source:  SIRA #202607174 Report a problem SIRA #202607174 Report a problem | ||
| 4/7/2026 | Listed for sale | $965,000-3.5%$345/sqft |
Source: SIRA #202607174 Report a problem | ||
| 12/7/2025 | Listing removed | $999,999$358/sqft |
Source: SIRA #202508695 Report a problem | ||
| 6/16/2025 | Listed for sale | $999,999$358/sqft |
Source: SIRA #202508695 Report a problem | ||
Public tax history
| Year | Property taxes | Tax assessment |
|---|---|---|
| 2025 | $3,382 -3.6% | $412,800 +4.5% |
| 2024 | $3,510 +5.8% | $395,100 +3.5% |
| 2023 | $3,317 +12.3% | $381,600 +7.7% |
| 2022 | $2,954 +2.9% | $354,300 +13.3% |
| 2021 | $2,870 +2.6% | $312,800 -0.1% |
| 2020 | $2,798 -38.5% | $313,100 -0.5% |
| 2019 | $4,550 -2.5% | $314,600 +6.3% |
| 2018 | $4,664 | $296,000 +3.1% |
| 2017 | $4,664 +1.6% | $287,100 -1.2% |
| 2016 | $4,590 -0.8% | $290,600 +7.5% |
| 2014 | $4,629 +1.6% | $270,300 +3.4% |
| 2013 | $4,555 +69.8% | $261,500 -2.4% |
| 2012 | $2,682 +32.7% | $267,800 +12.5% |
| 2011 | $2,022 +34.9% | $238,100 +25.3% |
| 2010 | $1,499 +14.9% | $190,000 +0.1% |
| 2009 | $1,304 +3.9% | $189,900 +5.3% |
| 2007 | $1,256 | $180,400 +12.8% |
| 2006 | -- | $159,900 +7.5% |
| 2005 | -- | $148,700 |
Find assessor info on the county website
Monthly payment
Est. payment
Payment breakdown
Explore the cost of this home by adjusting the details. Changes won't be saved.Climate risks
Neighborhood: 47150
Nearby schools
GreatSchools rating
- 5/10Nathaniel Scribner Middle SchoolGrades: 5-8Distance: 2.3 mi
- 7/10New Albany Senior High SchoolGrades: 9-12Distance: 3.8 mi
- 6/10S Ellen Jones Elementary SchoolGrades: PK-4Distance: 3.4 mi
- $---- sqft2755 Ashley Morgan Dr #L, New Albany, IN 47150Off Market
- $428,2003 bd2 ba1.9k sqft2645 Budd Rd, New Albany, IN 47150Off Market
- $298,4001 bd1 ba2.4k sqft2732 Budd Rd, New Albany, IN 47150Off Market
- $118,4002 bd1 ba864 sqft2710 Budd Rd, New Albany, IN 47150Off Market
- $280,3004 bd2 ba1.4k sqft2525 Budd Rd, New Albany, IN 47150Off Market
- $29,500-- bd-- ba-- sqft2732 Budd Rd, New albany, IN 47150Off Market
- $323,9003 bd1 ba2.2k sqft2880 Budd Rd, New Albany, IN 47150Off Market
- $388,5004 bd1 ba2.6k sqft2729 Budd Rd, New Albany, IN 47150Off Market
A local agent can set up tours, give advice and negotiate with sellers.
Similar homes
- $879,5004 bd4 ba3.7k sqft3257 Lands End, New Albany, IN 47150For Sale
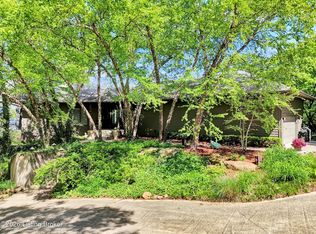
 MLS ID #1720255, Brad S Curry, simpler.realestate. Metro Search Inc. LLC DBA Apex MLS
 - $550,0004 bd3 ba2.7k sqft2707 Clearstream Court, New Albany, IN 47150For Sale
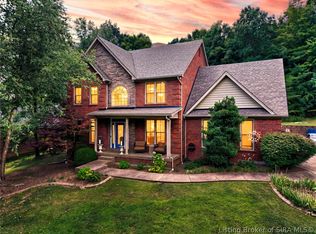 MLS ID #2026010200, Jared Housier, Southern Homes Realty. SIRA
 - $669,9003 bd3 ba2.9k sqft1236 Walts Road, Georgetown, IN 47122For Sale
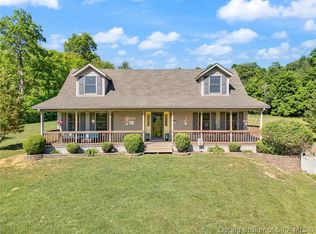 MLS ID #202606762, Laurie Orkies Dunaway, Lopp Real Estate Brokers. SIRA
 - $825,0003 bd3 ba3.1k sqft14350 Huff Street Northeast, Palmyra, IN 47164For Sale
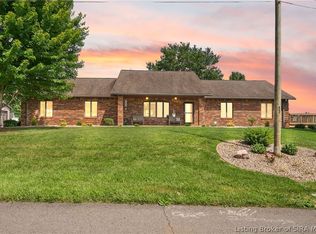 MLS ID #202609469, Wade Niehoff, Lopp Real Estate Brokers. SIRA
 - $635,9002 bd2 ba3.8k sqft4912 Old Georgetown Road, Georgetown, IN 47122For SaleMLS ID #202609069, Barbara Shaw, simpler.realestate. SIRA
- $800,0004 bd5 ba3.4k sqft800 Candlelight Ln, Louisville, KY 40214For SaleMLS ID #1721890, Randi S Means, Semonin Realtors. Metro Search Inc. LLC DBA Apex MLS
- $499,9003 bd3 ba3.3k sqft6742 Seven Mile Lane, Elizabeth, IN 47117For SaleMLS ID #202609542, Teresa Moody, simpler.realestate. SIRA
- $799,9003 bd3 ba2.6k sqft5607 Blevins Gap Rd, Louisville, KY 40272For SaleMLS ID #1717709, Danny L Boehnlein, Gant Hill & Associates, LLC. Metro Search Inc. LLC DBA Apex MLS
- $654,9005 bd3 ba3.5k sqft2018 Vincennes Place, Floyds Knobs, IN 47119For SaleMLS ID #2026010523, Kim Kraft, Berkshire Hathaway HomeServices Parks & Weisberg R. SIRA
- $959,0003 bd4 ba3.6k sqft4706 Upper River Road, Jeffersonville, IN 47130For SaleMLS ID #202606792, Chris Creagh, RE/MAX FIRST. SIRA
- $699,9003 bd3 ba3.9k sqft7907 Bethany Road, Charlestown, IN 47111For SaleMLS ID #202609877, Staci Flispart, Lopp Real Estate Brokers. SIRA
- $489,9003 bd3 ba2.5k sqft7245 Highway 335 NE, New Salisbury, IN 47161For SaleMLS ID #202607885, Chandler Dale, Green Tree Real Estate Services. SIRA
- $495,0003 bd3 ba2.5k sqft3307 Middle Road, Jeffersonville, IN 47130For SaleMLS ID #2026010735, Sherry Wathen, Lopp Real Estate Brokers. SIRA
- $529,9005 bd4 ba3.1k sqft5007 White Tail Way, Greenville, IN 47124For SaleMLS ID #202609566, Sandy Kersey, Keller Williams Realty Consultants. SIRA
- $499,9004 bd3 ba2.6k sqft3003 Bridlewood Lane Lot #130, New Albany, IN 47150For SaleMLS ID #202609989, Andrea Bogdon, Schuler Bauer Real Estate Services ERA Powered (N. SIRA
- $999,8003 bd2 ba1.5k sqft8960 Turkey Farm Road NW, New Salisbury, IN 47161For SaleMLS ID #202609136, Mary McCoskey Finkle, Mainstreet REALTORS. SIRA
- $475,0003 bd3 ba2.5k sqft1480 Hwy 62 E, Corydon, IN 47112For SaleMLS ID #202608227, Lori S Short, The Short-Bates Realty Group. SIRA
- $899,0003 bd4 ba3.2k sqft2 Brownsboro Hill Rd, Louisville, KY 40207For SaleMLS ID #1720716, Nell Pearce Bradley, Lenihan Sotheby's Int'l Realty. Metro Search Inc. LLC DBA Apex MLS
- $649,0004 bd3 ba3.9k sqft116 Guernsey Farm Lane, Memphis, IN 47143For SaleMLS ID #202608388, William Andes, eXp Realty, LLC. SIRA
- $499,0005 bd3 ba2.5k sqft4236 Evans Jacobi Road, Georgetown, IN 47122For SaleMLS ID #202607430, Melissa Coffman, Lopp Real Estate Brokers. SIRA
