WELCOME HOME to this fabulous home in Idaho Falls! Centrally located, you'll love the ease of access to popular shopping, schools, and a large nearby city park! You'll love the stunning acacia hard wood floors and the spacious vaulted ceilings. Imagine in the winter curling up by the gas fireplace located in the lower level family room which opens up to the beautiful landscaped backyard. This home has many new features including siding, furnace, and Central AC just to name a few! You don't want to miss out on this well maintained, gorgeous home!
Pending
$417,000
2755 Ridgecrest Dr, Idaho Falls, ID 83404
4beds
2,369sqft
Single Family Residence
Built in 1999
9,626 Square Feet Lot
$-- Zestimate®
$176/sqft
$-- HOA
What's special
Stunning acacia hardwood floorsBeautiful landscaped backyardSpacious vaulted ceilings
- 38 days |
- 81 |
- 6 |
Likely to sell faster than
Zillow last checked:
Listing updated:
Listed by:
Abigail Imaino 805-405-0410,
Keller Williams Realty East Idaho
Source: SRMLS,MLS#: 2187722
Facts & features
Interior
Bedrooms & bathrooms
- Bedrooms: 4
- Bathrooms: 4
- Full bathrooms: 3
- 1/2 bathrooms: 1
Dining room
- Level: Main
Family room
- Level: Lower
Kitchen
- Level: Main
Living room
- Level: Main
Basement
- Area: 572
Heating
- Natural Gas, Forced Air
Cooling
- Central Air
Appliances
- Included: Dishwasher, Microwave, Electric Range, Refrigerator, Gas Water Heater, Water Softener Owned
- Laundry: Lower Level, Laundry Room
Features
- Ceiling Fan(s), Vaulted Ceiling(s), Walk-In Closet(s)
- Flooring: Carpet, Hardwood, Tile
- Basement: Partially Finished
- Number of fireplaces: 1
- Fireplace features: 1, Gas
Interior area
- Total structure area: 2,369
- Total interior livable area: 2,369 sqft
- Finished area above ground: 1,327
- Finished area below ground: 1,042
Property
Parking
- Total spaces: 2
- Parking features: 2 Stalls, Attached, Garage Door Opener, Concrete
- Attached garage spaces: 2
- Has uncovered spaces: Yes
Features
- Levels: Three Or More
- Stories: 3
- Patio & porch: 1, Patio
- Fencing: Vinyl,Wood,Full
Lot
- Size: 9,626 Square Feet
- Features: Level, Concrete Curbing, Established Lawn, Many Trees, Flower Beds, Sprinkler-Auto, Sprinkler System Full
Details
- Parcel number: RPA0408010002A
- Zoning description: Bonneville-R1-Residential
Construction
Type & style
- Home type: SingleFamily
- Property subtype: Single Family Residence
Materials
- Frame, Primary Exterior Material: Brick, Primary Exterior Material: Vinyl Siding
- Foundation: Concrete Perimeter
Condition
- Year built: 1999
Utilities & green energy
- Electric: Idaho Falls Power
- Sewer: Public Sewer
- Water: Public
Community & HOA
Community
- Subdivision: Cedar Ridge Subdivision-Bon
HOA
- Has HOA: No
Location
- Region: Idaho Falls
Financial & listing details
- Price per square foot: $176/sqft
- Tax assessed value: $395,265
- Annual tax amount: $1,647
- Date on market: 7/13/2026
- Listing terms: Cash,Conventional,FHA,VA Loan
- Inclusions: Microwave, Electric Stove/Oven, Dishwasher, Garbage Disposal, Water Softener, Refrigerator
- Exclusions: Personal Property
Estimated market value
Not available
Estimated sales range
Not available
Not available
Price history
| Date | Event | Price |
|---|---|---|
| 7/21/2026 | Pending sale | $417,000$176/sqft |
Source:  SRMLS #2187722 Report a problem SRMLS #2187722 Report a problem | ||
| 7/13/2026 | Listed for sale | $417,000+0.5%$176/sqft |
Source: SRMLS #2187722 Report a problem | ||
| 1/27/2024 | Listing removed | -- |
Source: SRMLS #2162391 Report a problem | ||
| 12/5/2023 | Listed for sale | $415,000$175/sqft |
Source: SRMLS #2162391 Report a problem | ||
| 12/5/2023 | Listing removed | $415,000$175/sqft |
Source: SRMLS #2161932 Report a problem | ||
| 11/30/2023 | Listed for sale | $415,000$175/sqft |
Source: SRMLS #2161932 Report a problem | ||
| 11/17/2023 | Pending sale | $415,000$175/sqft |
Source: SRMLS #2161932 Report a problem | ||
| 11/4/2023 | Listed for sale | $415,000+130.6%$175/sqft |
Source: SRMLS #2161932 Report a problem | ||
| 6/5/2010 | Listing removed | $180,000$76/sqft |
Source: RE/MAX Homestead Realty #163711 Report a problem | ||
| 11/25/2009 | Listed for sale | $180,000$76/sqft |
Source: RE/MAX Homestead Realty #163711 Report a problem | ||
Public tax history
| Year | Property taxes | Tax assessment |
|---|---|---|
| 2025 | $1,939 +17.7% | $395,265 +12.9% |
| 2024 | $1,647 -36.5% | $350,227 -1.3% |
| 2023 | $2,595 +32.5% | $354,788 +1.4% |
| 2022 | $1,959 +6.2% | $349,974 +37.9% |
| 2021 | $1,845 -12.6% | $253,764 +9.6% |
| 2020 | $2,110 +14.4% | $231,510 +9.5% |
| 2019 | $1,845 -12.6% | $211,370 -2.9% |
| 2018 | $2,110 +24.2% | $217,784 +11.5% |
| 2017 | $1,698 +7.7% | $195,364 +7.7% |
| 2016 | $1,577 | $181,323 +8.9% |
| 2015 | $1,577 +0.7% | $166,443 |
| 2014 | $1,566 | $166,443 +0.1% |
| 2013 | -- | $166,253 -5.9% |
| 2012 | -- | $176,713 +8.4% |
| 2011 | $1,476 -4% | $163,013 -4.6% |
| 2010 | $1,537 -10.1% | $170,912 -14.5% |
| 2009 | $1,710 | $199,932 |
| 2007 | -- | -- |
| 2005 | $2,152 -1.7% | -- |
| 2004 | $2,188 -0.3% | -- |
| 2003 | $2,196 -0.4% | -- |
| 2002 | $2,204 +2.2% | -- |
| 2000 | $2,156 | -- |
Find assessor info on the county website
Monthly payment
Est. payment
Payment breakdown
Explore the cost of this home by adjusting the details. Changes won't be saved.Climate risks
Neighborhood: 83404
Nearby schools
GreatSchools rating
- 7/10Longfellow Elementary SchoolGrades: PK-6Distance: 0.6 mi
- 5/10Taylorview Junior High SchoolGrades: 7-8Distance: 1.2 mi
- 6/10Idaho Falls Senior High SchoolGrades: 9-12Distance: 1.4 mi
Schools provided by the listing agent
- Elementary: LONGFELLOW 91EL
- Middle: TAYLOR VIEW 91JH
- High: IDAHO FALLS 91HS
Source: SRMLS. This data may not be complete. We recommend contacting the local school district to confirm school assignments for this home.
- $454,7004 bd4 ba2.4k sqft2733 Ridgecrest Dr, Idaho Falls, ID 83404Off Market

- $448,9004 bd2 ba2.7k sqft1015 Pescadero Pl, Idaho Falls, ID 83404Off Market
- $483,3005 bd4 ba2.9k sqft2742 County Cork Ln, Idaho Falls, ID 83404Off Market

- $449,2003 bd3 ba2.3k sqft2770 County Cork Ln, Idaho Falls, ID 83404Off Market
- $396,5004 bd3 ba2.6k sqft2715 Ridgecrest Dr, Idaho Falls, ID 83404Off Market
- $418,6003 bd2 ba2.2k sqft990 Limestone Dr, Idaho Falls, ID 83404Off Market
- $496,0005 bd4 ba2.9k sqft985 Pescadero Pl, Idaho Falls, ID 83404Off Market
- $541,7005 bd3 ba3.4k sqft2718 Cavan Cir, Idaho Falls, ID 83404Off Market
A local agent can set up tours, give advice and negotiate with sellers.
A local lender can help you make sure your offer is ready when you are.
Similar homes
- $425,0004 bd3 ba2.4k sqft3401 Shady Gln, Idaho Falls, ID 83404For Sale
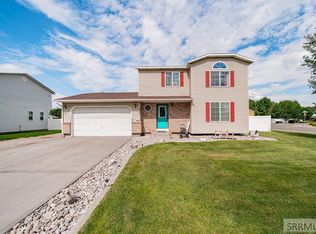 MLS ID #2187604, Jacob Marcovitz, Keller Williams Realty East Idaho. SRMLS
 - $450,0004 bd3 ba3k sqft2882 Sandstone Dr, Idaho Falls, ID 83404For Sale
 MLS ID #2184583, Abigail Martin, eXp Realty LLC. SRMLS
 - $425,0004 bd4 ba2.9k sqft1263 Londonderry Ave, Idaho Falls, ID 83404For Sale
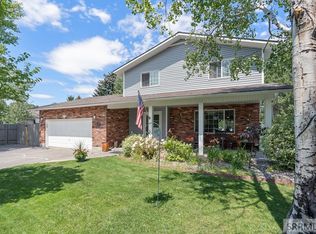 MLS ID #2185844, Abigail Martin, eXp Realty LLC. SRMLS
 - $410,0004 bd3 ba2.8k sqft960 Escalante Ave, Idaho Falls, ID 83404For Sale
 MLS ID #2187920, Renee Spurgeon, Silvercreek Realty Group. SRMLS
 - $400,0004 bd3 ba1.8k sqft2848 Disney Dr, Idaho Falls, ID 83404For SaleMLS ID #2188182, Renee Spurgeon, Silvercreek Realty Group. SRMLS
- $450,0004 bd3 ba2.6k sqft3434 Creek Side Dr, Idaho Falls, ID 83404For SaleMLS ID #2186653, Chris Carney, Homes of Idaho. SRMLS
- $398,9004 bd2 ba2.1k sqft765 9th St, Idaho Falls, ID 83404For SaleMLS ID #2188082, Jeremy Harris, Silvercreek Realty Group. SRMLS
- $435,0004 bd3 ba3.3k sqft2374 Belmont Ave, Idaho Falls, ID 83404For SaleMLS ID #2186305, Jill Thorne, Silvercreek Realty Group. SRMLS
- $420,0004 bd3 ba2.7k sqft2710 Doris Cir, Idaho Falls, ID 83402For SaleMLS ID #2188555, Anderson Hicks Group, Keller Williams Realty East Idaho. SRMLS
- $420,0004 bd4 ba2.6k sqft3050 S Carolyn Ln, Ammon, ID 83406For SaleMLS ID #2188320, Elizabeth Mayberry, Silvercreek Realty Group. SRMLS
- $340,0004 bd2 ba2k sqft1472 Austin Ave, Idaho Falls, ID 83404For SaleMLS ID #2187796, Billie Stoddard, Assist 2 Sell The Realty Team. SRMLS
- $515,0005 bd3 ba3k sqft2770 Homestead Ln, Idaho Falls, ID 83404For SaleMLS ID #2188339, Liz Yasaitis, Silvercreek Realty Group. SRMLS
- $429,9004 bd3 ba2.4k sqft2525 Granite Way, Idaho Falls, ID 83402For SaleMLS ID #2187382, Sadi Richmond, Silvercreek Realty Group. SRMLS
- $394,9005 bd3 ba2.2k sqft262 S Adam Ln, Idaho Falls, ID 83401For SaleMLS ID #2188379, Claire Brown, Silvercreek Realty Group. SRMLS
- $435,0005 bd3 ba2.9k sqft619 S Holladay Cir, Ammon, ID 83406For SaleMLS ID #2188542, Austin Jacobs, Real Broker LLC. SRMLS
- $369,9955 bd2 ba1.9k sqft1295 Canyon Ave, Idaho Falls, ID 83402For SaleMLS ID #2188573, John Adams, Gate City Real Estate. SRMLS
- $478,0004 bd3 ba2.9k sqft275 Richmond Cir, Idaho Falls, ID 83404For SaleMLS ID #2186807, Chris Christensen, HomeSmart Realty Group. SRMLS
- $425,0003 bd2 ba2.6k sqft2751 N Midnight Blue Dr, Idaho Falls, ID 83401For SaleMLS ID #2187989, Adrianne Godfrey, Keller Williams Realty East Idaho. SRMLS
- $460,0005 bd3 ba2.2k sqft4465 E Cochise Dr, Idaho Falls, ID 83406For SaleMLS ID #2188134, Amber Matlock, Silvercreek Realty Group. SRMLS
- $430,0004 bd3 ba2.4k sqft2090 S Heather Ln, Ammon, ID 83406For SaleMLS ID #2187918, Renee Spurgeon, Silvercreek Realty Group. SRMLS
