A remarkably private setting in an exclusive gated community with access to Big River!The spacious home was tastefully updated in 2020-2021 including:Venetian Plaster Finishes on the Drywall, Engineered Harwood floors through most of the main level;Gourmet Kitchen with new solid wood/Maple finished cabinetry,stainless appliances and solid surface counter tops;premium light fixtures, deck planks replaced with composite and resurfacing of the private drive.
Active
Listed by: EDGE Realty, ERA Powered • Ross D Austin
$445,000
2758 Jacques Dr, Bonne Terre, MO 63628
4beds
3,018sqft
:
Get pre-qualified$2,858/mo
Single Family Residence
Built in 1990
5.04 Acres Lot
$-- Zestimate®
$147/sqft
$32/mo HOA
What's special
Solid surface counter topsPremium light fixturesStainless appliancesGourmet kitchen
- 68 days |
- 397 |
- 26 |
Zillow last checked:
Listing updated:
Listed by:
Ross D Austin 573-979-3333,
EDGE Realty, ERA Powered
Source: MARIS,MLS#: 26032314 Originating MLS: Southeast Missouri REALTORS
Originating MLS: Southeast Missouri REALTORSFacts & features
Interior
Bedrooms & bathrooms
- Bedrooms: 4
- Bathrooms: 3
- Full bathrooms: 3
- Main level bathrooms: 2
- Main level bedrooms: 3
Bedroom
- Description: crown molding
- Features: Floor Covering: Wood Engineered
- Area: 266
- Dimensions: 14x19
Bedroom 2
- Features: Floor Covering: Wood Engineered
- Level: Main
- Area: 168
- Dimensions: 12x14
Bedroom 3
- Description: wood closet shelving & double rods
- Level: Main
- Area: 137.75
- Dimensions: 14.5x9.5
Bedroom 4
- Features: Floor Covering: Carpeting
- Level: Basement
- Area: 225
- Dimensions: 12.5x18
Bathroom
- Description: w/c with in shower & whirlpool, dbl sink
- Features: Floor Covering: Wood Engineered
- Area: 169
- Dimensions: 13x13
Bathroom 2
- Features: Floor Covering: Wood Engineered
- Level: Main
- Area: 55
- Dimensions: 11x5
Bathroom 3
- Features: Floor Covering: Vinyl
- Level: Basement
- Area: 52.5
- Dimensions: 10.5x5
Breakfast room
- Description: window seat, built in bookshelves
- Features: Floor Covering: Wood Engineered
- Level: Main
- Area: 169
- Dimensions: 13x13
Den
- Features: Floor Covering: Carpeting
- Level: Basement
- Area: 148.5
- Dimensions: 13.5x11
Dining room
- Description: tiffany style lamp, paneled wainscot
- Features: Floor Covering: Wood Engineered
- Level: Main
- Area: 281.6
- Dimensions: 16x17.6
Kitchen
- Description: updated & incredible
- Features: Floor Covering: Wood Engineered
- Level: Main
Living room
- Description: vaulted beam ceiling
- Features: Floor Covering: Wood Engineered
- Area: 313.5
- Dimensions: 16.5x19
Office
- Features: Floor Covering: Carpeting
- Level: Basement
- Area: 297.5
- Dimensions: 17x17.5
Other
- Description: kitchenette
- Dimensions: 13x
Other
- Description: walk in closet
- Features: Floor Covering: Carpeting
- Level: Main
- Area: 91
- Dimensions: 13x7
Other
- Description: foyer / double coat closets
- Features: Floor Covering: Wood Engineered
- Level: Main
- Area: 138
- Dimensions: 23x6
Recreation room
- Description: french doors to patio
- Features: Floor Covering: Concrete
- Level: Basement
- Area: 684
- Dimensions: 36x19
Storage
- Description: enormous wood shelves
- Features: Floor Covering: Concrete
- Level: Basement
- Area: 324
- Dimensions: 12x27
Sunroom
- Description: french doors to deck
- Features: Floor Covering: Wood Engineered
- Level: Main
- Area: 247
- Dimensions: 19x13
Workshop
- Features: Floor Covering: Concrete
- Level: Basement
- Area: 420
- Dimensions: 15x28
Heating
- Electric, Forced Air
Cooling
- Attic Fan, Ceiling Fan(s), Central Air, Electric, ENERGY STAR Qualified Equipment
Appliances
- Included: Stainless Steel Appliance(s), Induction Cooktop, ENERGY STAR Qualified Dishwasher, Disposal, Microwave, Free-Standing Electric Oven
- Laundry: Laundry Room, Main Level, Multiple Locations
Features
- Beamed Ceilings, Breakfast Room, Ceiling Fan(s), Chandelier, Custom Cabinetry, Entrance Foyer, Granite Counters, Separate Dining, Separate Shower, Soaking Tub, Special Millwork, Storage, Vaulted Ceiling(s), Walk-In Closet(s)
- Flooring: Ceramic Tile, Concrete, Hardwood
- Basement: Concrete,Partially Finished,Full,Sleeping Area,Storage Space,Walk-Out Access
- Has fireplace: No
Interior area
- Total structure area: 3,018
- Total interior livable area: 3,018 sqft
- Finished area above ground: 2,318
- Finished area below ground: 700
Property
Parking
- Total spaces: 3
- Parking features: Asphalt, Attached, Circular Driveway, Concrete, Garage, Garage Door Opener, Garage Faces Side, Gated
- Attached garage spaces: 3
- Has uncovered spaces: Yes
Features
- Levels: One
- Patio & porch: Composite, Deck, Front Porch, Patio
- Exterior features: Private Entrance, Private Yard
- Waterfront features: River Access
Lot
- Size: 5.04 Acres
- Features: Adjoins Wooded Area, Many Trees, Native Plants, Natural Foliage, Paved, Private, Rolling Slope, Suitable for Horses
Details
- Parcel number: 063007000000003.13
- Special conditions: Listing As Is
- Horses can be raised: Yes
Construction
Type & style
- Home type: SingleFamily
- Architectural style: Ranch
- Property subtype: Single Family Residence
Materials
- Brick Veneer
- Roof: Asphalt
Condition
- Updated/Remodeled
- New construction: No
- Year built: 1990
Utilities & green energy
- Electric: 220 Volts
- Sewer: Septic Tank
- Water: Private, Well
- Utilities for property: Electricity Connected, Phone Available
Community & HOA
Community
- Features: Gated, Other
- Security: Gated Community, Key Card Entry, Smoke Detector(s)
- Subdivision: Big River Hills Marquette Acre
HOA
- Has HOA: Yes
- Amenities included: Gated
- Services included: Maintenance Parking/Roads, Snow Removal, Trash
- HOA fee: $386 annually
- HOA name: Big River Hills
Location
- Region: Bonne Terre
Financial & listing details
- Price per square foot: $147/sqft
- Tax assessed value: $231,720
- Annual tax amount: $2,130
- Date on market: 5/19/2026
- Cumulative days on market: 68 days
- Listing terms: Cash,Conventional
- Inclusions: Other - Contact Agent
- Electric utility on property: Yes
- Road surface type: Asphalt
Estimated market value
Not available
Estimated sales range
Not available
Not available
Price history
| Date | Event | Price |
|---|---|---|
| 7/20/2026 | Listed for sale | $445,000$147/sqft |
Source:  MARIS #26032314 Report a problem MARIS #26032314 Report a problem | ||
| 8/14/2020 | Sold | -- |
Source: MARIS #20041051 Report a problem | ||
Public tax history
| Year | Property taxes | Tax assessment |
|---|---|---|
| 2025 | $2,507 +20.2% | $43,990 +14% |
| 2024 | $2,085 -0.1% | $38,600 |
| 2023 | $2,088 -0.2% | $38,600 |
| 2022 | $2,092 +0.3% | $38,600 |
| 2021 | $2,086 +2.9% | $38,600 +3.6% |
| 2020 | $2,027 -0.1% | $37,270 |
| 2019 | $2,028 | $37,270 0% |
| 2018 | -- | $37,280 |
| 2017 | -- | $37,280 |
| 2016 | -- | $37,280 |
| 2015 | -- | $37,280 +0% |
| 2014 | -- | $37,270 |
| 2013 | -- | $37,270 |
| 2012 | -- | $37,270 |
| 2011 | -- | $37,270 |
| 2010 | -- | $37,270 |
Find assessor info on the county website
Monthly payment
Est. payment
Payment breakdown
Explore the cost of this home by adjusting the details. Changes won't be saved.Climate risks
Neighborhood: 63628
Nearby schools
GreatSchools rating
- NANorth County Primary SchoolGrades: PK-2Distance: 1.3 mi
- 3/10North Co. Middle SchoolGrades: 7-8Distance: 4.3 mi
- 3/10North Co. Sr. High SchoolGrades: 9-12Distance: 1.9 mi
Schools provided by the listing agent
- Elementary: North County Primary
- Middle: North Co. Middle
- High: North Co. Sr. High
Source: MARIS. This data may not be complete. We recommend contacting the local school district to confirm school assignments for this home.
- $341,1004 bd2 ba3.1k sqft2746 Jacques Dr, Bonne Terre, MO 63628Off Market
- $--2 bd2 ba2k sqft2762 Jacques Dr, Bonne Terre, MO 63628Sold
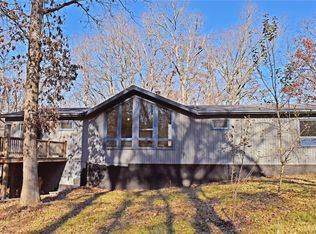
- $547,0003 bd2 ba3.2k sqft2757 Jacques Dr, Bonne Terre, MO 63628Off Market
- $290,3003 bd1 ba1.1k sqft7864 Red Bird Ln, Bonne Terre, MO 63628Off Market
- $351,5003 bd3 ba2.5k sqft2722 Jacques Dr, Bonne Terre, MO 63628Off Market
- $312,6004 bd2 ba2k sqft2650 Kastner Rd, Bonne Terre, MO 63628Off Market
- $368,5004 bd2 ba2k sqft2650 Kastner Rd, Bonne Terre, MO 63628Off Market
- $160,5704 bd5 ba2.2k sqft2700 Jacques Dr, Bonne Terre, MO 63628Off Market
A local agent can set up tours, give advice and negotiate with sellers.
Similar homes
- $399,9004 bd3 ba3.9k sqft2889 Highway K, Bonne Terre, MO 63628For Sale

 MLS ID #26040084, Michael C Maxson, Triple Creek Realty LLC. MARIS
 - $359,0003 bd3 ba2.3k sqft8264 Mapavi Dr, Bonne Terre, MO 63628For Sale
 MLS ID #26041197, Donyel M Burns, Keller Williams Realty Platinum. MARIS
 - $400,0004 bd2 ba2.1k sqft7920 Marvin Chapel Rd, Bonne Terre, MO 63628For Sale
 MLS ID #26036175, Dustin Walker, Freedom Realty MO, LLC. MARIS
 - $420,0006 bd4 ba3.7k sqft416 Trevor Ct, Bonne Terre, MO 63628For Sale
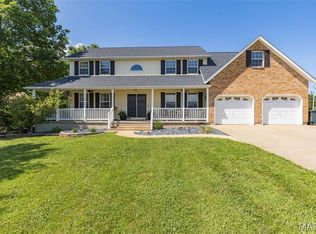 MLS ID #26031859, Donyel M Burns, Keller Williams Realty Platinum. MARIS
 - $459,9004 bd3 ba2.9k sqft1572 Rue Calais, Bonne Terre, MO 63628For SaleMLS ID #26043395, Tracey Wibbenmeyer, RE/MAX Best Choice. MARIS
- $450,0004 bd3 ba3.2k sqft1036 Ridgewood Farms Rd, Farmington, MO 63640For SaleMLS ID #26045119, Matt Files, Files Realty Group, LLC. MARIS
- $449,0005 bd3 ba3k sqft1211 Napoleon Dr, Bonne Terre, MO 63628For SaleMLS ID #26034429, Sherrie L Cooper, Triple Creek Realty LLC. MARIS
- $344,9004 bd3 ba3.3k sqft288 Woodlane Dr, Bonne Terre, MO 63628For SaleMLS ID #26023314, Bobbie J Browne, RE/MAX Best Choice. MARIS
- $485,0004 bd2 ba3k sqft734 N Lafitte Dr, Bonne Terre, MO 63628For SaleMLS ID #26040931, Tracey Wibbenmeyer, RE/MAX Best Choice. MARIS
- $329,0004 bd2 ba1.8k sqft8117 Berry Rd, Bonne Terre, MO 63628For SaleMLS ID #26022489, Kayla Boyd, Triple Creek Realty LLC. MARIS
- $549,9004 bd4 ba4.4k sqft1068 State Highway 47, Bonne Terre, MO 63628For SaleMLS ID #26017735, Mark D Scheller, Mark Scheller Real Estate. MARIS
- $385,0004 bd4 ba2.2k sqft1514 E Mont Carmel St, Bonne Terre, MO 63628For SaleMLS ID #26032665, Donyel M Burns, Keller Williams Realty Platinum. MARIS
- $315,0004 bd3 ba1.9k sqft842 Ridgeview Dr, Bonne Terre, MO 63628For SaleMLS ID #26023857, Donyel M Burns, Keller Williams Realty Platinum. MARIS
- $350,0003 bd2 ba2.5k sqft2156 Lakeview Dr, Bonne Terre, MO 63628For Sale By Owner
- $587,9003 bd3 ba3.3k sqft440 Big River Cir, Bonne Terre, MO 63628For SaleMLS ID #25070906, Dustin Murray, My Real Estate, LLC. MARIS
- $439,9003 bd3 ba1.9k sqft10473 S Rose Edge Dr, Bonne Terre, MO 63628For SaleMLS ID #26042514, Tracey Wibbenmeyer, RE/MAX Best Choice. MARIS
- $394,0004 bd3 ba2.1k sqft1119 Napoleon Dr, Bonne Terre, MO 63628For SaleMLS ID #26033668, Mary E Lubbers, Wood Brothers Realty. MARIS
- $412,0004 bd3 ba2.6k sqft10179 Vine Rd, Cadet, MO 63630For SaleMLS ID #26047327, Lauren A Carver, EXP Realty, LLC. MARIS
- $430,0005 bd4 ba3.2k sqft301 Ridgewood Ct, Farmington, MO 63640For SaleMLS ID #26027165, Geoffrey S McDowell, Swinford Realty, LLC. MARIS
- $389,9004 bd3 ba2k sqft649 N Lafitte Dr, Bonne Terre, MO 63628New ConstructionMLS ID #26028563, Tracey Wibbenmeyer, RE/MAX Best Choice. MARIS
