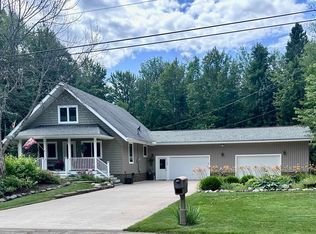
Welcome to 276 Lakewood Lane Marquette! Beautifully maintained and custom built this exceptional home offers quality craftsmanship, thoughtful design, and every amenity you've been looking for. With over 2,400 square feet of finished living space this inviting home features 2 bedrooms, 2 baths, and a floor plan designed for both comfortable living and effortless entertaining. Step inside to a welcoming foyer highlighted by a beautiful staircase, generous closet space and direct access to main floor living. The updated kitchen features a stunning granite countertop and overlooks the formal dining room making it ideal for hosting family and friends. The spacious living room is filled with natural light thanks to its excellent window placement while the cozy main floor family room complete with a wood stove provides the perfect place to relax. The main level also features a spacious primary suite with a large walk in closet and direct access to the full bathroom. The finished lower level offers additional living space including a comfortable family room, a recently updated full bathroom with walk in ceramic shower, a second spacious bedroom, and a large laundry room with storage. Quality craftsmanship is evident throughout the home from the beautiful ceramic and wood inlaid flooring to the meticulous attention to detail found in every room. Situated on a beautifully landscaped 150x150 lot, the outdoor spaces are truly exceptional. Enjoy tiered flower gardens, a stamped concrete driveway and patio, greenhouse, storage shed, a fenced dog run, and a charming pergola that creates the perfect setting for outdoor grilling and dining. The home is located on the Iron Ore Heritage Trail where you'll be connected with miles of walking and biking trails. Completing this outstanding property is a detached 2 car garage with a sauna and changing room, a perfect retreat after a day of enjoying all that Marquette has to offer. This is a rare opportunity to own a truly special home where quality, comfort and exceptional outdoor living come together. The offer review deadline is Tuesday July 28th at 12:00 noon
Contingent
$449,000
276 Lakewood Ln, Marquette, MI 49855
2beds
2,440sqft
:
Get pre-qualified$3,223/mo
Single Family Residence
Built in 1993
0.51 Acres Lot
$445,600 Zestimate®
$184/sqft
$-- HOA
What's special
Storage shedFenced dog runTiered flower gardensWelcoming foyerWood stoveStunning granite countertopLarge walk in closet
- 18 days |
- 2,232 |
- 96 |
Likely to sell faster than
Zillow last checked:
Listing updated:
Listed by:
KELLIE A HILLIER-GENSCHAW 906-361-7653,
RE/MAX 1ST REALTY 906-225-1136
Source: MiRealSource,MLS#: 50215513 Originating MLS: Upper Peninsula Assoc of Realtors
Originating MLS: Upper Peninsula Assoc of RealtorsFacts & features
Interior
Bedrooms & bathrooms
- Bedrooms: 2
- Bathrooms: 2
- Full bathrooms: 2
- Main level bathrooms: 1
- Main level bedrooms: 1
Rooms
- Room types: Entry, Family Room, Bedroom, Master Bedroom, Living Room, Laundry, Basement Full Bath, Dining Room
Primary bedroom
- Level: First
Bedroom 1
- Level: Main
- Area: 221
- Dimensions: 13 x 17
Bedroom 2
- Level: Lower
- Area: 210
- Dimensions: 15 x 14
Bathroom 1
- Level: Main
Bathroom 2
- Level: Lower
Dining room
- Level: Main
- Area: 195
- Dimensions: 15 x 13
Family room
- Level: Lower
- Area: 187
- Dimensions: 17 x 11
Great room
- Level: Lower
- Area: 702
- Dimensions: 26 x 27
Kitchen
- Level: Main
- Area: 117
- Dimensions: 9 x 13
Living room
- Level: Main
- Area: 270
- Dimensions: 18 x 15
Heating
- Hot Water, Natural Gas
Cooling
- None
Appliances
- Included: Dishwasher, Dryer, Negotiable (Appliances), Range/Oven, Refrigerator, Washer, Gas Water Heater
- Laundry: Lower Level
Features
- Cathedral/Vaulted Ceiling, Spa/Sauna, Walk-In Closet(s)
- Flooring: Ceramic Tile, Hardwood
- Windows: Window Treatments
- Basement: Block,Finished,Full,Walk-Out Access
- Number of fireplaces: 1
- Fireplace features: Family Room, Wood Burning, Wood Burning Stove
Interior area
- Total structure area: 2,440
- Total interior livable area: 2,440 sqft
- Finished area above ground: 1,320
- Finished area below ground: 1,120
Property
Parking
- Total spaces: 3
- Parking features: 3 or More Spaces, Garage, Driveway, Detached
- Garage spaces: 2
Features
- Levels: One
- Stories: 1
- Patio & porch: Deck, Patio
- Exterior features: Garden
- Fencing: Fence Owned,Fenced
- Waterfront features: None
- Body of water: none
- Frontage type: Road
- Frontage length: 150
Lot
- Size: 0.51 Acres
- Dimensions: 150 x 150
- Features: Deep Lot - 150+ Ft., Large Lot - 65+ Ft., Wooded
Details
- Additional structures: Greenhouse, Sauna, Shed(s)
- Additional parcels included: 52-02-
- Parcel number: 520231000510
- Zoning: Residential
- Zoning description: Residential
- Special conditions: Private,Standard
Construction
Type & style
- Home type: SingleFamily
- Architectural style: Conventional Frame
- Property subtype: Single Family Residence
Materials
- Cedar
- Foundation: Basement
Condition
- Year built: 1993
Utilities & green energy
- Sewer: Septic Tank
- Water: Private Well
- Utilities for property: Cable/Internet Avail., Electricity Connected, Natural Gas Connected, Internet Fiber Available
Community & HOA
Community
- Subdivision: Na
HOA
- Has HOA: No
Location
- Region: Marquette
Financial & listing details
- Price per square foot: $184/sqft
- Tax assessed value: $396,600
- Annual tax amount: $2,114
- Date on market: 7/20/2026
- Cumulative days on market: 20 days
- Listing agreement: Exclusive Right To Sell
- Listing terms: Cash,Conventional,VA Loan
Estimated market value
$445,600
$423,000 - $468,000
$2,192/mo
Price history
| Date | Event | Price |
|---|---|---|
| 7/29/2026 | Contingent | $449,000$184/sqft |
Source:  MiRealSource #50215513 Report a problem MiRealSource #50215513 Report a problem | ||
| 7/20/2026 | Listed for sale | $449,000$184/sqft |
Source: MiRealSource #50215513 Report a problem | ||
Public tax history
| Year | Property taxes | Tax assessment |
|---|---|---|
| 2025 | $2,114 +4.6% | $198,300 +21.8% |
| 2024 | $2,022 | $162,800 +3% |
| 2023 | -- | $158,000 +28.9% |
| 2022 | -- | $122,600 +5.6% |
| 2021 | -- | $116,100 +12.6% |
| 2019 | -- | $103,100 +16.8% |
| 2018 | -- | $88,300 +0.8% |
| 2017 | -- | $87,600 -5.9% |
| 2016 | -- | $93,100 |
| 2015 | -- | $93,100 -4.6% |
| 2014 | -- | $97,600 +6.7% |
| 2012 | -- | $91,500 +22.8% |
| 2011 | -- | $74,500 |
| 2010 | -- | $74,500 |
Find assessor info on the county website
Monthly payment
Est. payment
Payment breakdown
Explore the cost of this home by adjusting the details. Changes won't be saved.Climate risks
Neighborhood: 49855
Nearby schools
GreatSchools rating
- 6/10Cherry Creek Elementary SchoolGrades: K-5Distance: 1.6 mi
- 7/10Bothwell Middle SchoolGrades: 5-8Distance: 4.6 mi
- 9/10Marquette Senior High SchoolGrades: 7-12Distance: 5.7 mi
Schools provided by the listing agent
- District: Marquette Area School District
Source: MiRealSource. This data may not be complete. We recommend contacting the local school district to confirm school assignments for this home.
- $20,400-- bd1 ba-- sqft276 Lakewood Ln, Marquette, MI 49855Off Market
- $188,3003 bd1 ba1k sqft278 Lakewood Ln, Marquette, MI 49855Off Market
- $325,4003 bd1 ba1.2k sqft274 Lakewood Ln, Marquette, MI 49855Off Market
- $9,200-- bd-- ba-- sqft274 Lakewood Ln, Marquette, MI 49855Off Market
- $280,6002 bd1 ba976 sqft290 Lakewood Ln, Marquette, MI 49855Off Market
- $453,4003 bd1 ba1.4k sqft270 Lakewood Ln, Marquette, MI 49855Off Market
- $266,3003 bd1 ba1k sqft285 Riverside Rd, Marquette, MI 49855Off Market
- $459,1003 bd1 ba2.7k sqft283 Riverside Rd, Marquette, MI 49855Off Market
A local agent can set up tours, give advice and negotiate with sellers.
Similar homes
- $389,9004 bd2 ba2.1k sqft107 Surrey Ln, Marquette, MI 49855For Sale

 MLS ID #50217736, BRICE STURMER, 3% REALTY. MiRealSource
 - $449,9003 bd3 ba2.7k sqft1003 County Road 480, Marquette, MI 49855For Sale
 MLS ID #50217214, STEPHEN ANDREAE, RE/MAX 1ST REALTY. MiRealSource
 - $455,0004 bd3 ba2.3k sqft2 Hidden Creek Dr, Marquette, MI 49855For Sale By Owner

- $499,9003 bd3 ba1.8k sqft120 Surrey Ln, Marquette, MI 49855For Sale
 MLS ID #50216207, TRACY HENRIKSEN, SELECT REALTY. MiRealSource
 - $475,0003 bd1 ba2.2k sqft325 E Hewitt Ave, Marquette, MI 49855For Sale
 MLS ID #20261061376, Jeff Kermath, Kermath Realty LLC. Realcomp II
 - $395,0003 bd2 ba2.1k sqft603 W Hampton St #2, Marquette, MI 49855For SaleMLS ID #50217137, TRACY HENRIKSEN, SELECT REALTY. MiRealSource
- $389,9003 bd2 ba2k sqft813 W Fair Ave, Marquette, MI 49855For SaleMLS ID #50217481, KRISTINE GOUPILLE, RE/MAX 1ST REALTY. MiRealSource
- $580,0004 bd4 ba2.3k sqft117 Autumn Trl, Marquette, MI 49855For SaleMLS ID #50211500, JENNIFER COSCO, SELECT REALTY. MiRealSource
- $494,9005 bd3 ba3k sqft610 Brule Rd, Marquette, MI 49855For SaleMLS ID #50203433, STEVE PELTO, LOOK REALTY. MiRealSource
- $329,9003 bd2 ba1.6k sqft904 W Magnetic St, Marquette, MI 49855For SaleMLS ID #50217282, FRAN SEVEGNEY, RE/MAX 1ST REALTY. MiRealSource
- $295,0005 bd2 ba1.8k sqft847 Silver Creek Rd, Marquette, MI 49855For SaleMLS ID #50216567, STEPHEN ANDREAE, RE/MAX 1ST REALTY. MiRealSource
- $320,0004 bd3 ba1.9k sqft1805 Mildred Ave, Marquette, MI 49855For SaleMLS ID #50217297, STEPHANIE JONES, NEXTHOME SUPERIOR LIVING. MiRealSource
- $559,0004 bd3 ba2.5k sqft64 Elder Dr, Marquette, MI 49855For SaleMLS ID #50217648, BRECK TONELLA, SELECT REALTY. MiRealSource
- $600,0003 bd2 ba2.2k sqft280 Shot Point Dr, Marquette, MI 49855For SaleMLS ID #50216293, ROB A SULLIVAN, NORTHERN MICHIGAN LAND BROKERS. MiRealSource
- $269,9005 bd2 ba1.9k sqft173 Dana Ln, Marquette, MI 49855For SaleMLS ID #50215994, ROB A SULLIVAN, NORTHERN MICHIGAN LAND BROKERS. MiRealSource
- $599,9004 bd3 ba3k sqft152 Brewer Dr, Marquette, MI 49855For SaleMLS ID #50207411, KELLIE A HILLIER-GENSCHAW, RE/MAX 1ST REALTY. MiRealSource
- $370,0003 bd2 ba1.4k sqft2244 Werner St, Marquette, MI 49855For SaleMLS ID #50213123, FRIDA WAARA, RE/MAX 1ST REALTY. MiRealSource
- $599,0003 bd3 ba2.6k sqft1005 Cleveland Ave, Marquette, MI 49855For SaleMLS ID #50204449, DAWN FLORIO, RE/MAX 1ST REALTY. MiRealSource
- $319,0004 bd1 ba1.2k sqft105 W Wright Pl, Marquette, MI 49855For SaleMLS ID #50213405, JAMES LILLY, NEXTHOME SUPERIOR LIVING. MiRealSource
- $645,0003 bd4 ba2.9k sqft935 Orianna Dr, Marquette, MI 49855For SaleMLS ID #50211479, FRAN SEVEGNEY, RE/MAX 1ST REALTY. MiRealSource
