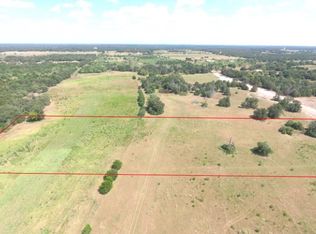
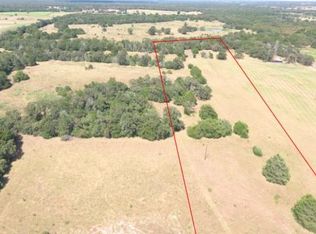
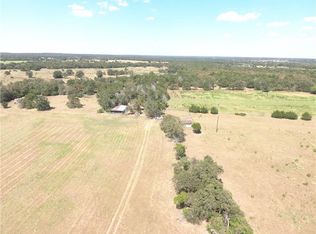
Discover the perfect blend of privacy, convenience, and natural beauty on this exceptional 11+ acre property. Whether you're envisioning a custom dream home or seeking a peaceful weekend retreat, this picturesque acreage offers endless possibilities. A rustic cabin with electricity and water provides a comfortable getaway while you enjoy the abundant wildlife and serene surroundings. Two strategically placed deer blinds make wildlife watching a true pleasure. The property is fully fenced and includes barn areas with fenced pens, ideal for livestock or hobby farming. A tree-lined cove creates an idyllic setting for your future homesite, offering both beauty and privacy. Nestled along a quiet, lightly traveled road, this secluded escape is just minutes from everyday conveniences. Wildlife Tax Exemption currently in place.
Active
$299,999
276 Ott Rd, Rosanky, TX 78953
--beds
--baths
--sqft
Farm
Built in ----
11.51 Acres Lot
$-- Zestimate®
$--/sqft
$-- HOA
What's special
Property is fully fencedComfortable getawaySecluded escapeTree-lined coveSerene surroundingsQuiet lightly traveled roadAbundant wildlife
- 78 days
- 115
- 5
Likely to sell faster than
Zillow last checked:
Listing updated:
Listed by:
Karen Lairsen Jones (210) 491-2067,
EXIT Realty Advisors (210) 491-2067
Source: Unlock MLS,MLS#: 3490662
Facts & features
Property
Features
- Fencing: See Remarks
- Has view: Yes
- View description: See Remarks
- Waterfront features: None
Lot
- Size: 11.51 Acres
- Features: Cleared, Level, Native Plants, Open Lot, Public Maintained Road, Trees-Large (Over 40 Ft), Trees-Moderate
Details
- Additional structures: See Remarks, Barn(s), Outbuilding, Shed(s), Storage
- Parcel number: 19446
- Special conditions: Standard
- Horses can be raised: Yes
Construction
Type & style
- Home type: SingleFamily
- Property subtype: Farm
Condition
- New construction: No
Utilities & green energy
- Utilities for property: See Remarks
Community & HOA
Community
- Subdivision: Heaven Woods
HOA
- Has HOA: No
Location
- Region: Rosanky
Financial & listing details
- Tax assessed value: $805,220
- Annual tax amount: $881
- Date on market: 7/6/2026
- Listing terms: Cash,Conventional,Texas Vet,USDA Loan,VA Loan
- Road surface type: None
Estimated market value
Not available
Estimated sales range
Not available
Not available
Price history
| Date | Event | Price |
|---|---|---|
| 7/6/2026 | Listed for sale | $299,999-7.7% |
Source:  Unlock MLS #3490662 Report a problem Unlock MLS #3490662 Report a problem | ||
| 7/1/2026 | Listing removed | $324,975 |
Source: EXIT Realty broker feed #3181429 Report a problem | ||
| 12/22/2025 | Price change | $324,9750% |
Source: Unlock MLS #3181429 Report a problem | ||
| 10/31/2025 | Listed for sale | $324,990 |
Source: Unlock MLS #5347995 Report a problem | ||
| 10/21/2025 | Contingent | $324,990 |
Source: Unlock MLS #5347995 Report a problem | ||
| 7/24/2025 | Price change | $324,9900% |
Source: Unlock MLS #5347995 Report a problem | ||
| 5/21/2025 | Listed for sale | $325,000-53.6% |
Source: Unlock MLS #5347995 Report a problem | ||
| 5/27/2019 | Listing removed | $700,000 |
Source: All City Real Estate Ltd. Co #9561094 Report a problem | ||
| 4/22/2019 | Listed for sale | $700,000 |
Source: All City Real Estate Ltd. Co #9561094 Report a problem | ||
Public tax history
| Year | Property taxes | Tax assessment |
|---|---|---|
| 2025 | $305 +0.3% | $805,220 -10.6% |
| 2024 | $304 +3.6% | $900,350 |
| 2023 | $293 +22.3% | $900,350 +35.9% |
| 2022 | $240 | $662,520 +36.4% |
| 2021 | -- | $485,590 +10% |
| 2020 | -- | $441,640 +42.8% |
| 2018 | $183 | $309,290 +3479.7% |
| 2017 | -- | $8,640 +11.8% |
| 2016 | -- | $7,730 +2.8% |
| 2015 | -- | $7,520 +5.8% |
| 2014 | -- | $7,110 +1.1% |
| 2012 | -- | $7,030 -6.1% |
| 2011 | -- | $7,490 +24.8% |
| 2010 | -- | $6,000 +0.5% |
| 2009 | -- | $5,970 +1% |
| 2008 | -- | $5,910 |
| 2005 | -- | -- |
| 2004 | -- | -- |
Find assessor info on the county website
Monthly payment
Est. payment
Payment breakdown
Explore the cost of this home by adjusting the details. Changes won't be saved.Climate risks
Neighborhood: 78953
Nearby schools
Schools provided by the listing agent
- Elementary: Smithville
- Middle: Smithville
- High: Smithville
- District: Smithville ISD
Source: Unlock MLS. This data may not be complete. We recommend contacting the local school district to confirm school assignments for this home.
Similar homes
- $245,0003 bd3 ba1.9k sqft147 Community Center Rd, Rosanky, TX 78953Active
 MLS ID #1302246, Danny De Luna, eXp Realty, LLC. Unlock MLS
 - $227,0003 bd-- ba-- sqft693 Saint Marys Rd, Rosanky, TX 78953Active
 MLS ID #3014835, Kevin Tuggle, Kana Real Estate. Unlock MLS
 - $330,0003 bd3 ba1.6k sqft255 Rosanky Cattle Co Rd, Rosanky, TX 78953Active
 MLS ID #2567701, Charitty Alexander, One Stop Leasing & Prop Mgmt. Unlock MLS
 - $310,0005 bd2 ba1.8k sqft701 Garwood St, Smithville, TX 78957Active
 MLS ID #8296604, Molly Todd, Molly Todd, REALTOR. Unlock MLS
 - $295,0003 bd2 ba1.3k sqft548 Casen St, Dale, TX 78616ActiveMLS ID #8612889, Nathaniel Martinez, Keller Williams Realty. Unlock MLS
- $335,0002 bd2 ba1.1k sqft172 Pine Canyon Dr, Smithville, TX 78957ActiveMLS ID #2245003, Jack McLemore, Listing Results, LLC. Unlock MLS
- $350,0004 bd3 ba2.1k sqft166 Rosanky Cattle Company Rd, Smithville, TX 78957ActiveMLS ID #4673405, Mary Ann Green, Coldwell Banker, G-M & Assoc.. Unlock MLS
- $325,0003 bd2 ba1.2k sqft935 Lower Red Rock Rd, Bastrop, TX 78602ActiveMLS ID #3232036, LJ John, Hart of Texas. Unlock MLS
- $299,0003 bd2 ba1.4k sqft137 Scarlet Harts Ln, Dale, TX 78616ActiveMLS ID #6871324, Jazmin Martinez, eXp Realty, LLC. Unlock MLS
- $335,0004 bd2 ba1.8k sqft219 High View Ranch Dr, Cedar Creek, TX 78612ActiveMLS ID #2054861, Nick Garcia, All City Real Estate Ltd. Co. Unlock MLS
- $285,0003 bd2 ba1.2k sqft1605 Century Oaks Dr, Lockhart, TX 78644ActiveMLS ID #4090645, Bailey Girouard, StepStone Realty LLC. Unlock MLS
- $350,0003 bd2 ba1.1k sqft(Undisclosed Address), Lockhart, TX 78644ActiveMLS ID #5950569, Victoria Martinez, JBGoodwin REALTORS NW. Unlock MLS
- $300,0003 bd3 ba2.1k sqft503 Short St, Smithville, TX 78957ActiveMLS ID #7688314, Shane Scheffler, Berkshire Hathaway TX Realty. Unlock MLS
- $324,9004 bd3 ba2k sqft164 Impala Pass, Rosanky, TX 78953ActiveMLS ID #4486930, Justin Berenato, TX Rec Land Real Estate. Unlock MLS
- $350,0005 bd5 ba2k sqft1225 Highway 71 Hwy W, Smithville, TX 78957ActiveMLS ID #1130444, Deb Dahlberg-Rowland, Stanberry REALTORS. Unlock MLS
- $299,0003 bd3 ba1.6k sqft123 Kawainui Ln, Bastrop, TX 78602ActiveMLS ID #8042666, Danielle Becker, Bramlett Partners. Unlock MLS
