Exceptional custom-built executive home in Cardiff, perfectly situated on a beautifully landscaped and private 1/4-acre treed lot! Designed for both everyday living and entertaining, this home features a gourmet kitchen with a large island, pantry, abundant cabinetry, newer appliances and generous counter space. The inviting family room showcases a cozy wood-burning fireplace, while the spacious two-tier deck overlooks the stunning backyard complete with a fire pit. Stay comfortable year-round with central A/C and a two-stage furnace. The luxurious primary suite offers a walk-in closet with custom built-ins and a spa-inspired ensuite featuring dual sinks, heated floors, a soaker tub and separate shower. Hardwood flooring flows throughout the home. The fully finished basement boasts a wet bar, large family room with gas fireplace, three spacious bedrooms and a flex room ideal for a gym or games room. Heated triple attached garage with custom shelving and a front office complete this impressive property!
For sale
C$975,000
276 Paquin St, Sturgeon County, AB T8R 1P2
4beds
1,941sqft
Single Family Residence
Built in 2012
10,018 Square Feet Lot
$-- Zestimate®
C$502/sqft
C$-- HOA
What's special
Gourmet kitchenLarge islandAbundant cabinetryNewer appliancesGenerous counter spaceInviting family roomCozy wood-burning fireplace
- 2 days |
- 24 |
- 0 |
Zillow last checked:
Listing updated:
Listed by:
Brent W Melville,
RE/MAX Real Estate,
Cameron W Melville,
RE/MAX Real Estate
Source: RAE,MLS®#: E4500232
Facts & features
Interior
Bedrooms & bathrooms
- Bedrooms: 4
- Bathrooms: 3
- Full bathrooms: 2
- 1/2 bathrooms: 1
Primary bedroom
- Level: Main
Family room
- Level: Basement
- Area: 501.12
- Dimensions: 34.8 x 14.4
Heating
- Forced Air-1, In Floor Heat System, Natural Gas
Cooling
- Air Conditioning-Central
Appliances
- Included: Dishwasher-Built-In, Dryer, Oven-Built-In, Microwave, Refrigerator, Electric Cooktop, Washer, Second Refrigerator
Features
- Bar
- Flooring: Ceramic Tile, Hardwood
- Windows: Window Coverings
- Basement: Full, Finished
Interior area
- Total structure area: 1,941
- Total interior livable area: 1,941 sqft
Video & virtual tour
Property
Parking
- Total spaces: 3
- Parking features: Triple Garage Attached, Garage Control
- Attached garage spaces: 3
Features
- Levels: 2
- Patio & porch: Deck
- Exterior features: Landscaped
Lot
- Size: 10,018 Square Feet
- Features: Flat Site, Near Golf Course, Landscaped, Schools, Golf Nearby
Details
- Additional structures: Storage Shed
Construction
Type & style
- Home type: SingleFamily
- Architectural style: Bungalow
- Property subtype: Single Family Residence
Materials
- Foundation: Insulated Concrete Form
- Roof: Asphalt
Condition
- Year built: 2012
Community & HOA
Community
- Features: Bar, Deck
Location
- Region: Sturgeon County
Financial & listing details
- Price per square foot: C$502/sqft
- Date on market: 7/23/2026
- Ownership: Private
Brent W Melville
Brent W Melville
By pressing Contact Agent, you agree that the real estate professional identified above may call/text you about your search, which may involve use of automated means and pre-recorded/artificial voices. You don't need to consent as a condition of buying any property, goods, or services. Message/data rates may apply. You also agree to our Terms of Use. Zillow does not endorse any real estate professionals. We may share information about your recent and future site activity with your agent to help them understand what you're looking for in a home.
Price history
Price history is unavailable.
Public tax history
Tax history is unavailable.
Climate risks
Neighborhood: T8R
Nearby schools
GreatSchools rating
No schools nearby
We couldn't find any schools near this home.
- C$549,9004 bd4 ba1.6k sqft376 Paquin St, Sturgeon County, AB T8R1P2For Sale

- C$499,0004 bd3 ba2k sqft9 Prospect Pl, Sturgeon County, AB T8R1N7For Sale

- C$354,9994 bd4 ba1.3k sqft8503 96th Ave, Morinville, AB T8R1G4For Sale

- C$349,5003 bd3 ba1.5k sqft8506 96th Ave, Morinville, AB T8R1T3For Sale
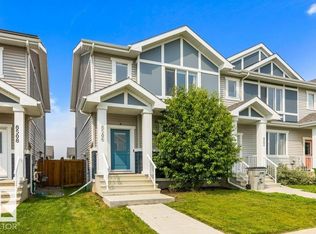
- C$579,5554 bd3 ba2k sqft9615 89a St, Morinville, AB T8R2N9For Sale
- C$545,0004 bd3 ba1.8k sqft9631 89th St, Morinville, AB T8R2N9For Sale
- C$545,0005 bd3 ba1.5k sqft501 Grandin Dr, Morinville, AB T8R0E3For Sale
- C$499,9005 bd3 ba1.5k sqft9604 87th St, Morinville, AB T8R0C5For Sale
Similar homes
- C$549,9004 bd4 ba1.6k sqft376 Paquin St, Sturgeon County, AB T8R 1P2For SaleMLS ID #E4499003, Mel W Knott, Royal Lepage Arteam Realty. RAE
- C$929,9004 bd5 ba1.9k sqft56217 Range Rd #242, Sturgeon County, AB T0A 0K3For Sale
 MLS ID #E4493186, Jason A Thomas, Royal Lepage Summit Realty. RAE
 - C$990,0005 bd3 ba2.7k sqft25103 Township Rd #552, Sturgeon County, AB T8R 2C3For Sale
 MLS ID #E4427984, Michelle A Plach, HonestDoor Inc. RAE
 - C$1,299,0004 bd4 ba2.2k sqft26409 State Highway 37, Sturgeon County, AB T8T 0H6For Sale
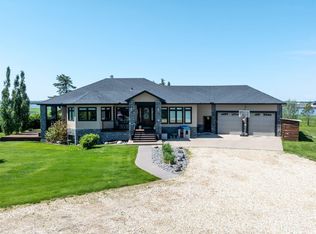 MLS ID #E4497813, Wayne H Quintal, RE/MAX Real Estate. RAE
 - C$499,0004 bd3 ba2k sqft9 Prospect Pl, Sturgeon County, AB T8R 1N7For SaleMLS ID #E4492567, Sean Clair, Exp Realty. RAE
- C$499,9005 bd3 ba1.5k sqft9604 87th St, Morinville, AB T8R 0C5For SaleMLS ID #E4500488, Cameron W Melville, RE/MAX Real Estate. RAE
- C$649,9004 bd3 ba2.4k sqft10302 98th St, Morinville, AB T8R 0B7For SaleMLS ID #E4499025, Glen R Good, RE/MAX Real Estate. RAE
- C$749,0005 bd3 ba1.6k sqft12 Otter Cres, Saint Albert, AB T8N 6E7For SaleMLS ID #E4500097, Sam Elias, RE/MAX Professionals. RAE
- C$545,0005 bd3 ba1.5k sqft501 Grandin Dr, Morinville, AB T8R 0E3For SaleMLS ID #E4499721, Ashley L Moore, Century 21 Masters. RAE
- C$550,0003 bd2 ba1.5k sqft55532 Range Rd #250, Sturgeon County, AB T8R 0M8For SaleMLS ID #E4490019, Bryce Melville, RE/MAX Real Estate. RAE
- C$595,0004 bd4 ba1.4k sqft4 Oakland Way, Saint Albert, AB T8N 6M4For SaleMLS ID #E4500101, Erin Holowach, ComFree. RAE
- C$1,195,0003 bd2 ba2.4k sqft26317 Township Rd #552, Sturgeon County, AB T8R 1T4For SaleMLS ID #E4490779, Kevin P Quintal, RE/MAX Elite. RAE
- C$829,9004 bd4 ba2.3k sqft6 Elise Pl, Saint Albert, AB T8N 7P5For SaleMLS ID #E4499212, Neil C Rouse, RE/MAX Professionals. RAE
- C$849,9984 bd3 ba2.3k sqft8 Eldridge Point, Saint Albert, AB T8N 8C3For SaleMLS ID #E4499956, Mohit Dhunna, Exp Realty. RAE
- C$849,9004 bd4 ba1.5k sqft33 Ellington Cres, Saint Albert, AB T8N 4B9For SaleMLS ID #E4497825, Matthew D Barry, Exp Realty. RAE
- C$550,0003 bd3 ba1.7k sqft24 Everwood Clos, Saint Albert, AB T8N 7H1For SaleMLS ID #E4500702, Jason A Thomas, Royal Lepage Summit Realty. RAE
- C$699,9003 bd3 ba2.2k sqft134 Joyal Way, Saint Albert, AB T8N 7V3For SaleMLS ID #E4500311, Brooke A Sagert, Sarasota Realty. RAE
- C$559,9995 bd4 ba1.9k sqft8907 97a Ave, Morinville, AB T8R 2N6For SaleMLS ID #E4498512, Shelby Rehman, RE/MAX Real Estate. RAE
- C$534,9004 bd4 ba2.2k sqft10114 93rd St, Morinville, AB T8R 0C4For SaleMLS ID #E4493135, Estre P Castro, CIR Realty. RAE
- C$799,9004 bd4 ba2.3k sqft29 Oakdale Pl, Saint Albert, AB T8N 6L7For SaleMLS ID #E4496205, Che Taylor, MaxWell Challenge Realty. RAE
