Immaculate and fully updated Victorian row house on beautiful Robert Street in the heart of Harbord Village. This 3-bedroom home has an unbeatable location with a 99 walk score, 99 transit score, 100 bikers score!!. Gleaming hardwood floors, high ceilings, period wood trim and mouldings all combine to add character and charm. A perfect combination of care, preservation and location. It's right across from a park with private rear garden patio and parking off the laneway. Meticulously maintained, this house features all updated mechanics including new roofs with anti-icing cables ('26), new drains ('26), basement interior waterproofing + sump pump + back flow valve ('26) furnace and A/C ('19), serviced every year, with 12 year warranty. Historic and highly sought after neighbourhood with mature tree canopy in the centre of the city. Close to University of Toronto, Bloor Street, cultural corridor and even downtown. Steps away from Spadina TTC station (east/west & north/south lines). Loads of wonderful cafes, shops, abundance of fine dining options (Harbord Street!), excellent schools (Huron P.S, Jesse Ketchum, Harbord Collegiate). Also near University of Toronto School and Royal St. George College.
For sale
C$1,399,000
276 Robert St, Toronto, ON M5S 2K8
3beds
2baths
Townhouse
Built in ----
1,424 Square Feet Lot
$-- Zestimate®
C$--/sqft
C$-- HOA
What's special
Gleaming hardwood floorsHigh ceilingsPrivate rear garden patioParking off the laneway
- 1 day
- 27
- 1
Zillow last checked:
Listing updated:
Listed by:
WRIGHT REAL ESTATE LTD.
Source: TRREB,MLS®#: C13754752 Originating MLS®#: Toronto Regional Real Estate Board
Originating MLS®#: Toronto Regional Real Estate BoardFacts & features
Interior
Bedrooms & bathrooms
- Bedrooms: 3
- Bathrooms: 2
Primary bedroom
- Level: Second
- Dimensions: 3.57 x 4.54
Bedroom 2
- Level: Second
- Dimensions: 4.05 x 2.77
Bedroom 3
- Level: Second
- Dimensions: 2.74 x 3.11
Dining room
- Level: Main
- Dimensions: 3.38 x 2.77
Kitchen
- Level: Main
- Dimensions: 3.99 x 3.11
Living room
- Level: Main
- Dimensions: 4.79 x 2.77
Sunroom
- Level: Main
- Dimensions: 1.56 x 3.11
Heating
- Forced Air, Gas
Cooling
- Central Air
Features
- Basement: Full,Unfinished
- Has fireplace: No
Interior area
- Living area range: 1100-1500 null
Property
Parking
- Total spaces: 1
- Parking features: Lane
Features
- Stories: 2
- Pool features: None
Lot
- Size: 1,424 Square Feet
- Features: Fenced Yard, Park, Public Transit
Details
- Parcel number: 212310221
- Other equipment: Sump Pump
Construction
Type & style
- Home type: Townhouse
- Property subtype: Townhouse
Materials
- Stone
- Foundation: Stone
- Roof: Asphalt Shingle
Utilities & green energy
- Sewer: Sewer
Community & HOA
Location
- Region: Toronto
Financial & listing details
- Annual tax amount: C$7,171
- Date on market: 9/8/2026
Price history
Price history is unavailable.
Public tax history
Tax history is unavailable.
Climate risks
Neighborhood: University
Nearby schools
GreatSchools rating
No schools nearby
We couldn't find any schools near this home.

Similar homes
- C$1,495,0003 bd3 ba-- sqftMadison Avenue Lofts, Toronto, ON M4V 3E3For Sale
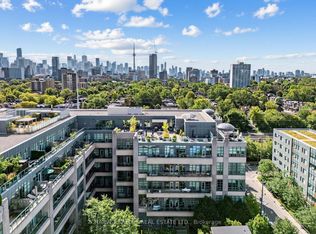 MLS ID #C13753068, HARVEY KALLES REAL ESTATE LTD.. TRREB
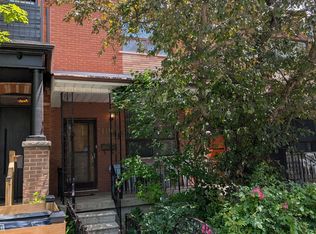
 - C$1,389,0003 bd2 ba-- sqft119 Major St, Toronto, ON M5S 2K9For Sale
 MLS ID #C13474522, HOMELIFE REGIONAL REALTY LTD.. TRREB
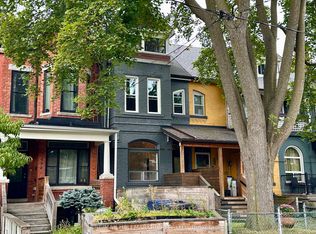
 - C$1,325,0005 bd3 ba-- sqft128 Brunswick Ave, Toronto, ON M5S 2M2For Sale
 MLS ID #C13716890, RE/MAX HALLMARK REALTY LTD.. TRREB
 - C$1,999,0003 bd2 ba-- sqft285 Brunswick Ave, Toronto, ON M5S 2M6For Sale
 MLS ID #C13760314, HARVEY KALLES REAL ESTATE LTD.. TRREB
