Welcome to 276 Spicebush Drive in the sought-after gated community of Penn Estates! This well-maintained home offers comfortable living in the heart of the Poconos with recent updates including a newer roof (2018) and a new HVAC system installed in 2025 for added peace of mind. Enjoy spacious living areas, natural light throughout, and a private setting perfect for year-round living, a vacation getaway, or investment opportunity such as a short term rental like an Airbnb. Penn Estates residents enjoy access to a community pool, tennis court and 24-hour security, all while being conveniently located near shopping, dining, major highways, and popular Pocono attractions.
Pending
Price cut: $10K (7/15)
$325,000
276 Spicebush Dr, East Stroudsburg, PA 18301
4beds
1,666sqft
Single Family Residence
Built in 1999
0.42 Acres Lot
$321,200 Zestimate®
$195/sqft
$129/mo HOA
What's special
- 104 days |
- 108 |
- 0 |
Zillow last checked:
Listing updated:
Listed by:
Scott A. Busfield 610-442-8804,
Keller Williams Northampton 610-867-8888
Source: GLVR,MLS#: 775242 Originating MLS: Lehigh Valley MLS
Originating MLS: Lehigh Valley MLSFacts & features
Interior
Bedrooms & bathrooms
- Bedrooms: 4
- Bathrooms: 2
- Full bathrooms: 2
Bedroom
- Description: Wall to Wall Carpet
- Level: First
- Dimensions: 13.00 x 11.00
Bedroom
- Description: Wall to Wall Carpet, 2 Closets
- Level: Second
- Dimensions: 20.00 x 11.00
Bedroom
- Description: Wall to Wall Carpet
- Level: Second
- Dimensions: 14.00 x 10.00
Bedroom
- Description: Wall to Wall Carpet
- Level: Second
- Dimensions: 13.00 x 10.00
Dining room
- Description: Wall to Wall Carpet, Sliding Door
- Level: First
- Dimensions: 14.00 x 10.00
Foyer
- Description: Laminate Flooring
- Level: First
- Dimensions: 8.00 x 5.00
Other
- Description: vinyl, Pedestal Sink. Stall shower, Linen closet
- Level: First
- Dimensions: 10.00 x 6.00
Other
- Description: Vinyl
- Level: Second
- Dimensions: 9.00 x 9.00
Kitchen
- Description: Granite Center Island, Refrigerator, Built in Microwave,Electric Stove
- Level: First
- Dimensions: 12.00 x 10.00
Laundry
- Description: Vinyl, Washer, Dryer
- Level: First
- Dimensions: 8.00 x 5.00
Living room
- Description: Wall to Wall Carpet
- Level: First
- Dimensions: 15.00 x 16.00
Heating
- Baseboard, Electric
Cooling
- Wall/Window Unit(s)
Appliances
- Included: Electric Water Heater, Microwave, Refrigerator
Features
- Dining Area
- Flooring: Carpet, Vinyl
- Windows: Storm Window(s)
- Basement: Crawl Space
- Has fireplace: Yes
- Fireplace features: Wood Burning
Interior area
- Total interior livable area: 1,666 sqft
- Finished area above ground: 1,666
- Finished area below ground: 0
Property
Parking
- Parking features: Off Street
Features
- Stories: 2
- Exterior features: Pool, Shed, Tennis Court(s)
- Has private pool: Yes
- Pool features: In Ground
Lot
- Size: 0.42 Acres
Details
- Additional structures: Gazebo, Shed(s)
- Parcel number: 17 89276
- Zoning: S1
- Special conditions: None
Construction
Type & style
- Home type: SingleFamily
- Architectural style: Cape Cod
- Property subtype: Single Family Residence
Materials
- Vinyl Siding
- Roof: Asphalt,Fiberglass
Condition
- Year built: 1999
Utilities & green energy
- Sewer: Public Sewer
- Water: Public
Community & HOA
Community
- Subdivision: Penn Estates
HOA
- Has HOA: Yes
- HOA fee: $1,550 annually
Location
- Region: East Stroudsburg
Financial & listing details
- Price per square foot: $195/sqft
- Tax assessed value: $93,150
- Annual tax amount: $3,319
- Date on market: 5/13/2026
- Ownership type: Fee Simple
Estimated market value
$321,200
$305,000 - $337,000
$2,546/mo
Price history
| Date | Event | Price |
|---|---|---|
| 7/27/2026 | Pending sale | $325,000$195/sqft |
Source:  Bright MLS #PAMR2006552 Report a problem Bright MLS #PAMR2006552 Report a problem | ||
| 7/23/2026 | Contingent | $325,000$195/sqft |
Source: Bright MLS #PAMR2006552 Report a problem | ||
| 7/23/2026 | Pending sale | $325,000$195/sqft |
Source:  GLVR #775242 Report a problem GLVR #775242 Report a problem | ||
| 7/15/2026 | Price change | $325,000-3%$195/sqft |
Source: GLVR #775242 Report a problem | ||
| 7/1/2026 | Listed for sale | $335,000$201/sqft |
Source: GLVR #775242 Report a problem | ||
| 6/26/2026 | Pending sale | $335,000$201/sqft |
Source: GLVR #775242 Report a problem | ||
| 6/26/2026 | Contingent | $335,000$201/sqft |
Source: Bright MLS #PAMR2006552 Report a problem | ||
| 5/27/2026 | Price change | $335,000-6.9%$201/sqft |
Source: GLVR #775242 Report a problem | ||
| 5/16/2026 | Listed for sale | $360,000+148.3%$216/sqft |
Source: Bright MLS #PAMR2006552 Report a problem | ||
| 7/4/2017 | Listing removed | $145,000$87/sqft |
Source: Allentown #550955 Report a problem | ||
| 6/21/2017 | Price change | $145,000-3.3%$87/sqft |
Source: Allentown #550955 Report a problem | ||
| 6/16/2017 | Listed for sale | $150,000-7.4%$90/sqft |
Source: Lehigh Valley Regional Realty #550955 Report a problem | ||
| 6/30/2008 | Sold | $162,000$97/sqft |
Source: Public Record Report a problem | ||
Public tax history
| Year | Property taxes | Tax assessment |
|---|---|---|
| 2026 | $3,320 0% | $93,150 |
| 2025 | $3,321 +4.4% | $93,150 |
| 2024 | $3,181 +2.3% | $93,150 |
| 2023 | $3,109 +2.4% | $93,150 |
| 2022 | $3,035 | $93,150 |
| 2021 | $3,035 +3.3% | $93,150 |
| 2020 | $2,938 -40.4% | $93,150 +280.4% |
| 2019 | $4,926 | $24,490 |
| 2018 | $4,926 | $24,490 |
| 2017 | $4,926 +431.4% | $24,490 |
| 2016 | $927 | $24,490 |
| 2015 | -- | $24,490 |
| 2014 | -- | $24,490 |
| 2013 | -- | $24,490 |
| 2012 | -- | $24,490 |
| 2011 | -- | $24,490 |
| 2010 | -- | $24,490 |
| 2008 | -- | $24,490 |
| 2007 | -- | $24,490 |
| 2006 | -- | $24,490 |
| 2005 | -- | $24,490 |
| 2004 | -- | $24,490 |
| 2003 | -- | $24,490 |
Find assessor info on the county website
Monthly payment
Est. payment
Payment breakdown
Explore the cost of this home by adjusting the details. Changes won't be saved.Climate risks
Neighborhood: 18301
Nearby schools
GreatSchools rating
- 8/10Chipperfield Elementary SchoolGrades: K-4Distance: 2.9 mi
- 8/10Stroudsburg Junior High SchoolGrades: 8-9Distance: 3.1 mi
- 7/10Stroudsburg High SchoolGrades: 10-12Distance: 4.5 mi
Schools provided by the listing agent
- District: Stroudsburg
Source: GLVR. This data may not be complete. We recommend contacting the local school district to confirm school assignments for this home.
- $8,750-- bd-- ba-- sqftWillowicke Terr, East stroudsburg, PA 18301Off Market
- $347,0003 bd2 ba2k sqft274 Spicebush Dr, East Stroudsburg, PA 18301Off Market

- $346,5004 bd3 ba1.9k sqft198 Pasquin Dr, East Stroudsburg, PA 18301Off Market

- $311,3003 bd2 ba1.6k sqft3178 Greenbriar Dr, East Stroudsburg, PA 18301Off Market
- $360,1003 bd2 ba2.2k sqft3172 Greenbriar Dr, East Stroudsburg, PA 18301Off Market
- $365,2004 bd3 ba2.4k sqft270 Spicebush Dr, East Stroudsburg, PA 18301Off Market
- $543,6784 bd2 ba2k sqft3184 Greenbriar Dr, East Stroudsburg, PA 18301Sold
- $--0.4 acresGreenbriar Dr, East Stroudsburg, PA 18301Off Market
A local agent can set up tours, give advice and negotiate with sellers.
A local lender can help you make sure your offer is ready when you are.
Similar homes
- $355,0003 bd2 ba1.2k sqft4641 Buck Valley Cir, East Stroudsburg, PA 18301For Sale
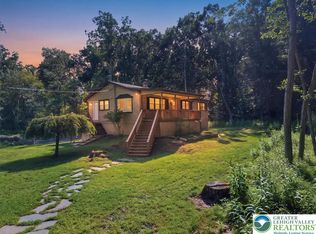 MLS ID #782252, Josh Mrozinski, EXP Realty LLC. GLVR
 - $389,0004 bd3 ba2.1k sqft111 Brewster Way, East Stroudsburg, PA 18301For Sale
 MLS ID #770205, Sian Bellows, EXP Realty LLC. GLVR
 - $439,9004 bd3 ba2.3k sqft3120 Greenbriar Dr, East Stroudsburg, PA 18301For Sale
 MLS ID #781308, Alex V. Camaerei, VRA Realty. GLVR
 - $299,9003 bd2 ba1.2k sqft3 Oakland Ave, East Stroudsburg, PA 18301For Sale
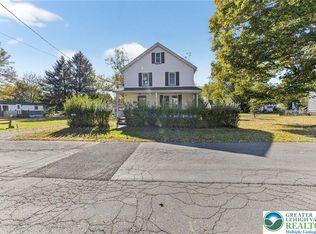 MLS ID #782719, Danny Hazim, Real of Pennsylvania. GLVR
 - $340,0003 bd2 ba1.5k sqft149 McMichaels Ct, Stroudsburg, PA 18360For SaleMLS ID #775908, Christopher C. George, Coldwell Banker Hearthside. GLVR
- $379,0004 bd3 ba2k sqft1158 Brian Ln, Effort, PA 18330For SaleMLS ID #PM-142743, Adam Sawah, VRA Realty. PMAR
- $359,0003 bd2 ba1.2k sqft502 San Marco Ct, Henryville, PA 18332For SaleMLS ID #778598, Xander Weidenbaum, Redstone Run Realty. GLVR
- $275,0003 bd2 ba1.4k sqft677 Clubhouse Dr, East Stroudsburg, PA 18302For SaleMLS ID #780209, Mercedes Ortega-Bonser, Smart Way America Realty. GLVR
- $375,0004 bd2 ba1.8k sqft13 Denise Ct, Albrightsville, PA 18210For SaleMLS ID #PM-144097, Andrew Brensinger, Keller Williams Real Estate - Stroudsburg. PMAR
- $324,9004 bd2 ba1.6k sqft117 Clifton Dr, Bushkill, PA 18324For SaleMLS ID #779265, Joseph J. Salerno, Iron Valley R E - Mountainside. GLVR
- $245,0002 bd1 ba1k sqft432 Birch St, East Stroudsburg, PA 18301For SaleMLS ID #782818, Franco Grisafi, LPT Realty LLC. GLVR
- $334,0004 bd2 ba1.9k sqft162 Acorn Ln, Kunkletown, PA 18058For SaleMLS ID #774521, Curt Miller, Keller Williams Allentown. GLVR
- $373,0003 bd3 ba1.9k sqft3257 Trafalgar Ave, East Stroudsburg, PA 18302For SaleMLS ID #776384, Xander Weidenbaum, Redstone Run Realty. GLVR
- $400,0004 bd4 ba2k sqft531 Chancellor Rd, East Stroudsburg, PA 18302For SaleMLS ID #780542, Kristin A. Doerger, Keller Williams Real Estate. GLVR
- $335,0004 bd2 ba2.1k sqft8440 Bear Trail Dr, Tobyhanna, PA 18466For SaleMLS ID #PM-143996, William J Foder, Jr., Keller Williams Real Estate - Stroudsburg. PMAR
- $335,0004 bd3 ba2.3k sqft4539 Briarcliff Ter, Tobyhanna, PA 18466For SaleMLS ID #776231, Bobbi Bromley, BHHS Fox & Roach Bethlehem. GLVR
- $323,0003 bd2 ba1.8k sqft8495 Bumble Bee Way, Tobyhanna, PA 18466For SaleMLS ID #780592, J.D. Lepeta, Keller Williams Northampton. GLVR
- $372,5002 bd2 ba1.6k sqft2631 Mountain Rd, Stroudsburg, PA 18360For Sale By Owner
- $339,9003 bd2 ba1.7k sqft122 Corinne Ct, Effort, PA 18330For SaleMLS ID #781551, Henry R. Sniezek, Iron Valley R E Northeast. GLVR
- $325,0003 bd2 ba1.3k sqft412 Hickory Dr, Tannersville, PA 18372For SaleMLS ID #776525, Shabana Pathan, Keller Williams Northampton. GLVR
